1 / 20
imagesmode View 20 photos
For Sale
$367,000
Est. $2,055/mo26681 Topsail Lane, Helendale, CA 92342
bed
3
Bedrooms
bathtub
2
Bathrooms
square_foot
1,565
Sq Ft
About this home
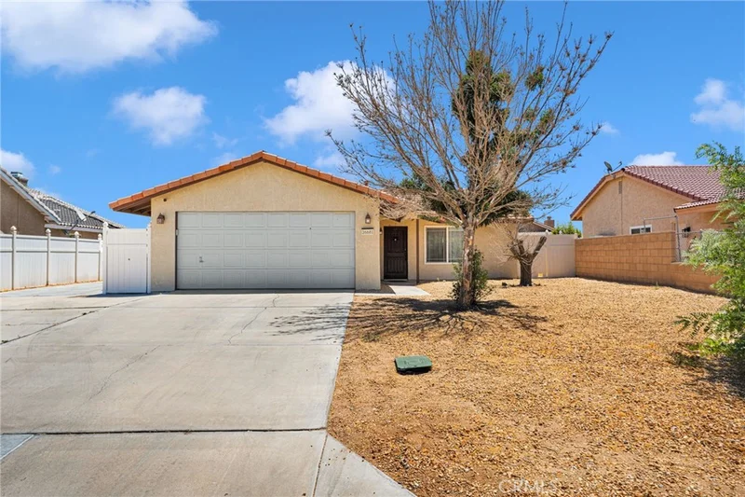
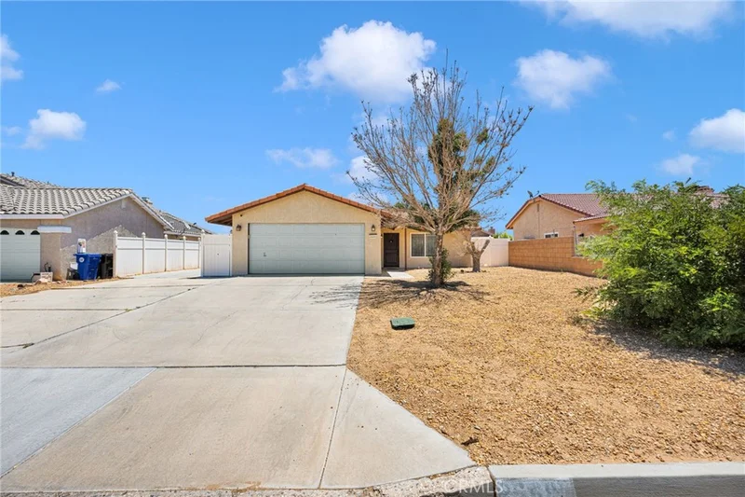
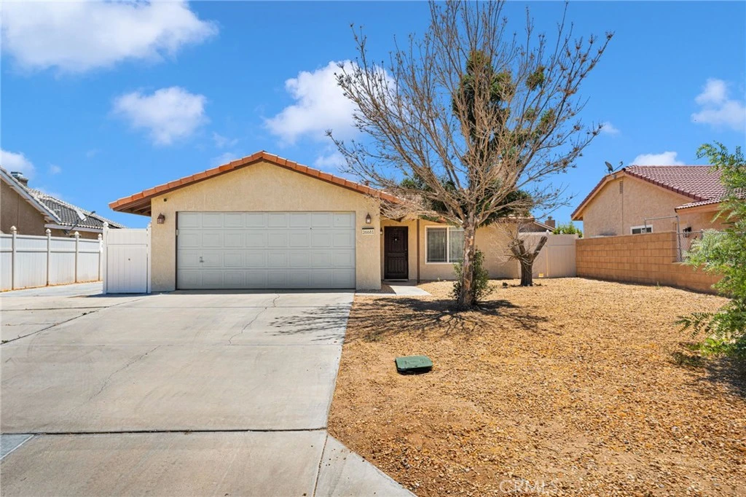
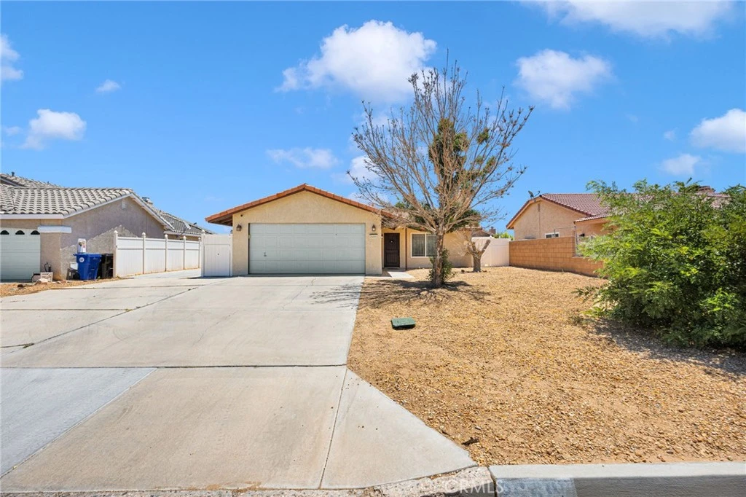
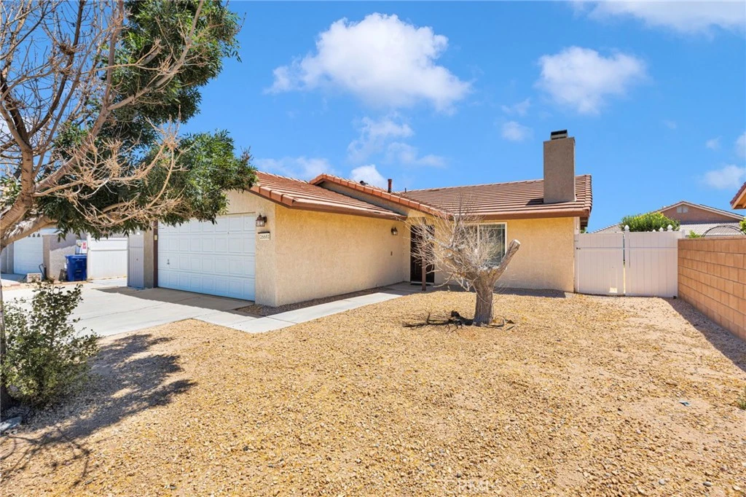
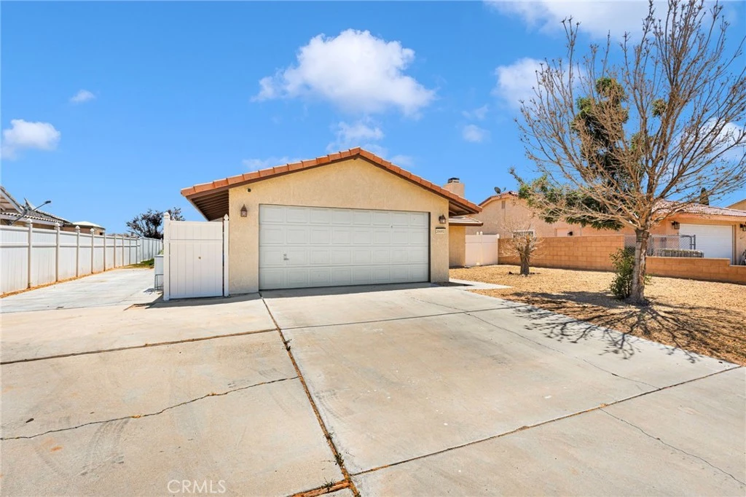
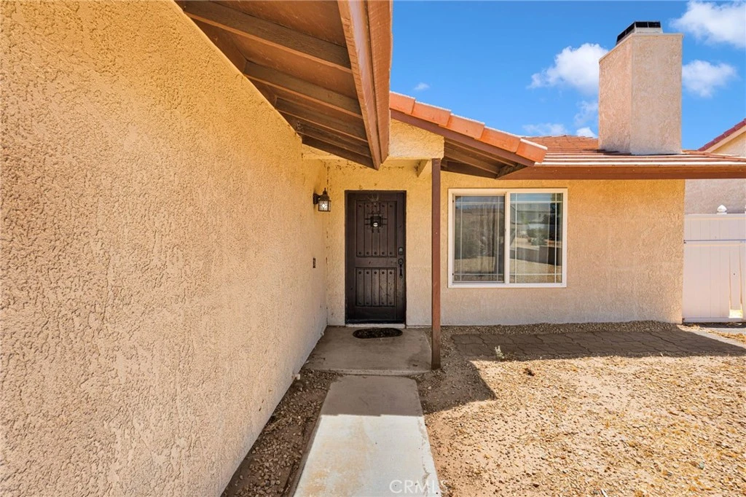
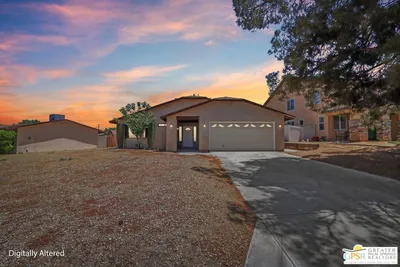
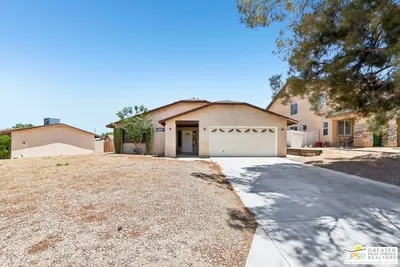
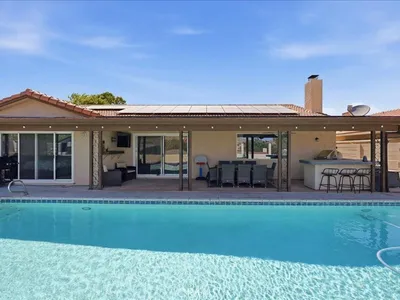
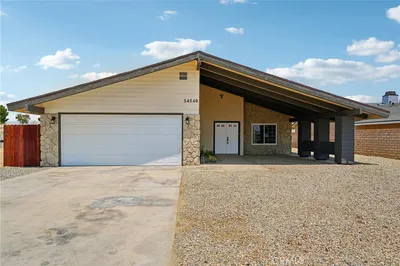
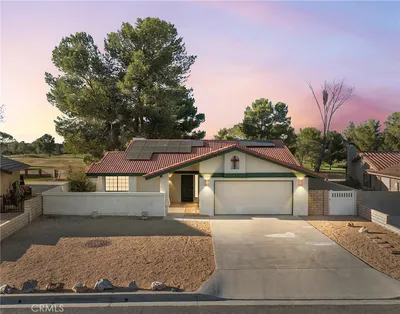
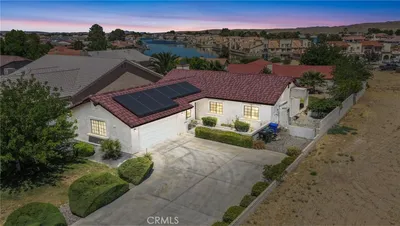
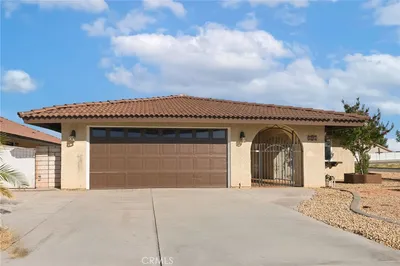
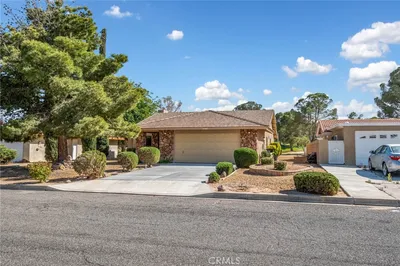
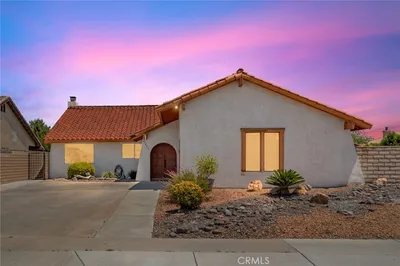
Welcome to this move-in-ready 3-bedroom, 2-bathroom home located in the desirable Silver Lakes community of Helendale. Offering approximately 1,600 square feet of living space, this home features an open-concept floor plan, granite counter tops with extra space cabinets, tile flooring throughout, and abundant natural light. The spacious kitchen and living areas provide a comfortable setting for everyday living and entertaining. A fully owned and paid-off 15-panel solar system helps maximize energy efficiency and reduce utility costs. Situated on an approximately 8,000-square-foot lot, the property includes a two-car garage, generous side-yard access with space for an RV, motorhome, boat, or additional vehicles, concrete surrounding much of the home for easy maintenance, and a fully fenced backyard offering privacy. As a resident of Silver Lakes, you'll enjoy resort-style HOA amenities including a 27-hole championship golf course, two private lakes for boating and fishing, swimming pool, spa, fitness center, clubhouse, tennis and pickleball courts, equestrian facilities, parks, RV storage, and a variety of community activities. Conveniently located between Los Angeles and Las Vegas, this home offers the perfect opportunity to enjoy the High Desert lifestyle with exceptional recreational amenities. Schedule your private showing today!
Property Facts
bed
Bedrooms
3
bathtub
Bathrooms
2
square_foot
Square Feet
1,565
landscape
Lot Size
7,808 sqft
calendar_month
Year Built
1988
home_work
Property Type
Single Family Residence
timer
Days on Market
9
payments
HOA Fee
$235/mo
garage
Garage Total
2
fingerprint
MLS #
IV26148326
Interior Details
General Interior
Interior Features
Ceiling Fans, Eat In Kitchen, Granite Counters, Tile Counters, All Bedrooms Down
Flooring
Tile
Fireplace
Family Room
Kitchen & Appliances
Laundry
In Garage
Bed & Bath
Main Level Bedrooms
3
Main Level Bathrooms
2
Climate Control
Cooling
Central Air
Heating
Central
Parking
Total Parking Spaces
8
Garage Spaces
2
Open Parking Spaces
6
Attached Garage
Yes
Parking Features
Concrete, Driveway, Driveway Up Slope From Street, Garage Faces Front, Garage
Exterior & Lot
Building & Construction
Patio & Porch
Concrete, Patio, Wrap Around
Fencing
Vinyl
Security
Fire Detection System, Smoke Detectors
Construction
Stucco
Foundation
Concrete Perimeter, Slab
Roof
Tile
Direction Faced
West
Lot & Grounds
Pool Features
None, Association
Sewer
Public Sewer
Water Source
Public
Community & HOA
Association Info
Associationsilver lakes association
HOA Fee$235
FrequencyMonthly
HOA Amenities
Bocce Court, Clubhouse, Sport Court, Dock, Dog Park, Fitness Center, Fire Pit, Golf Course, Horse Trails, Meeting Room, Meeting Banquet Party Room, Outdoor Cooking Area, Barbecue, Picnic Area, Paddle Tennis, Playground, Pickleball, Pool, Pet Restrictions, Recreation Room, Rv Parking
Community Features
Curbs, Dog Park, Fishing, Golf, Hiking, Horse Trails, Stables, Lake, Park, Rural, Storm Drains, Street Lights, Urban

Mortgage Calculator
Total Monthly
$0
Principal & Interest:
$0Property Tax:
$0Home Insurance:
$0HOA Fees:
$0$
$
%
Nearby Schools
| Rating | School Name |
|---|---|
3 | Academy Of Careers And Exploration Charter School |
3 | Riverview Middle Middle School |
6 | Helendale Elementary Elementary School |
2 | Independence Charter Academy Charter School |
Convenience Score
Market Insights
92342|Helendale
Estimated Value
Calculating...
No change vs. last year
Value history is still building for this area.
Market Temperature
Seller'sBalancedBuyer's
0d30d60d180d
Balanced
Balanced market
30 Days
Avg. time on market
This is a Balanced Market. Homes are selling at a moderate pace.
Flood & Climate Risk
Noise Levels

Ready to Take the Next Step?
Get expert support from a local agent today.
call
(800)-330-9306Available 9AM - 7PM
Similar Homes You Might Like
Based on price, location, and features
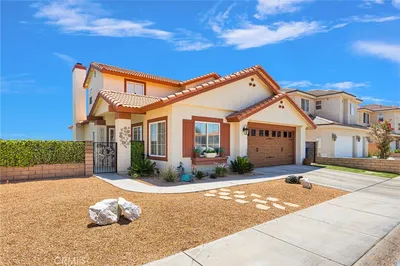
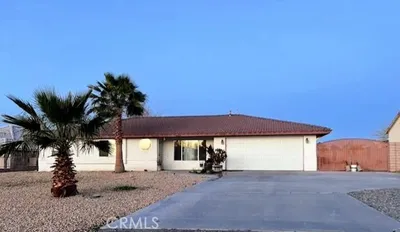
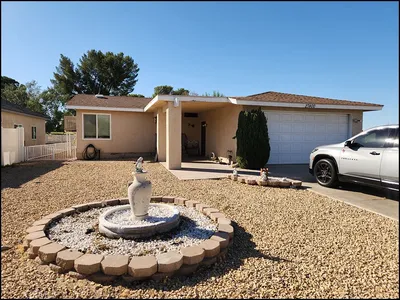
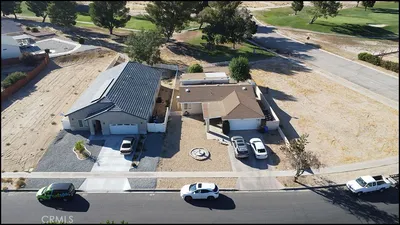

Recently Sold
$367,000
3 bd | 2 ba | 1,565 sqft