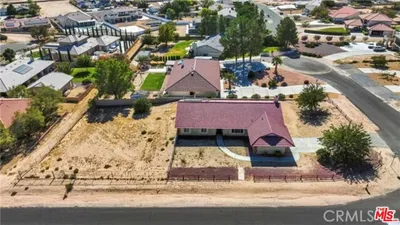
SOLD
SoldClosed on June 7, 2019
$191,000
Sold Price14375 Nautical C (1) Lane 1, Helendale, CA 92342
bed
3
Bedrooms
bathtub
3
Bathrooms
square_foot
2,389
Square Feet
About this home
NEWEST LARGEST CONDOS IN SILVER LAKES! This floor plan includes a gourmet kitchen with island and counter seating, granite counter tops, maple cabinets,stainless steel finish appliances,dining area, fireplace in large living area and covered patio. 10' ceilings downstairs, 8'interior doors, low E dual-glazed windows, fire sprinklers, and so much more all add to the value and ease of living. Upstairs is a spacious master suite with walk-in closet, garden tub and separate shower, 2 more bedrooms, bath and laundry room with ample storage. Bring your boat and experience all Silver Lakes has to offer with the added ease of owning a condo. Dues on the condo project are $175 and include exterior bldg. and landscape maintenance and lighting, ext. structural insurance, use of common areas including dock, etc. Association Amenities: Beach # of RV Spaces: 0 Special Features: CC,FS,,PTRY,POOL,CLUB,SPA,TENN,GYM,LAKE,BEAC,GOLF Lot Location Type: Standard Location Special Features: Garage Door Opener, Underground Util: # of Attached Spaces: 2 # of Detached Spaces: 0
infoProperty Facts
bed
Bedrooms
3
bathtub
Bathrooms
3
square_foot
Square Feet
2,389
landscape
Lot Size
0.07 sqft
calendar_month
Year Built
2007
home_work
Property Type
Condominium
timer
Days on Market
33
payments
HOA Fee
$369/mo
garage
Garage Total
2
fingerprint
MLS #
512224
chairInterior Details
General Interior
Flooring
See Remarks
Fireplace
Gas Starter, Living Room
Kitchen & Appliances
Appliances
Dishwasher, Disposal, Gas Water Heater, Microwave, Range
Laundry
Gas Dryer Hookup, Inside, Laundry Room
Climate Control
Cooling
Central Air
Heating
Natural Gas
deckExterior & Lot
Building & Construction
Patio & Porch
Covered, Patio
Construction
Frame
Roof
Tile
Nearby Schools
| Rating | School Name | ||
|---|---|---|---|
| No school data available for this area. | |||
Convenience Score

This Home is Sold
Curious what your home is worth? Get a free valuation.
call
(800)-330-9306Available 9AM - 6PM
Similar Homes You Might Like
Based on price, location, and features