Topfind Realty
Renting

Search Rentals

Houses for RentTownhomes for RentCondos for RentView All Rentals →

Renting Resources

Why Rent With UsRenter GuideRent vs Buy Calculator

Renter Articles

How to Negotiate RentUnderstanding Your LeaseMoving Checklist for RentersAll Renter Articles
Buying

Search Homes

Houses for SaleTownhomes for SaleCondos for SaleView All Homes →

Buying Resources

Why Buy With UsBuyer GuideAffordability CalculatorInvestment CalculatorProperty Tax Calculator

Buyer Articles

Home Inspection TipsFirst-Time Buyer ChecklistImprove Your Credit Score
Selling

Selling Tools

Home ValuationNet Sheet CalculatorHELOC CalculatorRefinance Calculator

Selling Resources

Why Sell With UsSeller GuideFind a Seller's Agent

Seller Articles

Strategic PricingMaximize Profit When SellingSell While Buying Your Next Home
Mortgage

Today's Rates

Mortgage RatesRefinance Rates

Mortgage Tools

Mortgage CalculatorLoan Comparison

Mortgage Resources

Why Pre-Approval MattersCompare Mortgage OffersFind the Right Loan Program
Realtors
Topfind
Houses for RentTownhomes for RentCondos for RentView All Rentals →
Why Rent With UsRenter GuideRent vs Buy Calculator
How to Negotiate RentUnderstanding Your LeaseMoving Checklist for Renters
Houses for SaleTownhomes for SaleCondos for SaleView All Homes →
Why Buy With UsBuyer GuideAffordability CalculatorInvestment CalculatorProperty Tax Calculator
Home Inspection TipsFirst-Time Buyer ChecklistImprove Your Credit Score
Home ValuationNet Sheet CalculatorHELOC CalculatorRefinance Calculator
Why Sell With UsSeller GuideFind a Seller's Agent
Strategic PricingMaximize Profit When SellingSell While Buying Your Next Home
Mortgage RatesRefinance RatesMortgage CalculatorLoan Comparison
Why Pre-Approval MattersCompare Mortgage OffersFind the Right Loan Program
groupRealtorsinfoAbout Us
Continue with Google
Sign InSign Up
Topfind Realty
Renting

Search Rentals

Houses for RentTownhomes for RentCondos for RentView All Rentals →

Renting Resources

Why Rent With UsRenter GuideRent vs Buy Calculator

Renter Articles

How to Negotiate RentUnderstanding Your LeaseMoving Checklist for RentersAll Renter Articles
Buying

Search Homes

Houses for SaleTownhomes for SaleCondos for SaleView All Homes →

Buying Resources

Why Buy With UsBuyer GuideAffordability CalculatorInvestment CalculatorProperty Tax Calculator

Buyer Articles

Home Inspection TipsFirst-Time Buyer ChecklistImprove Your Credit Score
Selling

Selling Tools

Home ValuationNet Sheet CalculatorHELOC CalculatorRefinance Calculator

Selling Resources

Why Sell With UsSeller GuideFind a Seller's Agent

Seller Articles

Strategic PricingMaximize Profit When SellingSell While Buying Your Next Home
Mortgage

Today's Rates

Mortgage RatesRefinance Rates

Mortgage Tools

Mortgage CalculatorLoan Comparison

Mortgage Resources

Why Pre-Approval MattersCompare Mortgage OffersFind the Right Loan Program
Realtors
Topfind
Houses for RentTownhomes for RentCondos for RentView All Rentals →
Why Rent With UsRenter GuideRent vs Buy Calculator
How to Negotiate RentUnderstanding Your LeaseMoving Checklist for Renters
Houses for SaleTownhomes for SaleCondos for SaleView All Homes →
Why Buy With UsBuyer GuideAffordability CalculatorInvestment CalculatorProperty Tax Calculator
Home Inspection TipsFirst-Time Buyer ChecklistImprove Your Credit Score
Home ValuationNet Sheet CalculatorHELOC CalculatorRefinance Calculator
Why Sell With UsSeller GuideFind a Seller's Agent
Strategic PricingMaximize Profit When SellingSell While Buying Your Next Home
Mortgage RatesRefinance RatesMortgage CalculatorLoan Comparison
Why Pre-Approval MattersCompare Mortgage OffersFind the Right Loan Program
groupRealtorsinfoAbout Us
Continue with Google
Sign InSign Up
Real Estate/CA/Hayward/27734 Fallen Leaf Ct (Sold)
Main
SOLD
SoldClosed on August 10, 2026
$1,799,999
Sold Price

27734 Fallen Leaf Ct, Hayward, CA 94542

bed
5
Bedrooms
bathtub
3
Bathrooms
square_foot
2,650
Square Feet

About this home

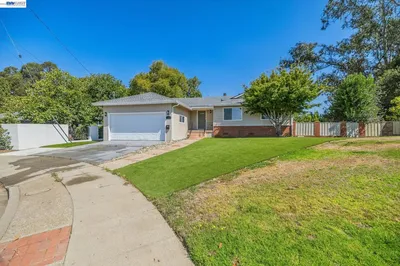
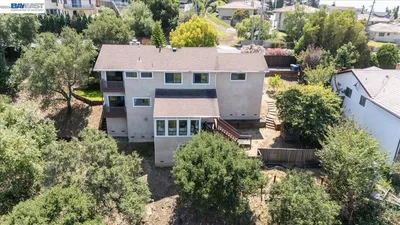
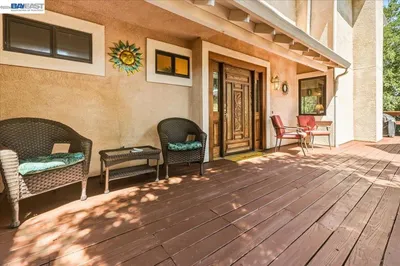
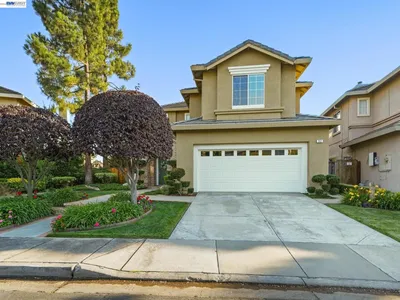
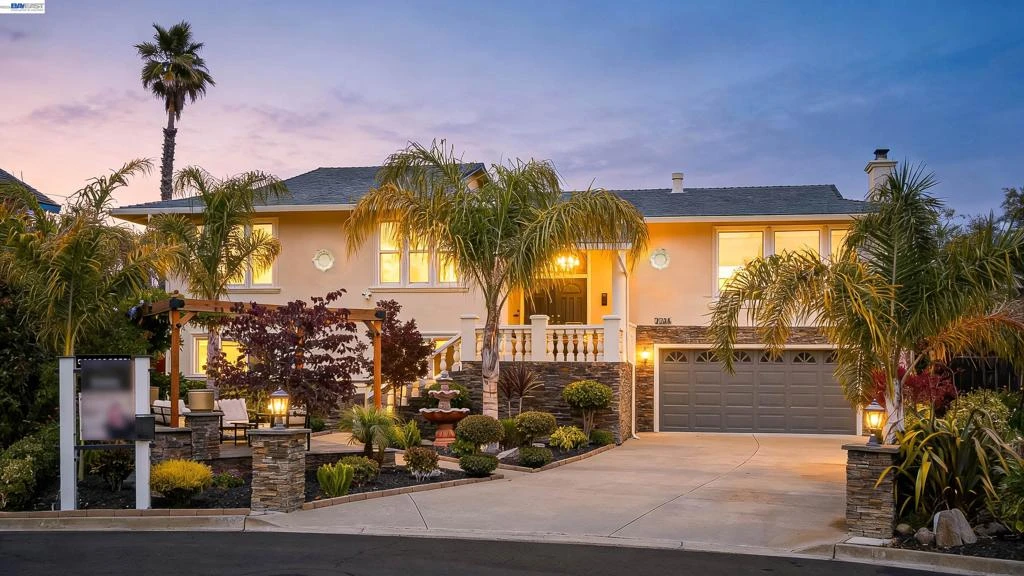
Tucked away at the end of a tranquil court in the coveted Highlands, this expansive residence is a private retreat designed for both refined living and effortless entertaining. A fully landscaped front yard with covered seating, elongated driveway, and pristine two car garage creates an impressive first impression. Step inside to discover thoughtfully updated interiors showcasing high end materials, quality craftsmanship, and a flowing layout that accommodates multigenerational living or work from home flexibility. The stunning chef’s kitchen anchors the main level, featuring new cabinetry, quartz countertops, high end appliances, a sleek wet bar, and ample storage for everyday ease and elevated entertaining. Upstairs, the light filled living room is framed by floor to ceiling windows that open directly to an upper deck overlooking the lush backyard and pool. This level also hosts the serene primary suite with its own deck access, plus two additional bedrooms and an updated second full bathroom. All bathrooms have been tastefully remodeled with quality materials and designer finishes, delivering a cohesive, spa like luxury feel throughout. Direct stairs from the upper deck to the yard create an ideal indoor outdoor flow for hosting or unwinding. The lower level offers an oversized, multifunctional family room perfect for movie nights, a game room, or a generous home office, along with two additional bedrooms and a full bathroom, ideal for guests, extended family, or private workspace. An elevated laundry and utility room with built-in cabinets, quartz countertops, and included washer and dryer adds convenience and organization. Direct access from this level to the backyard further enhances the home’s versatility. Outside, the backyard is a true entertainer’s dream, with a gated pool area, pergola, built-in BBQ, and a striking outdoor stone fireplace for year-round gatherings. A large lawn, covered patio beneath the upper deck, and additional side yard storage provide multiple zones for play or lounging. Mature fruit trees and thoughtful landscaping create a private, resort like setting. A fully usable garage, complete with epoxy floors and abundant cabinetry. There is ample room for vehicles, a workshop, home gym, or additional storage, all within close proximity to parks, trails, and convenient commuter routes.

infoProperty Facts

bed

Bedrooms

5

bathtub

Bathrooms

3

square_foot

Square Feet

2,650

landscape

Lot Size

9,265 sqft

calendar_month

Year Built

1967

home_work

Property Type

Single Family Residence

timer

Days on Market

30

payments

HOA Fee

N/A

garage

Garage Total

2

fingerprint

MLS #

41136463

chairInterior Details

General Interior

Flooring

Tile, Vinyl

Fireplace

Family Room

Climate Control

Heating

Forced Air

deckExterior & Lot

Building & Construction

Construction

Stucco

Nearby Schools

RatingSchool NameGradesDistance
7
Stonebrae Elementary
Elementary School
K-60.9 mi
N/A
Spectrum Center, Inc.-Mission Valley Campus
Private School
K-121.3 mi
N/A
Mission Valley Spectrum - Mission
Private School
K-121.3 mi
N/A
St Clement Catholic School
Private School
K-121.5 mi
N/A
Moreau Catholic High School
Private School
K-121.6 mi

Convenience Score

Topfind Realty

This Home is Sold

Curious what your home is worth? Get a free valuation.

call
(800)-330-9306Available 9AM - 6PM

Similar Homes You Might Like

Based on price, location, and features
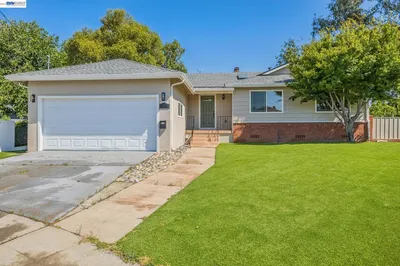
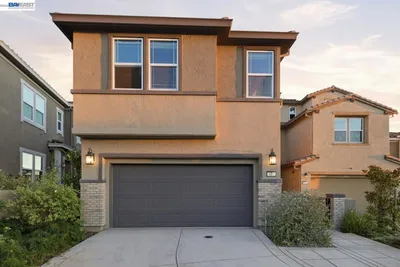
24818 Saint Luke Ct
24818 Saint Luke Ct photo 2
1 / 47
VIRTUAL TOUR

$1,198,000

FOR SALE

24818 Saint Luke Ct, Hayward, CA 94541

4 beds · 3 baths · 2,179 sqft

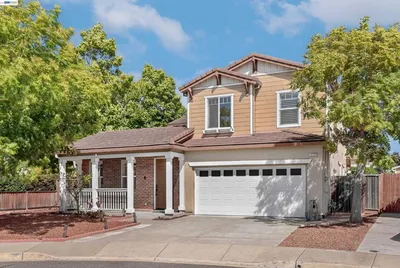
2241 Kelly St
2241 Kelly St photo 2
1 / 20
VIRTUAL TOUR

$1,100,000

FOR SALE

2241 Kelly St, Hayward, CA 94541

4 beds · 3 baths · 2,151 sqft

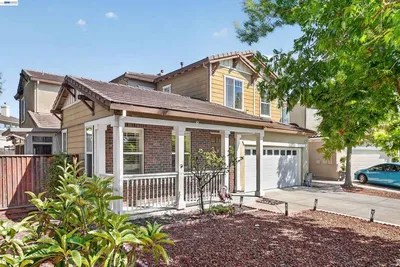
27468 Hayward Blvd
27468 Hayward Blvd photo 2
1 / 20
3D TOUR

$1,298,000

FOR SALE

27468 Hayward Blvd, Hayward, CA 94542

4 beds · 3 baths · 2,214 sqft

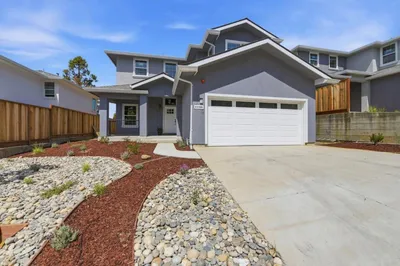
313 Bridgecreek Way
313 Bridgecreek Way photo 2
1 / 20
VIRTUAL TOUR

$1,600,000

FOR SALE

313 Bridgecreek Way, Hayward, CA 94544

4 beds · 3 baths · 2,264 sqft

17 Ben Nevis Pl
17 Ben Nevis Pl photo 2
1 / 20
3D TOUR

$1,449,000

FOR SALE

17 Ben Nevis Pl, Hayward, CA 94542

4 beds · 3 baths · 2,278 sqft

2758 Sea Horse Ct
2758 Sea Horse Ct photo 2
1 / 20
VIDEO TOUR

$1,899,000

FOR SALE

2758 Sea Horse Ct, Hayward, CA 94545

6 beds · 3 baths · 2,887 sqft

23368 Mayar Court
23368 Mayar Court photo 2
1 / 48
VIRTUAL TOUR

$1,470,000

FOR SALE

23368 Mayar Court, Hayward, CA 94541

4 beds · 3 baths · 2,278 sqft

530 Spalding St
530 Spalding St photo 2
1 / 20
OPEN WEDNESDAY, 5PM - 8PM
VIDEO TOUR

$1,449,777

FOR SALE

530 Spalding St, Hayward, CA 94544

5 beds · 3 baths · 2,321 sqft

Recently Sold

792 Medford Ave
VIRTUAL TOUR

$998,000

792 Medford Ave, Hayward, CA 94541

4 beds · 4 baths · 2,142 sqft

23022 Palazzo Del Kayla
VIRTUAL TOUR

$1,198,000

23022 Palazzo Del Kayla, Hayward, CA 94541

4 beds · 3 baths · 2,182 sqft

4164 Oak Pointe Ct.
VIRTUAL TOUR

$1,850,000

4164 Oak Pointe Ct., Hayward, CA 94542-1446

5 beds · 4 baths · 2,873 sqft

24439 Gina Ct
3D TOUR

$1,390,000

24439 Gina Ct, Hayward, CA 94541

4 beds · 3 baths · 2,637 sqft

1665 Highland Blvd
VIRTUAL TOUR

$1,350,000

1665 Highland Blvd, Hayward, CA 94542

5 beds · 3 baths · 2,677 sqft

22490 Bayview Ave

$960,000

22490 Bayview Ave, Hayward, CA 94541

5 beds · 3 baths · 2,376 sqft

29803 Cantera Drive

$1,699,999

29803 Cantera Drive, Hayward, CA 94544

4 beds · 3 baths · 2,734 sqft

29716 Cantera

$1,760,000

29716 Cantera, Hayward, CA 94544

5 beds · 3 baths · 2,997 sqft

Topfind Realty

Company

  • About Us
  • Careers
  • Articles
  • Home Estimate

Explore

  • Renting
  • Buying
  • Selling
  • Realtors

Support

  • Help Center
  • Contact Us
  • Terms & Conditions
  • Privacy Policy

Tools

  • Mortgage Calculator
  • Affordability Calculator
  • Rent vs Buy Calculator
  • Refinance Calculator

Topfind Realty, DRE # 02240815, is a licensed real estate broker in California. Topfind Realty pledges to support the Fair Housing Act and adhere to Equal Housing Opportunity laws.

Copyright © 2026 Topfind Realty. All Rights Reserved.