Topfind Realty
Renting

Search Rentals

Houses for RentTownhomes for RentCondos for RentView All Rentals →

Renting Resources

Why Rent With UsRenter GuideRent vs Buy Calculator

Renter Articles

How to Negotiate RentUnderstanding Your LeaseMoving Checklist for RentersAll Renter Articles
Buying

Search Homes

Houses for SaleTownhomes for SaleCondos for SaleView All Homes →

Buying Resources

Why Buy With UsBuyer GuideAffordability CalculatorInvestment CalculatorProperty Tax Calculator

Buyer Articles

Home Inspection TipsFirst-Time Buyer ChecklistPacking Secrets
Selling

Selling Tools

Home ValuationFind a Seller's Agent

Selling Resources

Why Sell With UsSeller GuideNet Sheet CalcHELOC Calculator

Seller Articles

Strategic PricingMaximize Profit When SellingSell While Buying Your Next Home
Mortgage Rates

Today's Rates

Mortgage RatesRefinance RatesLoan ComparisonHELOC Calculator

Mortgage Resources

Understanding Mortgage RatesFirst-Time Homebuyer GuideWhen to Refinance Your Mortgage
Realtors
Topfind
Houses for RentTownhomes for RentCondos for RentView All Rentals →
Why Rent With UsRenter GuideRent vs Buy Calculator
How to Negotiate RentUnderstanding Your LeaseMoving Checklist for Renters
Houses for SaleTownhomes for SaleCondos for SaleView All Homes →
Why Buy With UsBuyer GuideAffordability CalculatorInvestment CalculatorProperty Tax Calculator
Home Inspection TipsFirst-Time Buyer ChecklistPacking Secrets
Home ValuationFind a Seller's Agent
Why Sell With UsSeller GuideNet Sheet CalcHELOC Calculator
Strategic PricingMaximize Profit When SellingSell While Buying Your Next Home
Mortgage RatesRefinance RatesLoan ComparisonHELOC Calculator
Understanding Mortgage RatesFirst-Time Homebuyer GuideWhen to Refinance Your Mortgage
groupRealtorsinfoAbout Us
Continue with Google
Sign InSign Up
Topfind Realty
Renting

Search Rentals

Houses for RentTownhomes for RentCondos for RentView All Rentals →

Renting Resources

Why Rent With UsRenter GuideRent vs Buy Calculator

Renter Articles

How to Negotiate RentUnderstanding Your LeaseMoving Checklist for RentersAll Renter Articles
Buying

Search Homes

Houses for SaleTownhomes for SaleCondos for SaleView All Homes →

Buying Resources

Why Buy With UsBuyer GuideAffordability CalculatorInvestment CalculatorProperty Tax Calculator

Buyer Articles

Home Inspection TipsFirst-Time Buyer ChecklistPacking Secrets
Selling

Selling Tools

Home ValuationFind a Seller's Agent

Selling Resources

Why Sell With UsSeller GuideNet Sheet CalcHELOC Calculator

Seller Articles

Strategic PricingMaximize Profit When SellingSell While Buying Your Next Home
Mortgage Rates

Today's Rates

Mortgage RatesRefinance RatesLoan ComparisonHELOC Calculator

Mortgage Resources

Understanding Mortgage RatesFirst-Time Homebuyer GuideWhen to Refinance Your Mortgage
Realtors
Topfind
Houses for RentTownhomes for RentCondos for RentView All Rentals →
Why Rent With UsRenter GuideRent vs Buy Calculator
How to Negotiate RentUnderstanding Your LeaseMoving Checklist for Renters
Houses for SaleTownhomes for SaleCondos for SaleView All Homes →
Why Buy With UsBuyer GuideAffordability CalculatorInvestment CalculatorProperty Tax Calculator
Home Inspection TipsFirst-Time Buyer ChecklistPacking Secrets
Home ValuationFind a Seller's Agent
Why Sell With UsSeller GuideNet Sheet CalcHELOC Calculator
Strategic PricingMaximize Profit When SellingSell While Buying Your Next Home
Mortgage RatesRefinance RatesLoan ComparisonHELOC Calculator
Understanding Mortgage RatesFirst-Time Homebuyer GuideWhen to Refinance Your Mortgage
groupRealtorsinfoAbout Us
Continue with Google
Sign InSign Up
Real Estate/CA/Hayward/24818 Saint Luke Ct
view_in_arVirtual Tour
Photo 1 of 24818 Saint Luke Ct
Photo 2 of 24818 Saint Luke Ct
1 / 47
Main
Interior 1
Interior 2
Interior 3
Interior 4
imagesmode View 47 photos
For Sale
$1,198,000
Est. $6,709/mo

24818 Saint Luke Ct, Hayward, CA 94541

bed
4
Bedrooms
bathtub
3
Bathrooms
square_foot
2,179
Sq Ft

About this home

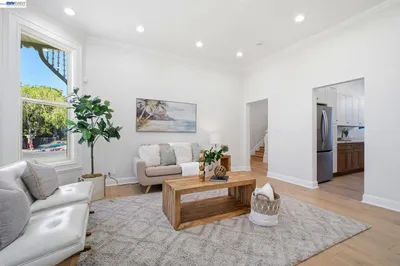
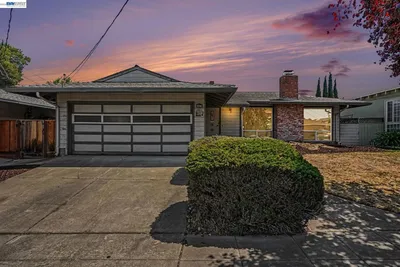
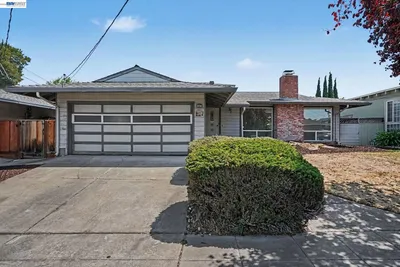
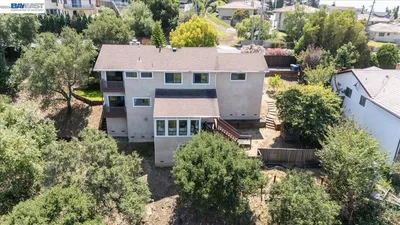
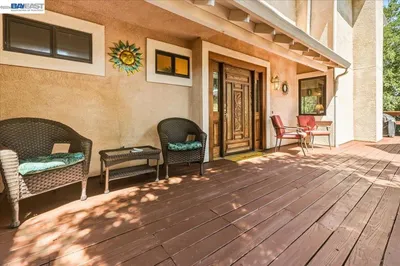
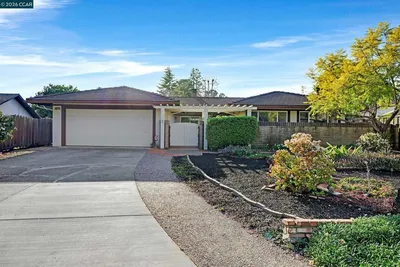
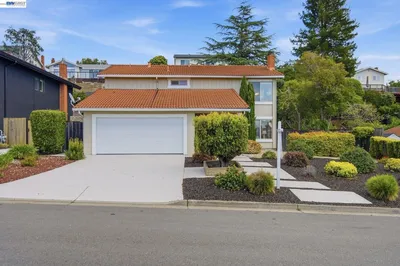
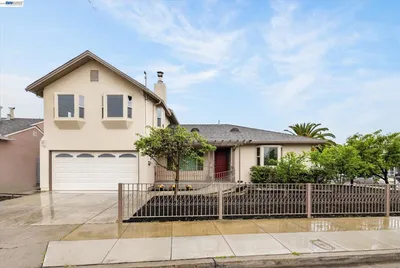
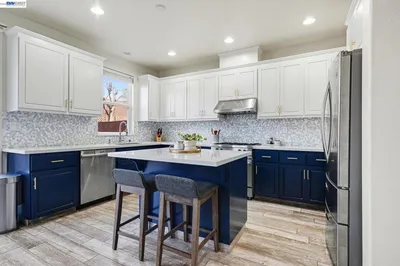
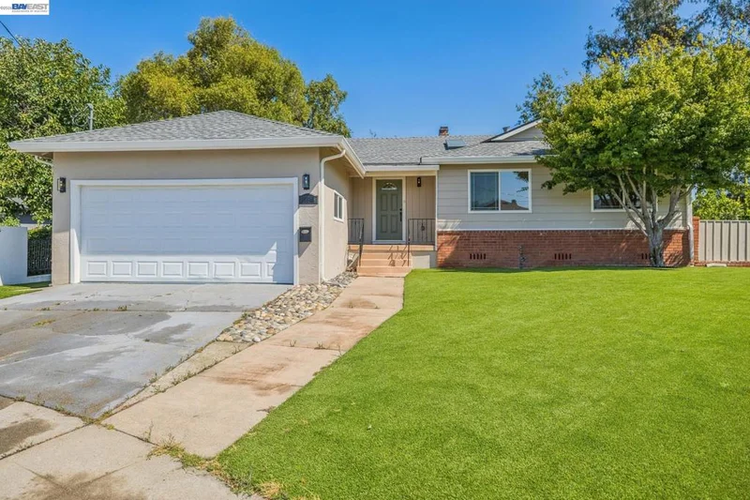
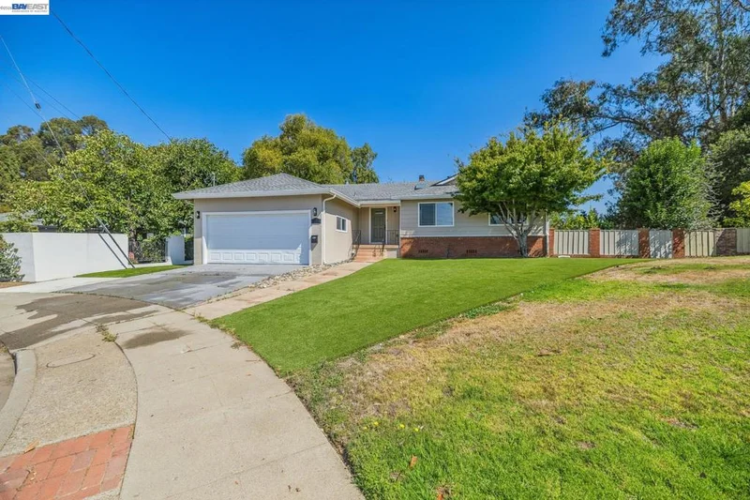
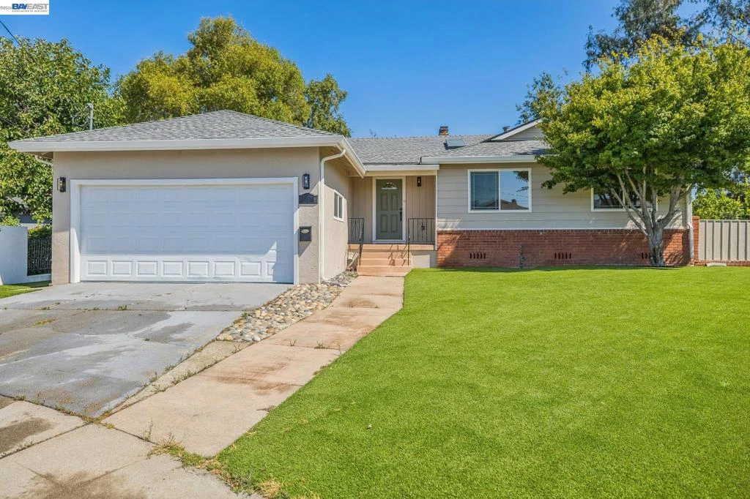
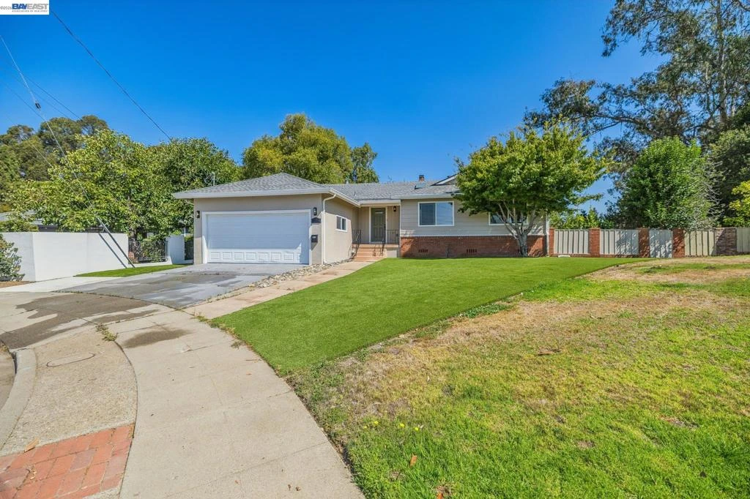
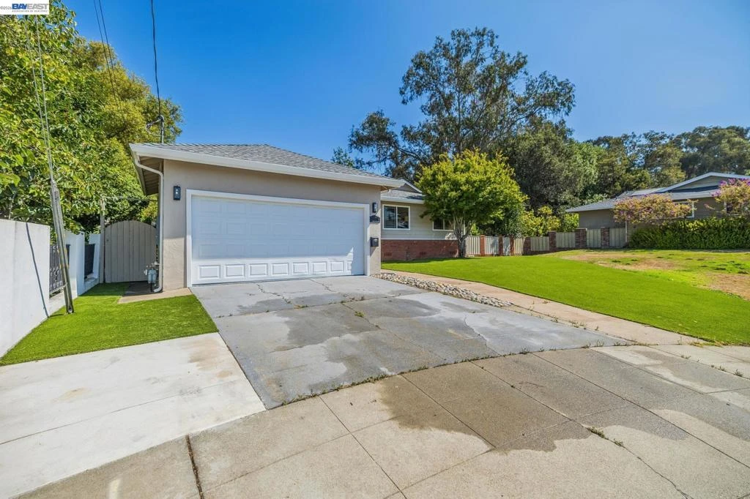
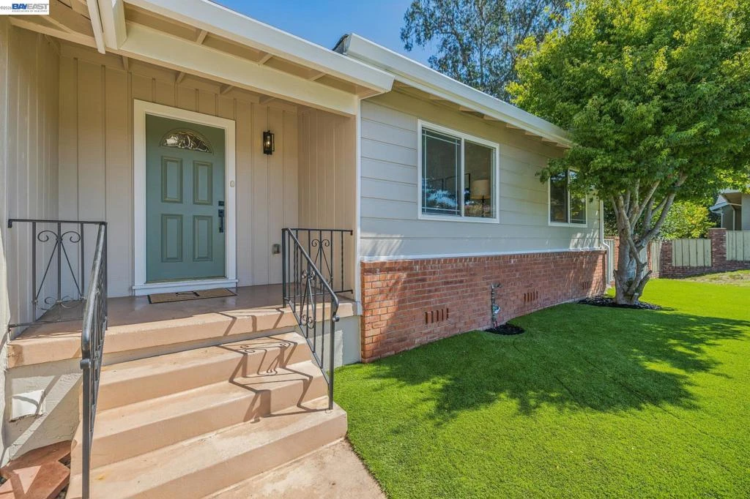
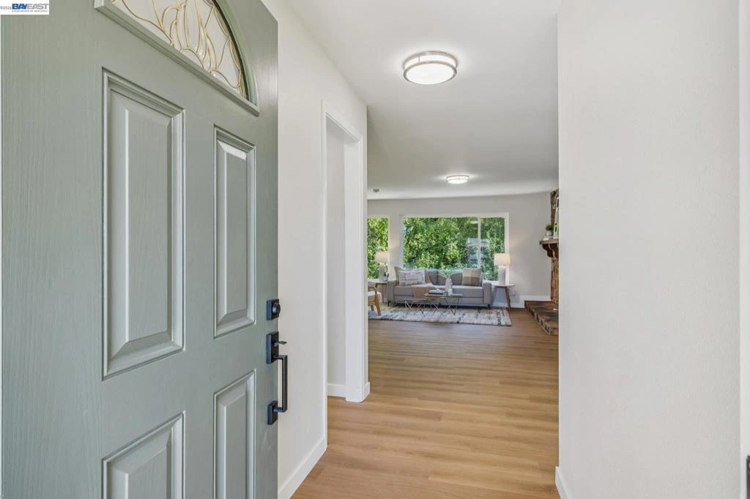
Welcome home to 24818 Saint Luke Ct, a beautifully updated multi-generational home tucked away at the end of a serene, quiet cul-de-sac with no rear neighbors for ultimate privacy! Step inside to experience a refreshed interior featuring brand-new luxury vinyl plank flooring, fresh interior paint, updated recessed lighting, and new bathroom light fixtures throughout. The main level boasts an inviting floor plan complete with a formal dining area, cozy breakfast nook, and an expansive family room ideal for hosting friends and family. Anchoring the main level is an updated kitchen featuring timeless shaker cabinets and durable granite countertops. The main floor includes a primary suite featuring an ensuite bath, alongside two generous guest bedrooms and a full hall bathroom. Downstairs offers incredible flexibility—a massive secondary living area opens directly to a private, sunlit backyard designed for gardening, outdoor entertaining, and everyday relaxation. Completing the lower level is a private second suite, making it perfect for extended family, an au-pair setup, home office, or guest retreat. Peace of mind comes standard with a new roof installed just last year and a fully repainted exterior. Offering an unbeatable blend of privacy, flexible living, and peace-of-mind upgrades, this turnkey property is completely ready for its next owners to make it their own.

Property Facts

bed

Bedrooms

4

bathtub

Bathrooms

3

square_foot

Square Feet

2,179

landscape

Lot Size

17,640 sqft

calendar_month

Year Built

1957

home_work

Property Type

Single Family Residence

timer

Days on Market

0

garage

Garage Total

2

fingerprint

MLS #

41145576

Interior Details

General Interior

Flooring

Laminate, Tile

Fireplace

Family Room, Living Room

Kitchen & Appliances

Appliances

Gas Water Heater, Dryer, Washer

Climate Control

Heating

Forced Air

Parking

Total Parking Spaces

2

Garage Spaces

2

Attached Garage

Yes

Parking Features

Garage, Garage Door Opener

Exterior & Lot

Building & Construction

Patio & Porch

Deck

Construction

Brick, Stucco

Lot & Grounds

Lot Features

Back Yard, Cul De Sac, Sloped Down, Front Yard, Yard

Mortgage Calculator

Total Monthly

$0

Principal & Interest:
$0
Property Tax:
$0
Home Insurance:
$0
HOA Fees:
$0
$
$
%

Nearby Schools

RatingSchool NameGradesDistance
4
East Avenue Elementary
Elementary School
K-60.1 mi
2
Fairview Elementary
Elementary School
K-60.5 mi
N/A
Spectrum Center, Inc.-Mission Valley Campus
Private School
K-120.8 mi
N/A
Mission Valley Spectrum - Mission
Private School
K-120.8 mi
5
Hayward High
High School
9-120.8 mi

Convenience Score

Market Insights

94541|Hayward

Estimated Value

Calculating...
No change vs. last year
Value history is still building for this area.

Market Temperature

Seller'sBalancedBuyer's
0d30d60d180d
Balanced

Balanced market

30 Days

Avg. time on market

This is a Balanced Market. Homes are selling at a moderate pace.

Flood & Climate Risk

Noise Levels

Location

24818 Saint Luke Ct

Hayward, CA 94541

Open in Mapsopen_in_new
Topfind Realty

Ready to Take the Next Step?

Get expert support from a local agent today.

call
(800)-330-9306Available 9AM - 7PM

Similar Homes You Might Like

Based on price, location, and features
27836 E 16Th St
27836 E 16Th St photo 2
1 / 20
OPEN AUG 22, 6PM - 8PM
VIDEO TOUR

$899,000

FOR SALE

27836 E 16th St, Hayward, CA 94544

3 beds · 2 baths · 1,896 sqft

56 Regency Place
56 Regency Place photo 2
1 / 44
VIRTUAL TOUR

$799,000

FOR SALE

56 Regency Place, Hayward, CA 94544

3 beds · 3 baths · 1,938 sqft

1325 B St
1325 B St photo 2
1 / 20

$1,399,000

FOR SALE

1325 B St, Hayward, CA 94541

4 beds · 2 baths · 2,068 sqft

2241 Kelly St
2241 Kelly St photo 2
1 / 20
OPEN AUG 22, 9PM - 11PM
VIRTUAL TOUR

$1,100,000

FOR SALE

2241 Kelly St, Hayward, CA 94541

4 beds · 3 baths · 2,151 sqft

24732 Woodacre Ave
24732 Woodacre Ave photo 2
1 / 20
OPEN AUG 22, 6PM - 9PM
VIRTUAL TOUR

$875,000

FOR SALE

24732 Woodacre Ave, Hayward, CA 94544

4 beds · 3 baths · 1,992 sqft

27468 Hayward Blvd
27468 Hayward Blvd photo 2
1 / 20
OPEN AUG 23, 8PM - 11PM
3D TOUR

$1,298,000

FOR SALE

27468 Hayward Blvd, Hayward, CA 94542

4 beds · 3 baths · 2,214 sqft

313 Bridgecreek Way
313 Bridgecreek Way photo 2
1 / 20
OPEN AUG 22, 8PM - 11PM
VIRTUAL TOUR

$1,600,000

FOR SALE

313 Bridgecreek Way, Hayward, CA 94544

4 beds · 3 baths · 2,264 sqft

17 Ben Nevis Pl
17 Ben Nevis Pl photo 2
1 / 20
OPEN AUG 22, 6PM - 8PM
3D TOUR

$1,449,000

FOR SALE

17 Ben Nevis Pl, Hayward, CA 94542

4 beds · 3 baths · 2,278 sqft

Recently Sold

792 Medford Ave
VIRTUAL TOUR

$998,000

792 Medford Ave, Hayward, CA 94541

4 beds · 4 baths · 2,142 sqft

27889 Farm Hill Dr
3D TOUR

$1,139,000

27889 Farm Hill Dr, Hayward, CA 94542

4 beds · 3 baths · 2,097 sqft

27966 El Portal Dr
VIRTUAL TOUR

$1,180,000

27966 El Portal Dr, Hayward, CA 94542

4 beds · 3 baths · 1,980 sqft

23022 Palazzo Del Kayla
VIRTUAL TOUR

$1,198,000

23022 Palazzo Del Kayla, Hayward, CA 94541

4 beds · 3 baths · 2,182 sqft

2658 Admiral Circle
VIDEO TOUR

$1,320,000

2658 Admiral Circle, Hayward, CA 94545

3 beds · 3 baths · 2,047 sqft

22719 Corkwood Street
VIRTUAL TOUR

$870,000

22719 Corkwood Street, Hayward, CA 94541

5 beds · 2 baths · 2,047 sqft

3092 Madsen St
VIRTUAL TOUR

$1,235,000

3092 Madsen St, Hayward, CA 94541

3 beds · 3 baths · 2,506 sqft

22490 Bayview Ave

$960,000

22490 Bayview Ave, Hayward, CA 94541

5 beds · 3 baths · 2,376 sqft

$1,198,000
4 bd | 3 ba | 2,179 sqft
Request a tourcall
Topfind Realty

Company

  • About Us
  • Careers
  • Articles
  • Home Estimate

Explore

  • Renting
  • Buying
  • Selling
  • Realtors

Support

  • Help Center
  • Contact Us
  • Terms & Conditions
  • Privacy Policy

Topfind Realty, DRE # 02240815, is a licensed real estate broker in California. Topfind Realty pledges to support the Fair Housing Act and adhere to Equal Housing Opportunity laws.

Copyright © 2026 Topfind Realty. All Rights Reserved.