1 / 45
imagesmode View 45 photos
For Sale
$998,000
Est. $5,589/mo27093 Lemay Way, Hayward, CA 94544
bed
5
Bedrooms
bathtub
3
Bathrooms
square_foot
2,262
Sq Ft
About this home
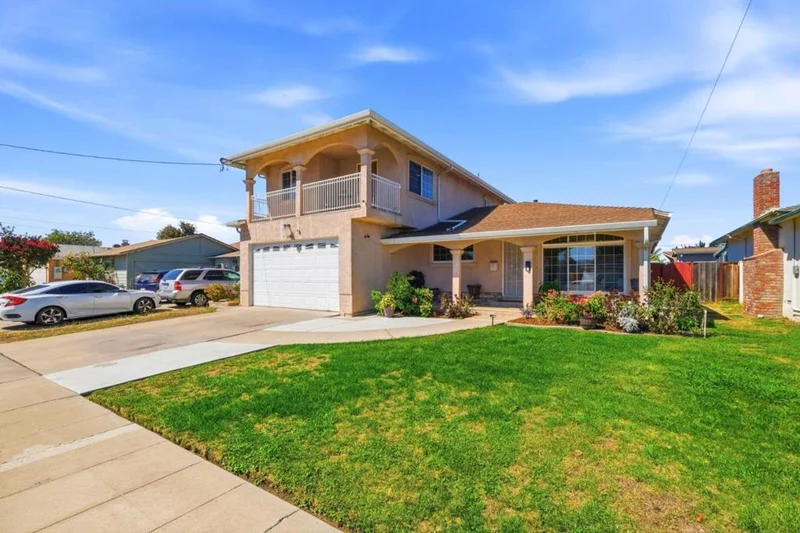
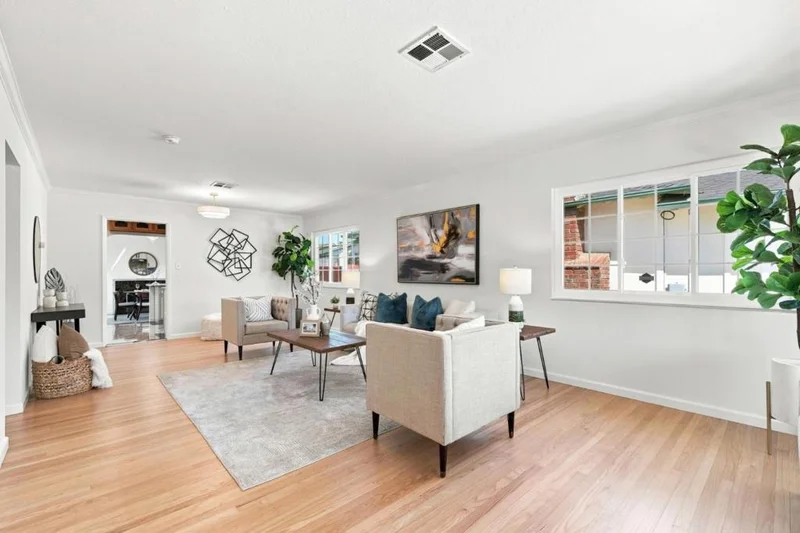
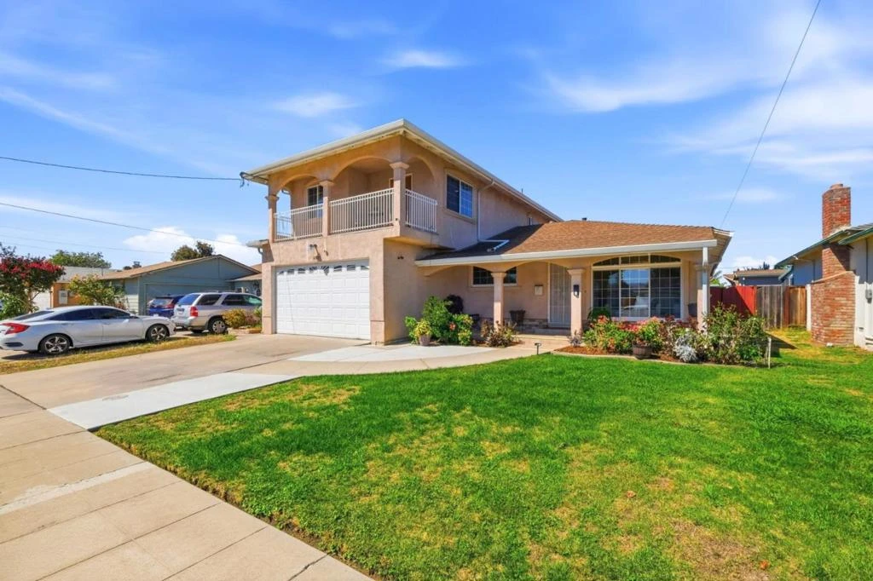
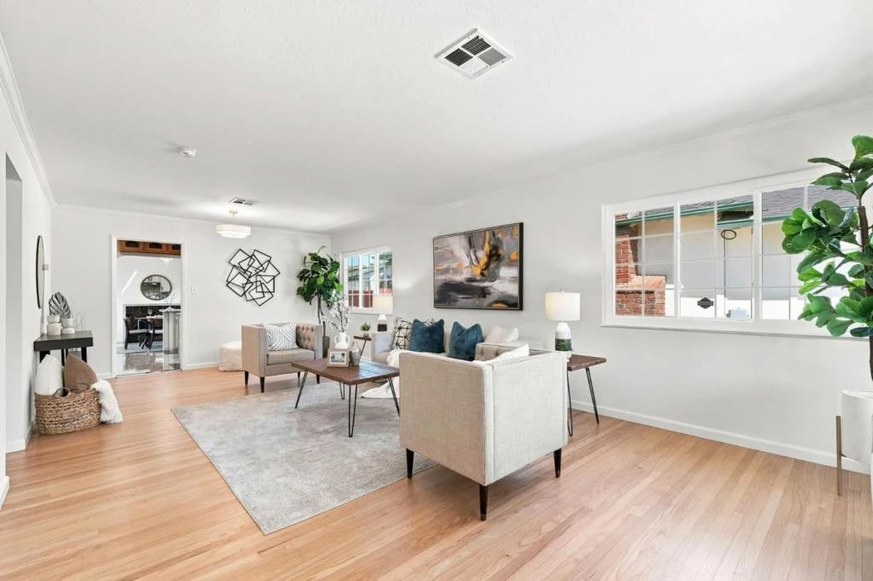
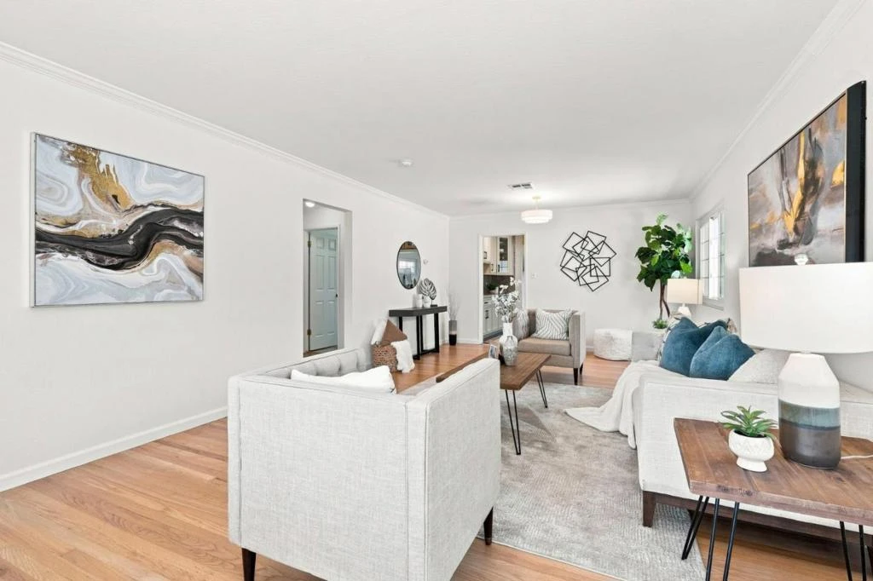
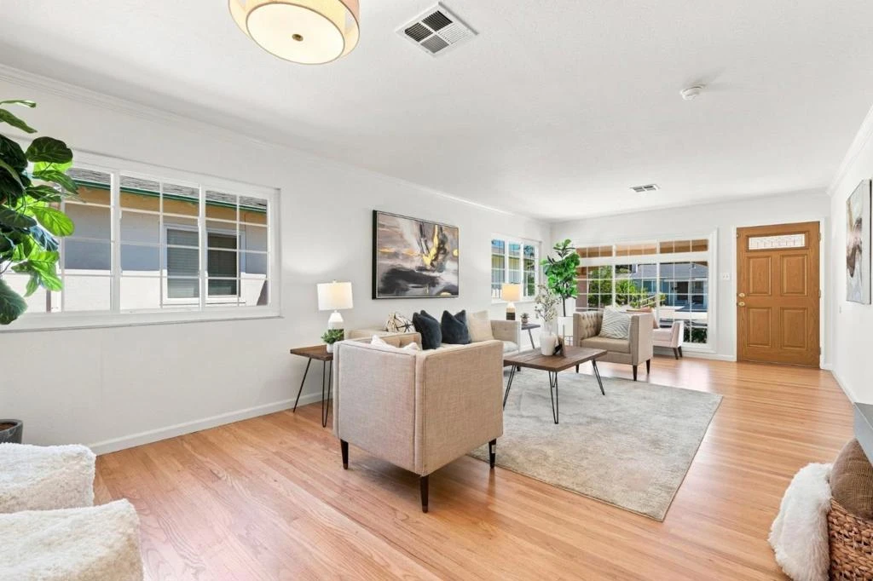
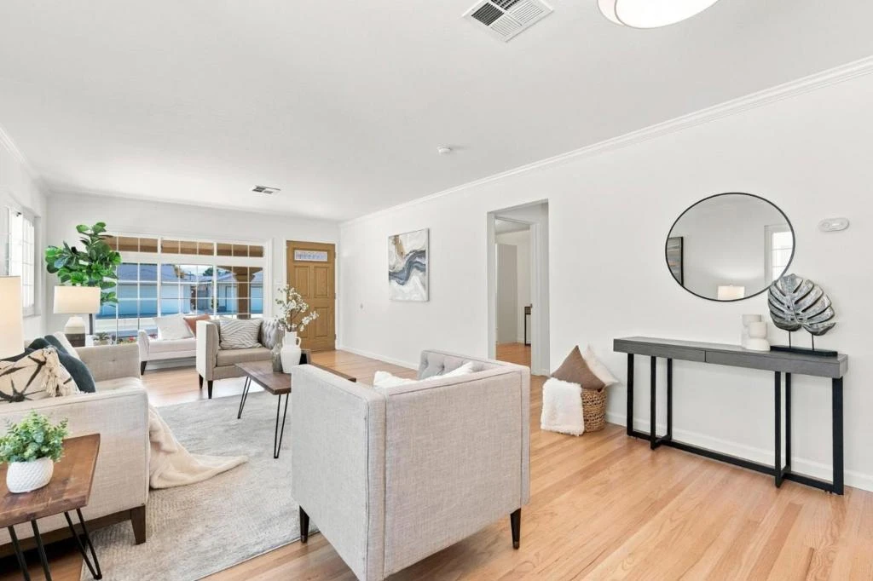
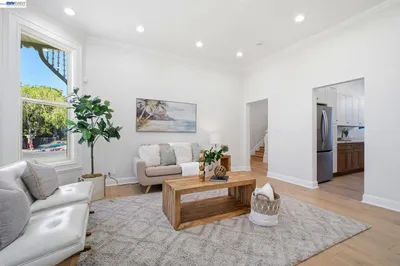
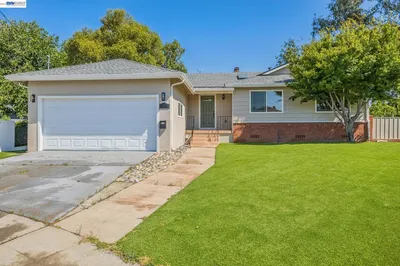
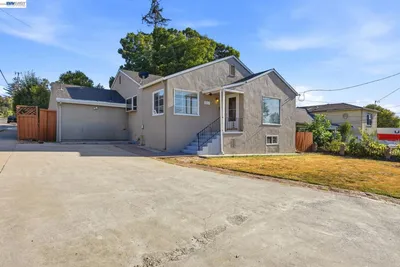
This beautifully renovated 5-bedroom, 3-bathroom mid-century home delivers 2,262 square feet of highly functional, sun-drenched living space, making it a perfect match for large or multi-generational families. The inviting main level boasts handsome hardwood floors, A/C, an expansive living/dining rooms floor plan and an open kitchen and family rooms designed for effortless entertaining. The chefs kitchen features beautiful granite countertops, custom cabinets and stainless steel appliances. Nestled at the heart of the home, the family room serves as the ultimate gathering space, anchored by a cozy fireplace that adds both warmth and character. Three comfortable bedrooms and two full bathrooms are conveniently located on the lower level, while the upper floor acts as a private sanctuary, featuring a secluded primary suite with its own attached balcony overlooking stunning views of the Hayward Hills. A convenient additional bedroom completes this upper level. Positioned on a 5,035-square-foot lot with an attached 2-car garage and a flat backyard ideal for gardening, pets, or weekend hosting, this commuters dream property sits in a highly desirable neighborhood just moments from local parks, diverse dining, shopping centers, and central Bay Area transit networks.
Property Facts
bed
Bedrooms
5
bathtub
Bathrooms
3
square_foot
Square Feet
2,262
landscape
Lot Size
5,035 sqft
calendar_month
Year Built
1957
home_work
Property Type
Single Family Residence
timer
Days on Market
0
garage
Garage Total
2
fingerprint
MLS #
ML82057427
Interior Details
General Interior
Fireplace
Gas Starter
Climate Control
Cooling
Central Air
Heating
Central
Parking
Total Parking Spaces
2
Garage Spaces
2
Attached Garage
Yes
Exterior & Lot
Building & Construction
Roof
Other
Lot & Grounds
Sewer
Public Sewer
Water Source
Public

Mortgage Calculator
Total Monthly
$0
Principal & Interest:
$0Property Tax:
$0Home Insurance:
$0HOA Fees:
$0$
$
%
Nearby Schools
| Rating | School Name |
|---|---|
N/A | St Bede Catholic School Private School |
3 | Eldridge Elementary Elementary School |
2 | Tyrrell Elementary Elementary School |
N/A | Montessori Children'S House Of Hayward Private School |
1 | Glassbrook Elementary Elementary School |
Convenience Score
Market Insights
94544|Hayward
Estimated Value
Calculating...
No change vs. last year
Value history is still building for this area.
Market Temperature
Seller'sBalancedBuyer's
0d30d60d180d
Balanced
Balanced market
30 Days
Avg. time on market
This is a Balanced Market. Homes are selling at a moderate pace.
Flood & Climate Risk
Noise Levels

Ready to Take the Next Step?
Get expert support from a local agent today.
call
(800)-330-9306Available 9AM - 7PM
Similar Homes You Might Like
Based on price, location, and features
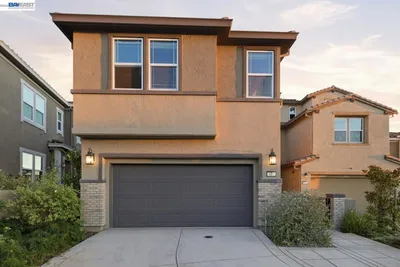
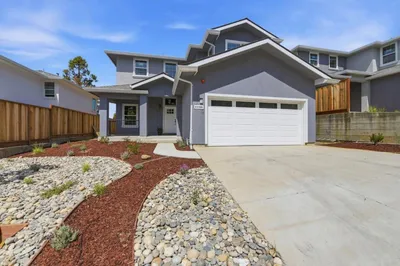
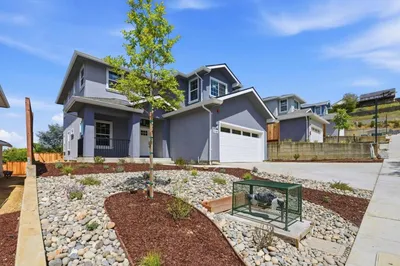
Recently Sold
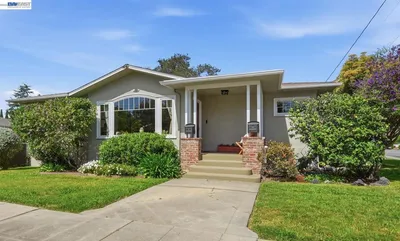
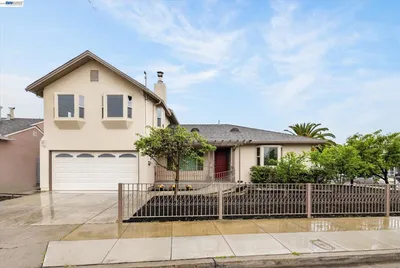
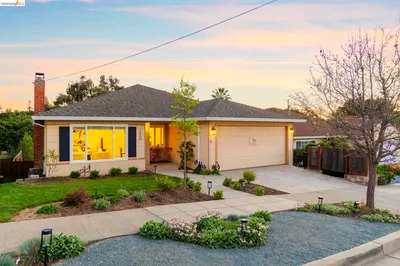
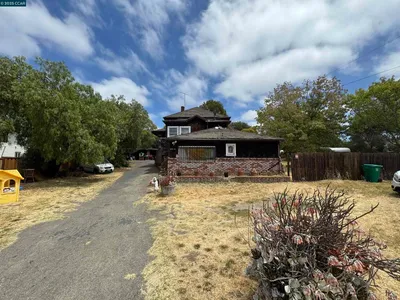
$998,000
5 bd | 3 ba | 2,262 sqft