Topfind Realty
Renting

Search Rentals

Houses for RentTownhomes for RentCondos for RentView All Rentals →

Renting Resources

Why Rent With UsRenter GuideRent vs Buy Calculator

Renter Articles

How to Negotiate RentUnderstanding Your LeaseMoving Checklist for Renters
Buying

Search Homes

Houses for SaleTownhomes for SaleCondos for SaleView All Homes →

Buying Resources

Why Buy With UsBuyer GuideAffordability CalculatorInvestment CalculatorProperty Tax Calculator

Buyer Articles

Master Your New Home BudgetBeat Moving StressPacking Secrets
Selling

Selling Tools

Home ValuationFind a Seller's Agent

Selling Resources

Why Sell With UsSeller GuideNet Sheet CalcHELOC Calculator

Seller Articles

Strategic PricingDownsizing Tips
Mortgage Rates

Today's Rates

Mortgage RatesRefinance RatesLoan ComparisonHELOC Calculator

Mortgage Resources

Understanding Mortgage RatesFirst-Time Homebuyer GuideWhen to Refinance Your Mortgage
Realtors
Topfind
Houses for RentTownhomes for RentCondos for RentView All Rentals →
Why Rent With UsRenter GuideRent vs Buy Calculator
How to Negotiate RentUnderstanding Your LeaseMoving Checklist for Renters
Houses for SaleTownhomes for SaleCondos for SaleView All Homes →
Why Buy With UsBuyer GuideAffordability CalculatorInvestment CalculatorProperty Tax Calculator
Master Your New Home BudgetBeat Moving StressPacking Secrets
Home ValuationFind a Seller's Agent
Why Sell With UsSeller GuideNet Sheet CalcHELOC Calculator
Strategic PricingDownsizing Tips
Mortgage RatesRefinance RatesLoan ComparisonHELOC Calculator
Understanding Mortgage RatesFirst-Time Homebuyer GuideWhen to Refinance Your Mortgage
groupRealtorsinfoAbout Us
Continue with Google
Sign InSign Up
Topfind Realty
Renting

Search Rentals

Houses for RentTownhomes for RentCondos for RentView All Rentals →

Renting Resources

Why Rent With UsRenter GuideRent vs Buy Calculator

Renter Articles

How to Negotiate RentUnderstanding Your LeaseMoving Checklist for Renters
Buying

Search Homes

Houses for SaleTownhomes for SaleCondos for SaleView All Homes →

Buying Resources

Why Buy With UsBuyer GuideAffordability CalculatorInvestment CalculatorProperty Tax Calculator

Buyer Articles

Master Your New Home BudgetBeat Moving StressPacking Secrets
Selling

Selling Tools

Home ValuationFind a Seller's Agent

Selling Resources

Why Sell With UsSeller GuideNet Sheet CalcHELOC Calculator

Seller Articles

Strategic PricingDownsizing Tips
Mortgage Rates

Today's Rates

Mortgage RatesRefinance RatesLoan ComparisonHELOC Calculator

Mortgage Resources

Understanding Mortgage RatesFirst-Time Homebuyer GuideWhen to Refinance Your Mortgage
Realtors
Topfind
Houses for RentTownhomes for RentCondos for RentView All Rentals →
Why Rent With UsRenter GuideRent vs Buy Calculator
How to Negotiate RentUnderstanding Your LeaseMoving Checklist for Renters
Houses for SaleTownhomes for SaleCondos for SaleView All Homes →
Why Buy With UsBuyer GuideAffordability CalculatorInvestment CalculatorProperty Tax Calculator
Master Your New Home BudgetBeat Moving StressPacking Secrets
Home ValuationFind a Seller's Agent
Why Sell With UsSeller GuideNet Sheet CalcHELOC Calculator
Strategic PricingDownsizing Tips
Mortgage RatesRefinance RatesLoan ComparisonHELOC Calculator
Understanding Mortgage RatesFirst-Time Homebuyer GuideWhen to Refinance Your Mortgage
groupRealtorsinfoAbout Us
Continue with Google
Sign InSign Up
Real Estate/CA/Hayward/252 Sullivan Way (Sold)
view_in_arVirtual Tour
Main
SOLD
Interior 1
Interior 2
Interior 3
Interior 4
grid_view Show all photos
SoldClosed on June 16, 2026
$760,000
Sold Price

252 Sullivan Way, Hayward, CA 94541

bed
3
Bedrooms
bathtub
3
Bathrooms
square_foot
1,651
Square Feet

About this home

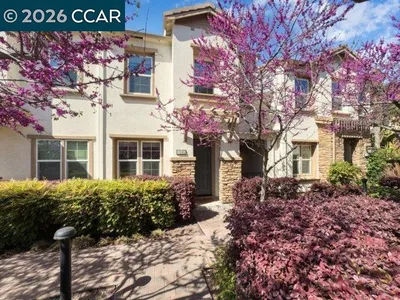
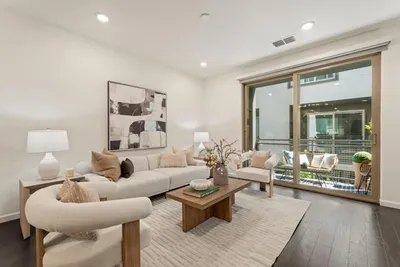
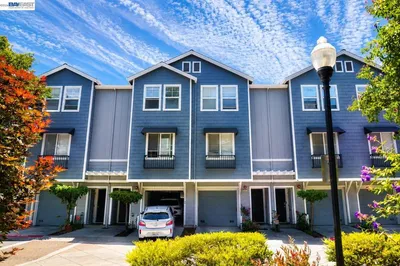
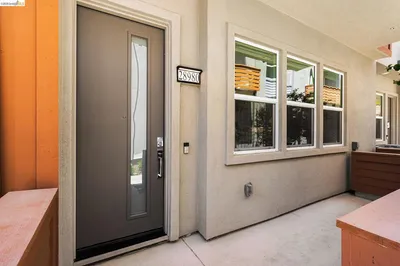
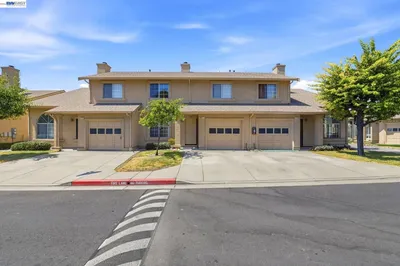
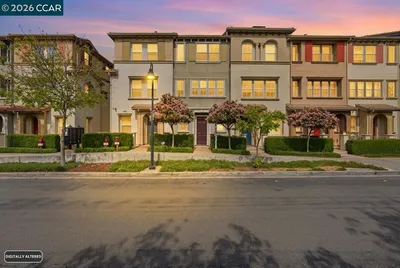
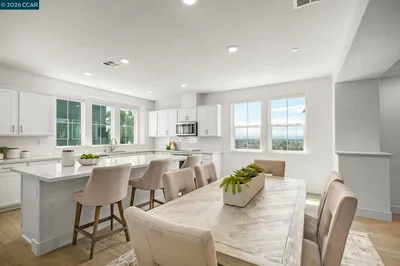
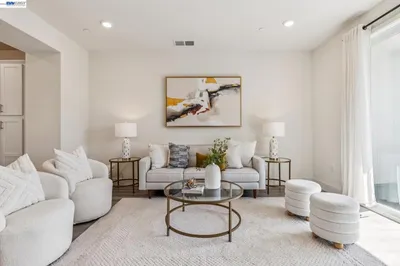
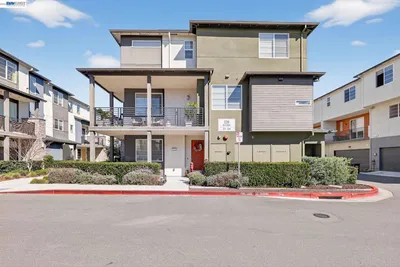
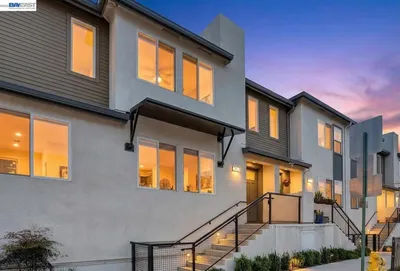
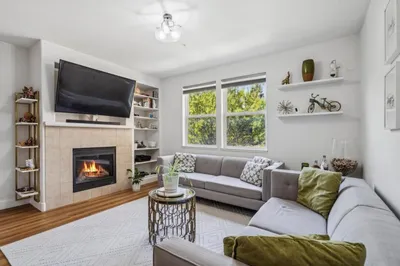
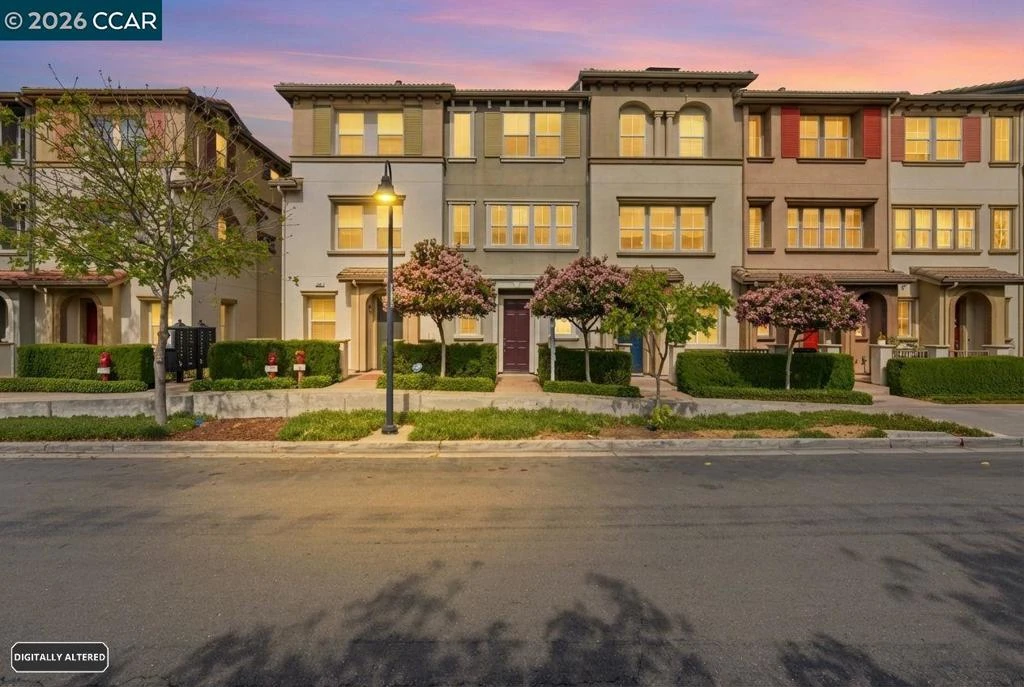
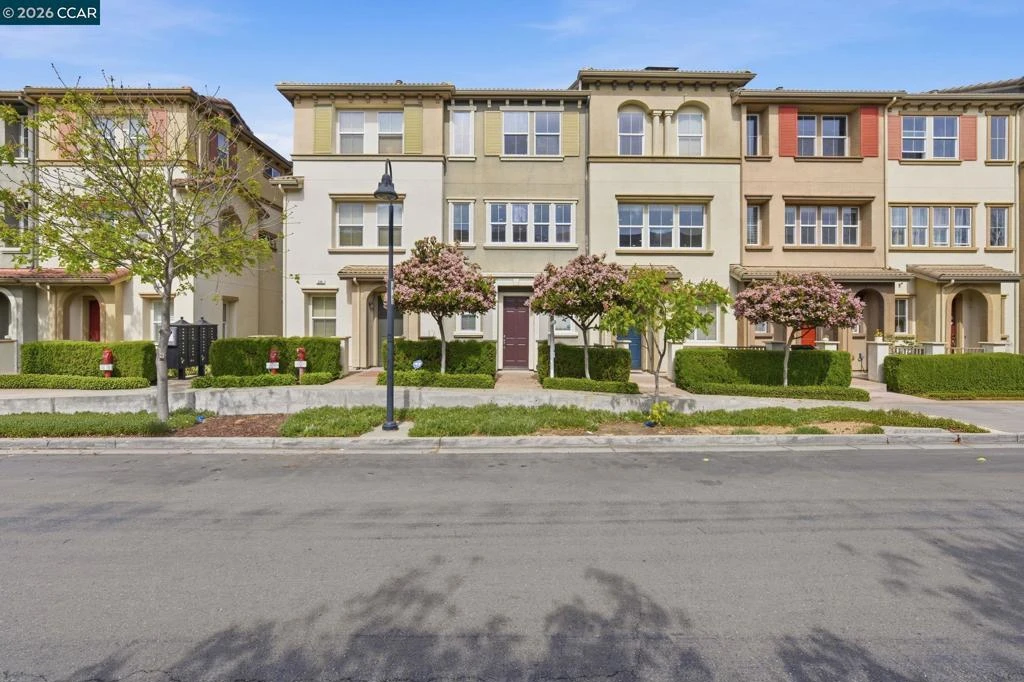
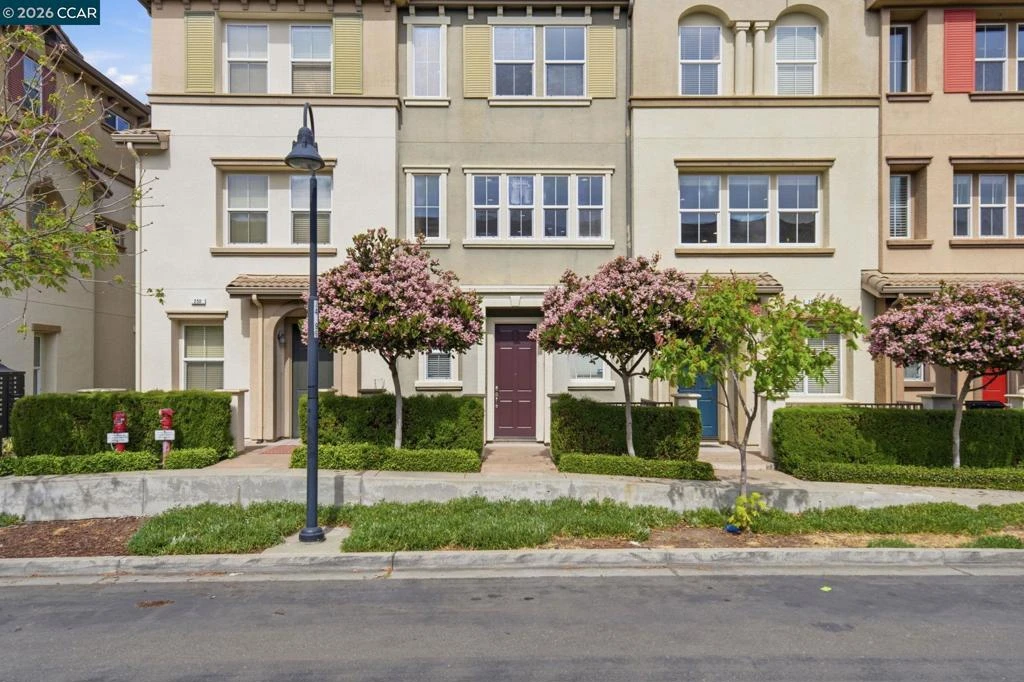
Discover effortless style and comfort in this spacious 3-bedroom, 3-bathroom townhome offering 1,651 sq. ft. of living space in the highly desirable Cannery Park community, built in 2010. The main level features an open-concept layout with a chef’s kitchen boasting granite countertops and abundant cabinetry, flowing seamlessly into the living and dining areas—perfect for entertaining. A guest bedroom and full bath complete this level, offering privacy and convenience. Upstairs, the primary suite provides a relaxing retreat, accompanied by a secondary suite and a laundry closet for added practicality. The home also includes a tandem two-car garage, maximizing parking and storage without taking extra space. Enjoy a prime Hayward location with easy access to BART, Amtrak, Highways 880 and 92, and the San Mateo Bridge, just minutes from downtown Hayward’s dining, entertainment, and shopping. This townhome perfectly blends comfort, style, and convenience in one move-in-ready package.

infoProperty Facts

bed

Bedrooms

3

bathtub

Bathrooms

3

square_foot

Square Feet

1,651

landscape

Lot Size

9,430 sqft

calendar_month

Year Built

2011

home_work

Property Type

Townhouse

timer

Days on Market

52

payments

HOA Fee

$240/mo

garage

Garage Total

2

fingerprint

MLS #

41128318

chairInterior Details

General Interior

Interior Features

Breakfast Bar

Flooring

Carpet, Tile

Kitchen & Appliances

Appliances

Dryer, Washer

Climate Control

Cooling

Central Air

Heating

Forced Air

deckExterior & Lot

Building & Construction

Construction

Stucco

Foundation

Slab

Roof

Tile

Nearby Schools

RatingSchool NameGradesDistance
4
Burbank Elementary
Elementary School
K-60.1 mi
1
Alameda County Community
High School
K-120.4 mi
1
Opportunity Academy
Charter School
10-120.4 mi
N/A
Alameda County Special Education
Middle School
P0.4 mi
3
Winton Middle
Middle School
7-80.4 mi

Convenience Score

Topfind Realty

This Home is Sold

Curious what your home is worth? Get a free valuation.

call
(800)-330-9306Available 9AM - 6PM

Similar Homes You Might Like

Based on price, location, and features
2656 Northern Cross Rd
VIRTUAL TOUR

$501,183

FOR SALE

2656 Northern Cross Rd, Hayward, CA 94545

3 beds · 3 baths · 1,867 sqft

1555 Glenn St
VIRTUAL TOUR

$849,000

FOR SALE

1555 Glenn St, Hayward, CA 94545

3 beds · 3 baths · 1,386 sqft

25320 Villager Lane
VIRTUAL TOUR

$749,999

FOR SALE

25320 Villager Lane, Hayward, CA 94544

2 beds · 3 baths · 1,445 sqft

1701 Calais Ct
OPEN AUG 16, 8PM - 11PM
3D TOUR

$688,000

FOR SALE

1701 Calais Ct, Hayward, CA 94541

3 beds · 3 baths · 1,336 sqft

27773 Pistachio Ct
NEW 21 HRS AGO

$575,000

FOR SALE

27773 Pistachio Ct, Hayward, CA 94544

2 beds · 3 baths · 1,340 sqft

693 Chase Ave

$679,888

FOR SALE

693 Chase Ave, Hayward, CA 94541

3 beds · 3 baths · 1,345 sqft

28970 Parkridge Loop 118

$833,000

FOR SALE

28970 Parkridge Loop 118, Hayward, CA 94544

3 beds · 3 baths · 1,482 sqft

847 W Sunset Blvd B
NEW 12 HRS AGO

$689,000

FOR SALE

847 W Sunset Blvd B, Hayward, CA 94541

3 beds · 3 baths · 1,448 sqft

Recently Sold

252 Sullivan Way
VIRTUAL TOUR

$760,000

SOLD

252 Sullivan Way, Hayward, CA 94541

3 beds · 3 baths · 1,651 sqft

830 Heaven Ct
VIRTUAL TOUR

$1,040,000

SOLD

830 Heaven Ct, Hayward, CA 94544

4 beds · 4 baths · 1,969 sqft

28957 Ashwell Ave
3D TOUR

$999,999

SOLD

28957 Ashwell Ave, Hayward, CA 94544

3 beds · 4 baths · 1,885 sqft

234 Bolt Ct
VIRTUAL TOUR

$860,000

SOLD

234 Bolt Ct, Hayward, CA 94544

3 beds · 4 baths · 1,888 sqft

246 Sullivan Way
VIRTUAL TOUR

$880,000

SOLD

246 Sullivan Way, Hayward, CA 94541

4 beds · 4 baths · 1,910 sqft

29823 Mission Blvd
3D TOUR

$861,500

SOLD

29823 Mission Blvd, Hayward, CA 94544

3 beds · 4 baths · 1,940 sqft

25478 Huntwood Avenue

$725,000

SOLD

25478 Huntwood Avenue, Hayward, CA 94544

3 beds · 3 baths · 1,335 sqft

29268 Hub Ln
VIRTUAL TOUR

$800,000

SOLD

29268 Hub Ln, Hayward, CA 94544

3 beds · 4 baths · 1,492 sqft

Topfind Realty

Company

  • About Us
  • Careers
  • Articles
  • Home Estimate

Explore

  • Renting
  • Buying
  • Selling
  • Realtors

Support

  • Help Center
  • Contact Us
  • Terms & Conditions
  • Privacy Policy

Topfind Realty, DRE # 02240815, is a licensed real estate broker in California. Topfind Realty pledges to support the Fair Housing Act and adhere to Equal Housing Opportunity laws.

Copyright © 2026 Topfind Realty. All Rights Reserved.