1 / 20
VIRTUAL TOUR
$399,000FOR SALE
1 beds · 2 baths · 874 sqft
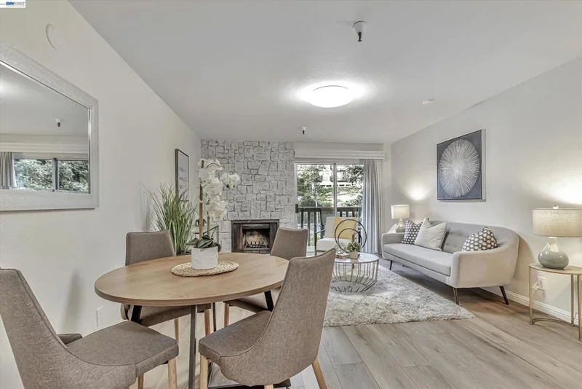
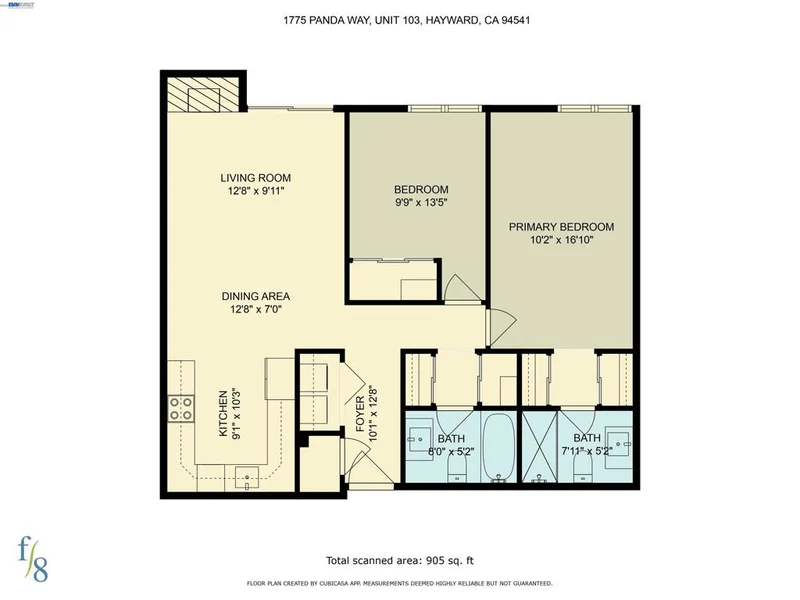
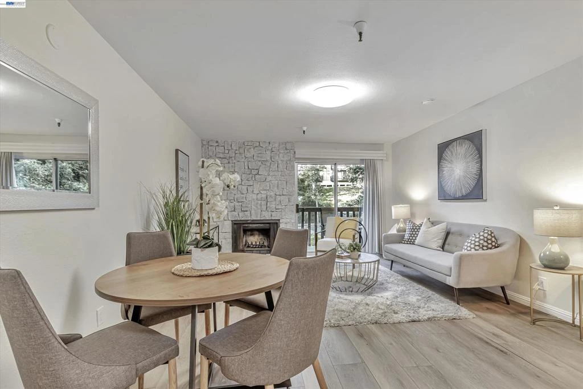
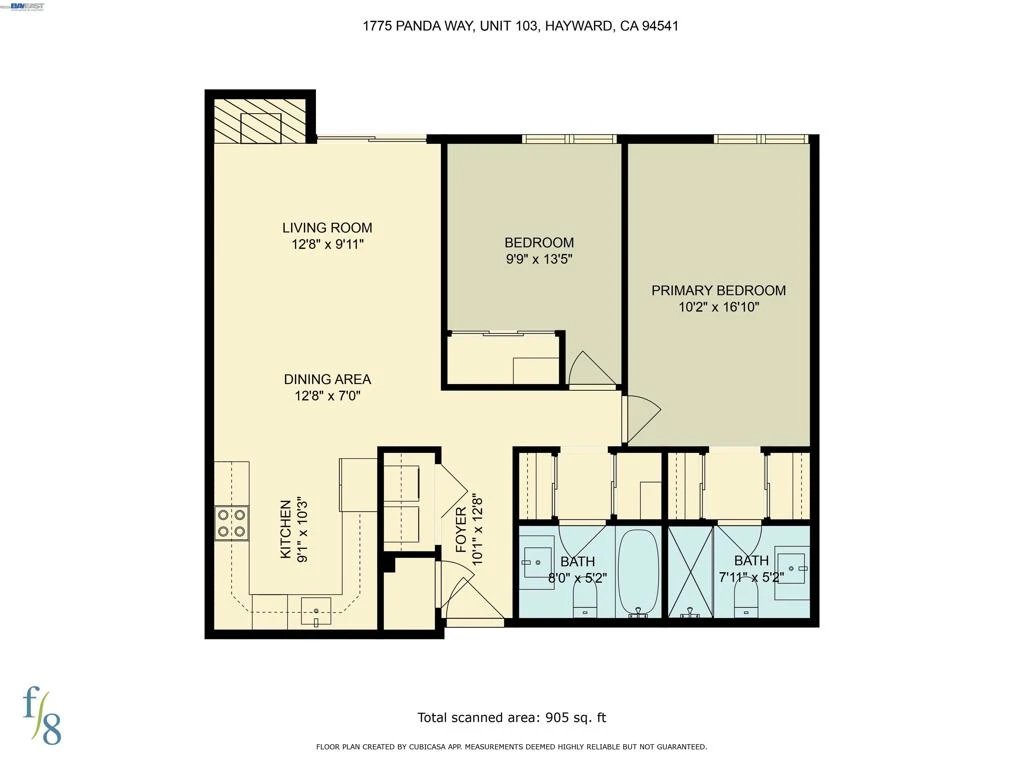
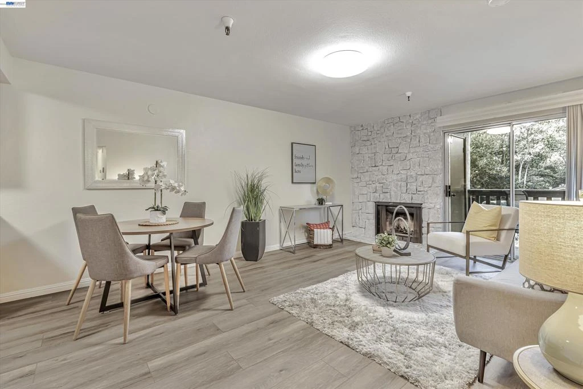
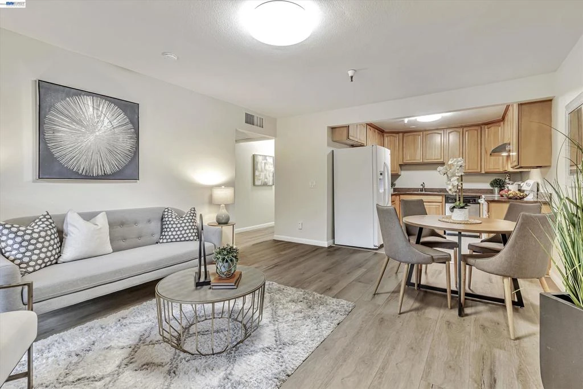
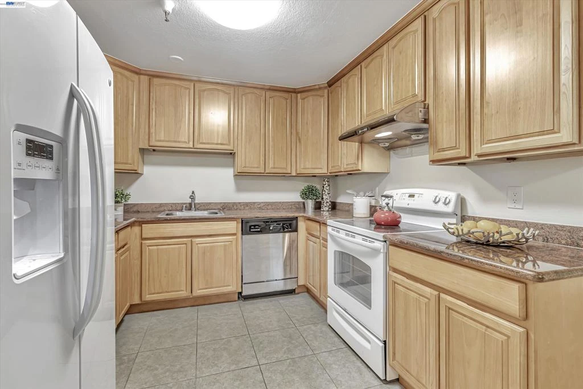
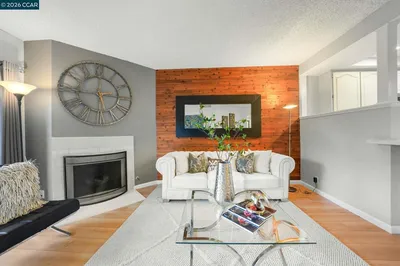
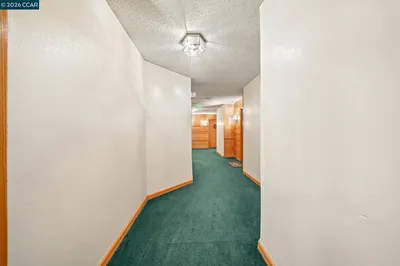
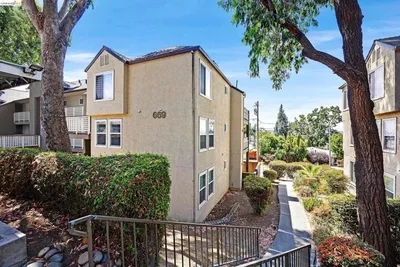
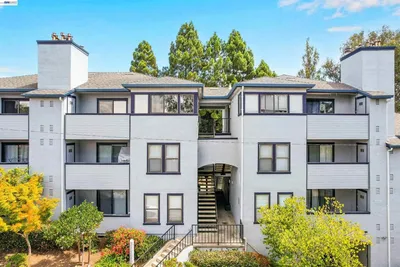
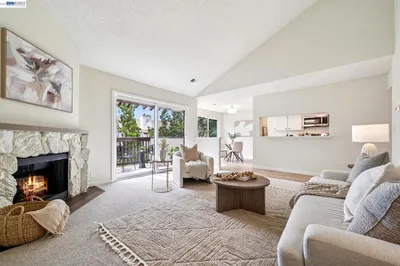
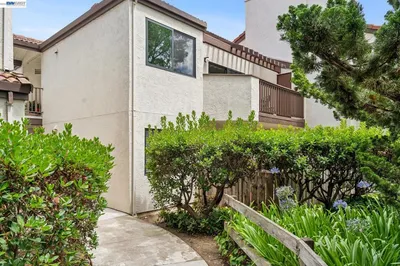
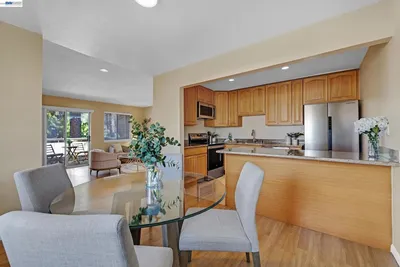
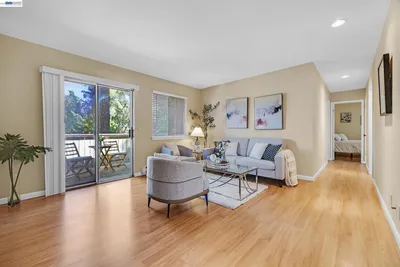
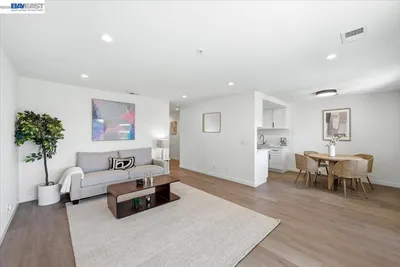
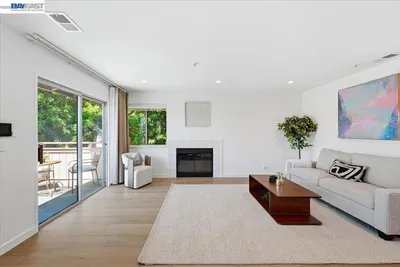
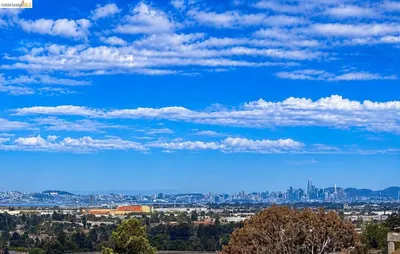
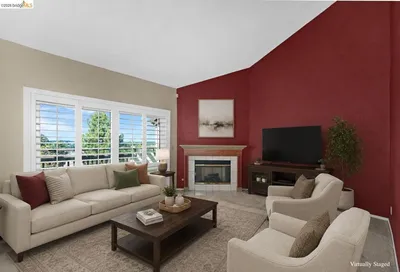
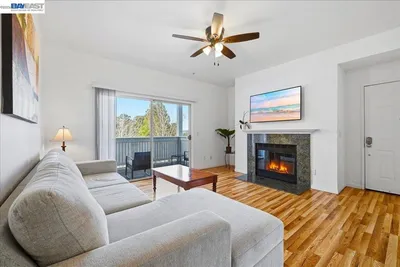
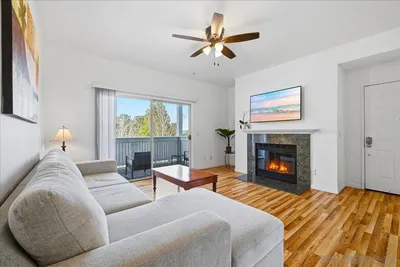
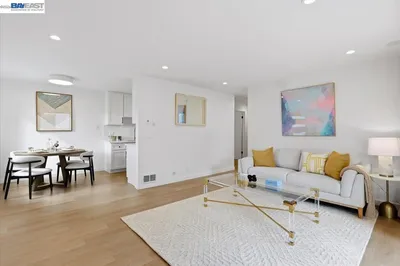
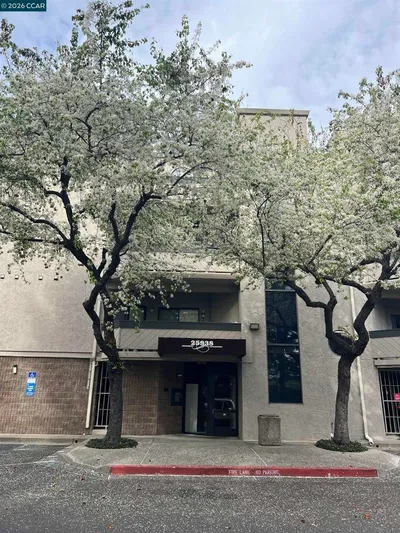
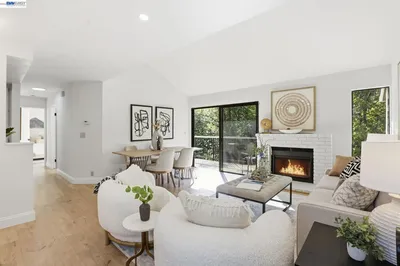

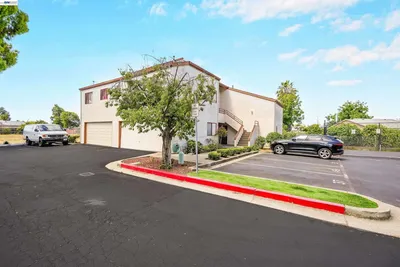
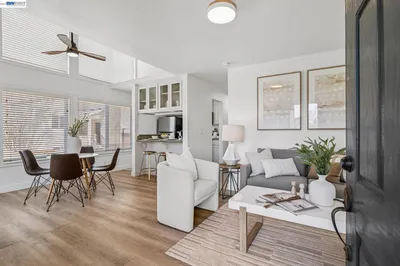
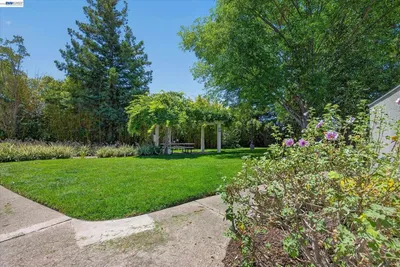
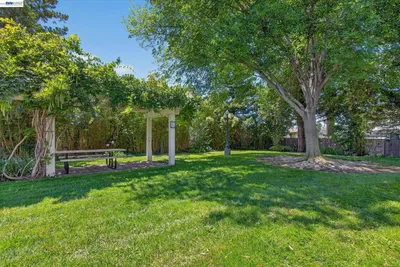
Location, Charm & Convenience! This beautifully maintained, move in ready condo offers 2 bedrooms and 2 bathrooms, ideally situated in the desirable Mission Foothills neighborhood of Hayward. With an open and spacious floorplan spanning approximately 900 sq. ft., this home features an interior laundry closet, abundant interior storage, and close proximity to downtown Hayward. The kitchen is appointed with granite countertops, a built in dishwasher, electric range cooktop, and tile flooring. The living room includes laminate flooring, a dining area, a cozy stone surround fireplace, and a sliding glass door leading to a private balcony with an additional storage room. The layout flows seamlessly into the kitchen, creating an inviting space for everyday living and entertaining. The primary bedroom offers dual closets, a marble top vanity, and a stall shower. The hall bathroom features a 2021 marble top vanity and a shower over tub combination. Additional 2021 upgrades include custom closet doors, fresh interior paint, custom blinds and screens, and updated laminate flooring with new baseboards. Residents enjoy the lush, park like setting of the community with beautiful redwood trees - perfect for evening strolls or relaxing at the pool. The Park community is conveniently located walking distance to Sulphur Creek Nature Center, San Felipe Community Park, and just minutes from the Japanese Tea Garden. Commuters will appreciate the easy access to Highways 238 and 580. Community amenities include a secured lobby entry, elevator, clubhouse, pool, greenbelt areas, an underground parking garage with one assigned space, and plentiful guest parking. **Open House Sat 8-29/Sun 8/30 1-4pm**
Listed by Jacqueline Martinez-Roberts • Coldwell Banker Realty
Bedrooms
2
Bathrooms
2
Square Feet
900
Lot Size
24,760 sqft
Year Built
1980
Property Type
Condominium
Days on Market
1
HOA Fee
$680/mo
Garage Total
0
MLS #
41146458
Flooring
Laminate, Tile
Fireplace
Living Room, Wood Burning
Appliances
Dryer, Washer
Heating
Forced Air
Total Parking Spaces
1
Attached Garage
Yes
Parking Features
Underground, Other, One Space
Construction
Stucco
Lot Features
Zero Lot Line
Pool Features
In Ground, Association
Clubhouse, Insurance, Other, Pool, Trash, Water
$0
| Rating | School Name |
|---|---|
5 | Hayward High High School |
N/A | All Saints Catholic School Private School |
4 | East Avenue Elementary Elementary School |
2 | Fairview Elementary Elementary School |
3 | Bret Harte Middle Middle School |
Balanced market
Avg. time on market
This is a Balanced Market. Homes are selling at a moderate pace.

Get expert support from a local agent today.
Based on price, location, and features