For Sale
$1,088,888
Est. $6,098/mo5509 W 149th, Hawthorne, CA 90250
bed
3
Bedrooms
bathtub
3
Bathrooms
square_foot
1,660
Sq Ft
About this home
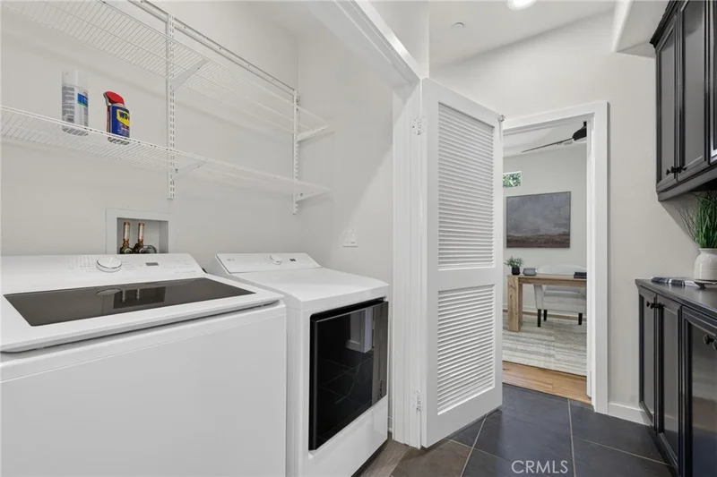
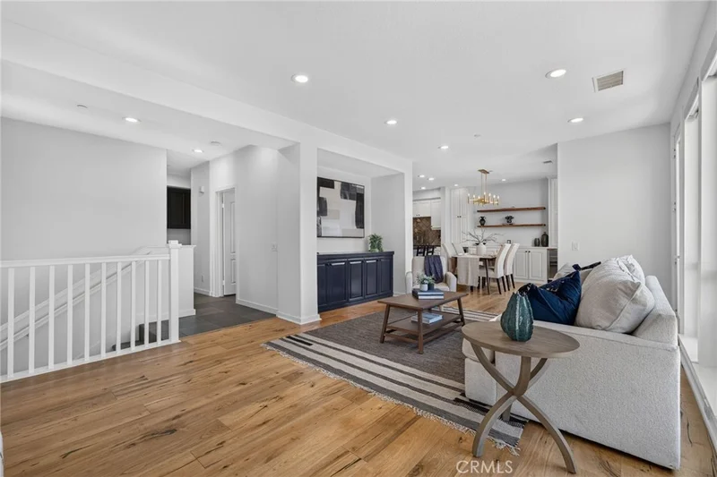
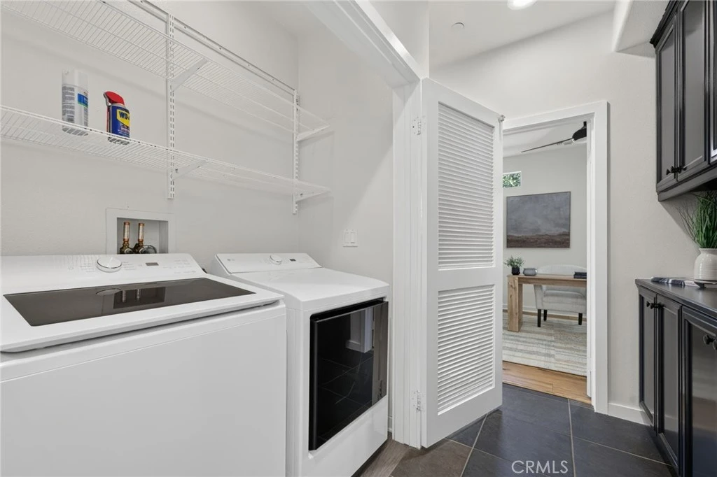
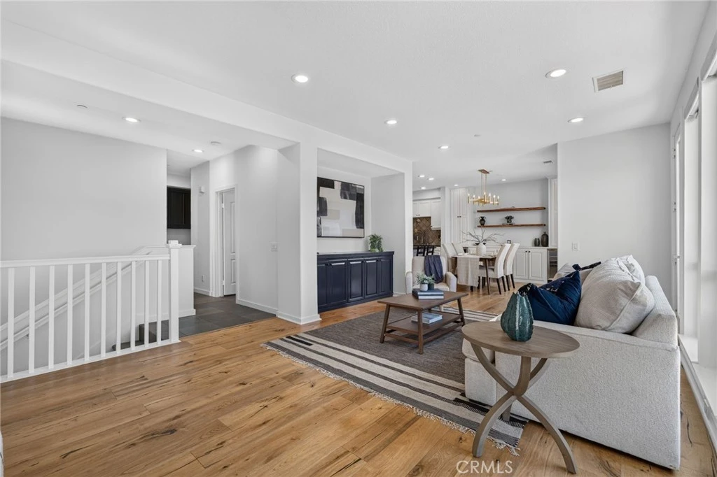
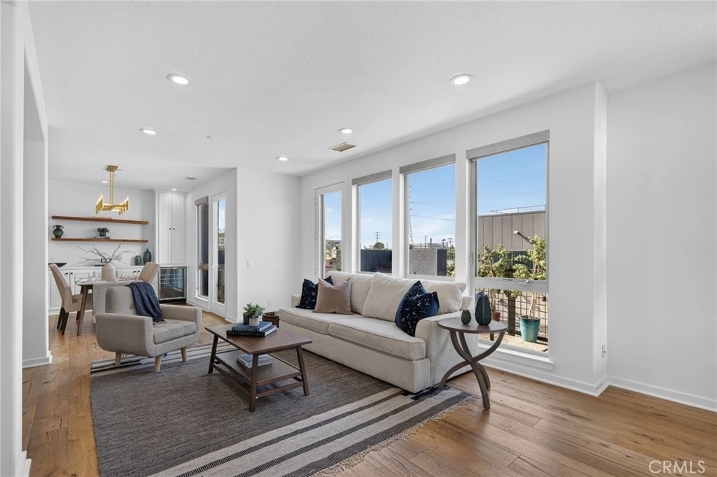
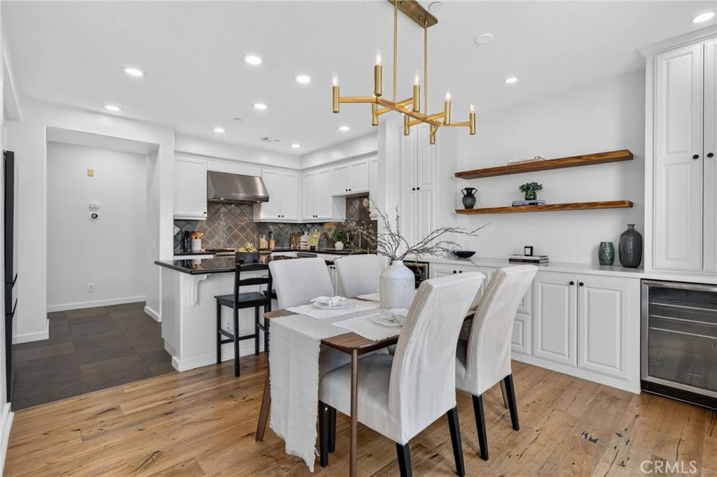
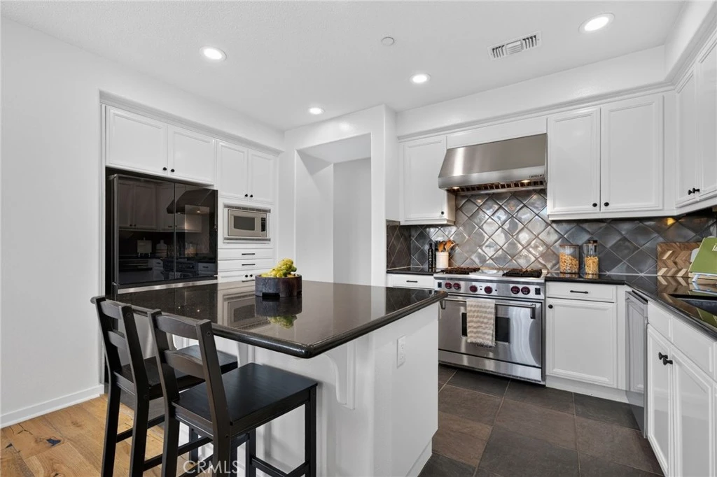
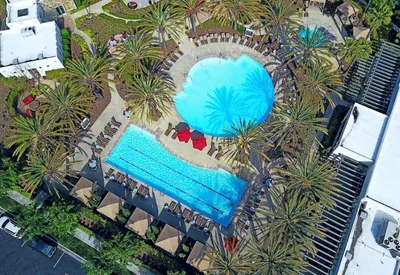
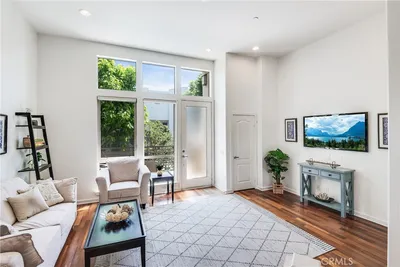
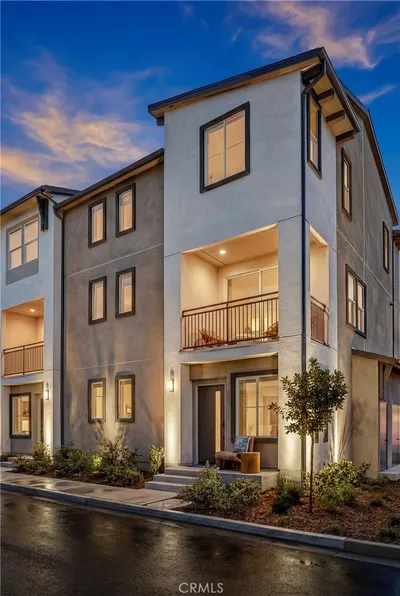
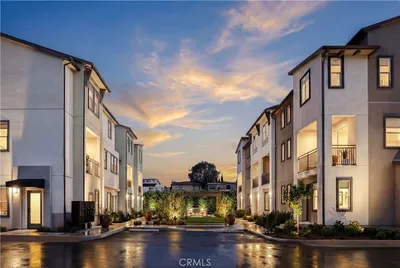
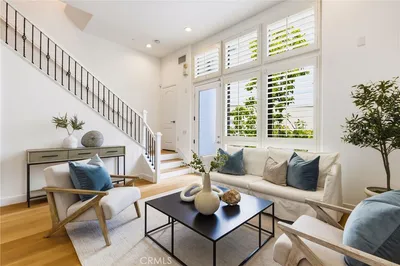
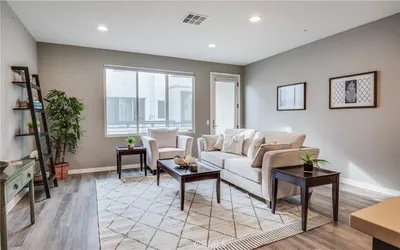
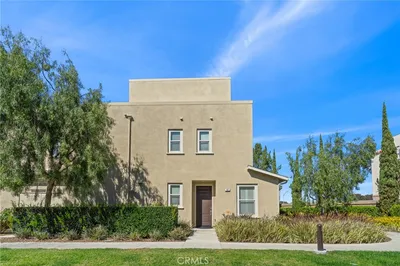
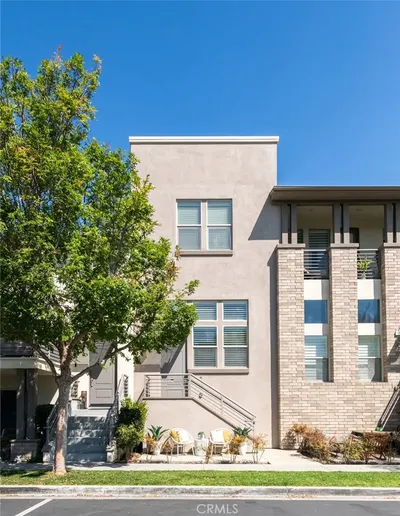
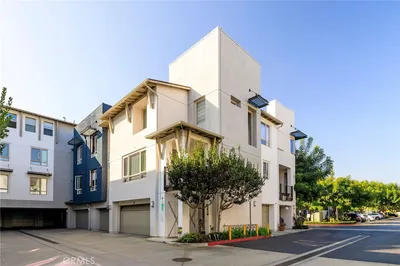
Welcome to this exceptional top-floor end unit popular "J Plan" in the gated Fusion at South Bay community. Offering approximately 1,790 square feet, this beautifully upgraded 3-bedroom, 2.5-bath home features the largest floor plan in Fusion, with all bedrooms, bathrooms and living areas conveniently arranged on one expansive level. An open great-room design, abundant windows, recessed lighting and wide-plank engineered hardwood flooring create a bright, airy setting for everyday living and entertaining. The impressive chef’s kitchen features crisp white cabinetry, black granite countertops, an oversized island with bar seating, a professional Wolf range and hood, stainless-steel appliances and extensive storage. The adjoining dining area is enhanced by a modern statement chandelier, built-in cabinetry, floating wood shelves and a beverage refrigerator. French doors open to an oversized private balcony with multiple seating areas and plenty of room for outdoor dining, relaxing and entertaining under the South Bay sky. The spacious primary suite includes plantation shutters, a ceiling fan and a private bath with dual sinks, soaking tub and separate shower. Two additional bedrooms offer flexibility for guests, an office or creative space, while a dedicated laundry room with full-size appliances provides added convenience. Additional highlights include central air conditioning and an attached two-car side-by-side garage with direct access. Fusion residents enjoy gated entry, beautifully landscaped grounds, a resort-style pool and spa, playground, half basketball court, outdoor exercise stations and walking paths. Ideally located in Hollyglen, directly adjacent to Manhattan Beach and within the Wiseburn Unified School District, with convenient access to beaches, LAX, shopping (Erewhon, Trader Joe's, REI, & more!), dining, major South Bay employers and the 405 and 105 freeways. This spacious and stylish Fusion home offers the best of South Bay living.
Property Facts
bed
Bedrooms
3
bathtub
Bathrooms
3
square_foot
Square Feet
1,660
landscape
Lot Size
55,981 sqft
calendar_month
Year Built
2006
home_work
Property Type
Townhouse
timer
Days on Market
0
payments
HOA Fee
$353/mo
garage
Garage Total
2
fingerprint
MLS #
PV26184372
Interior Details
General Interior
Interior Features
Ceiling Fans, Granite Counters, All Bedrooms Down
Flooring
See Remarks
Kitchen & Appliances
Appliances
Dishwasher, Disposal
Laundry
Inside
Bed & Bath
Main Level Bedrooms
1
Main Level Bathrooms
1
Climate Control
Cooling
Central Air
Heating
Central
Parking
Total Parking Spaces
2
Garage Spaces
2
Attached Garage
Yes
Exterior & Lot
Building & Construction
Patio & Porch
See Remarks
Lot & Grounds
Pool Features
Community, Association
Spa Features
Community
Sewer
Public Sewer
Water Source
Public
Community & HOA
Association Info
AssociationFusion at South Bay
HOA Fee$353
FrequencyMonthly
HOA Amenities
Barbecue, Pool, Spa Hot Tub
Community Features
Sidewalks, Urban, Pool
Mortgage Calculator
Total Monthly
$0
Principal & Interest:
$0Property Tax:
$0Home Insurance:
$0HOA Fees:
$0$
$
%
Nearby Schools
| Rating | School Name |
|---|---|
N/A | Vistamar School Private School |
2 | Centinela Valley Independent Study High School |
1 | R. K. Lloyde High High School |
10 | Manhattan Beach Middle Middle School |
9 | Aviation Elementary Elementary School |
Convenience Score
Market Insights
90250|Hawthorne
Estimated Value
Calculating...
No change vs. last year
Value history is still building for this area.
Market Temperature
Seller'sBalancedBuyer's
0d30d60d180d
Balanced
Balanced market
30 Days
Avg. time on market
This is a Balanced Market. Homes are selling at a moderate pace.
Flood & Climate Risk
Noise Levels

Ready to Take the Next Step?
Get expert support from a local agent today.
call
(800)-330-9306Available 9AM - 7PM
Similar Homes You Might Like
Based on price, location, and features
Recently Sold
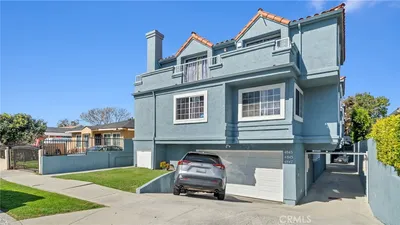

$1,088,888
3 bd | 3 ba | 1,660 sqft