
Topfind Realty
Renting

Search Rentals

Houses for RentTownhomes for RentCondos for RentView All Rentals →

Renting Resources

Why Rent With UsRenter GuideRent vs Buy Calculator

Renter Articles

How to Negotiate RentUnderstanding Your LeaseMoving Checklist for Renters
Buying

Search Homes

Houses for SaleTownhomes for SaleCondos for SaleView All Homes →

Buying Resources

Why Buy With UsBuyer GuideAffordability CalculatorInvestment CalculatorProperty Tax Calculator

Buyer Articles

Master Your New Home BudgetBeat Moving StressPacking Secrets
Selling

Selling Tools

Home ValuationFind a Seller's Agent

Selling Resources

Why Sell With UsSeller GuideNet Sheet CalcHELOC Calculator

Seller Articles

Strategic PricingDownsizing Tips
Mortgage Rates

Today's Rates

Mortgage RatesRefinance RatesLoan ComparisonHELOC Calculator

Mortgage Resources

Understanding Mortgage RatesFirst-Time Homebuyer GuideWhen to Refinance Your Mortgage
Realtors
Topfind
Houses for RentTownhomes for RentCondos for RentView All Rentals →
Why Rent With UsRenter GuideRent vs Buy Calculator
How to Negotiate RentUnderstanding Your LeaseMoving Checklist for Renters
Houses for SaleTownhomes for SaleCondos for SaleView All Homes →
Why Buy With UsBuyer GuideAffordability CalculatorInvestment CalculatorProperty Tax Calculator
Master Your New Home BudgetBeat Moving StressPacking Secrets
Home ValuationFind a Seller's Agent
Why Sell With UsSeller GuideNet Sheet CalcHELOC Calculator
Strategic PricingDownsizing Tips
Mortgage RatesRefinance RatesLoan ComparisonHELOC Calculator
Understanding Mortgage RatesFirst-Time Homebuyer GuideWhen to Refinance Your Mortgage
groupRealtorsinfoAbout Us
Continue with Google
Sign InSign Up
Topfind Realty
Renting

Search Rentals

Houses for RentTownhomes for RentCondos for RentView All Rentals →

Renting Resources

Why Rent With UsRenter GuideRent vs Buy Calculator

Renter Articles

How to Negotiate RentUnderstanding Your LeaseMoving Checklist for Renters
Buying

Search Homes

Houses for SaleTownhomes for SaleCondos for SaleView All Homes →

Buying Resources

Why Buy With UsBuyer GuideAffordability CalculatorInvestment CalculatorProperty Tax Calculator

Buyer Articles

Master Your New Home BudgetBeat Moving StressPacking Secrets
Selling

Selling Tools

Home ValuationFind a Seller's Agent

Selling Resources

Why Sell With UsSeller GuideNet Sheet CalcHELOC Calculator

Seller Articles

Strategic PricingDownsizing Tips
Mortgage Rates

Today's Rates

Mortgage RatesRefinance RatesLoan ComparisonHELOC Calculator

Mortgage Resources

Understanding Mortgage RatesFirst-Time Homebuyer GuideWhen to Refinance Your Mortgage
Realtors
Topfind
Houses for RentTownhomes for RentCondos for RentView All Rentals →
Why Rent With UsRenter GuideRent vs Buy Calculator
How to Negotiate RentUnderstanding Your LeaseMoving Checklist for Renters
Houses for SaleTownhomes for SaleCondos for SaleView All Homes →
Why Buy With UsBuyer GuideAffordability CalculatorInvestment CalculatorProperty Tax Calculator
Master Your New Home BudgetBeat Moving StressPacking Secrets
Home ValuationFind a Seller's Agent
Why Sell With UsSeller GuideNet Sheet CalcHELOC Calculator
Strategic PricingDownsizing Tips
Mortgage RatesRefinance RatesLoan ComparisonHELOC Calculator
Understanding Mortgage RatesFirst-Time Homebuyer GuideWhen to Refinance Your Mortgage
groupRealtorsinfoAbout Us
Continue with Google
Sign InSign Up
Real Estate/CA/Hawthorne/5410 W 149th Place 16
Main
Interior 1
Interior 2
Interior 3
Interior 4
imagesmode View 20 photos
For Sale
$899,000
Est. $5,034/mo

5410 W 149th Place 16, Hawthorne, CA 90250

bed
2
Bedrooms
bathtub
3
Bathrooms
square_foot
1,110
Square Feet

About this home

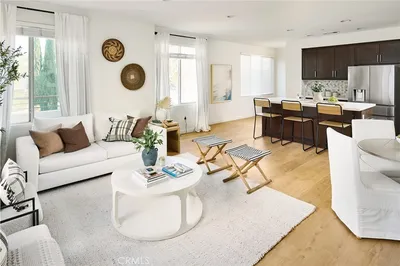
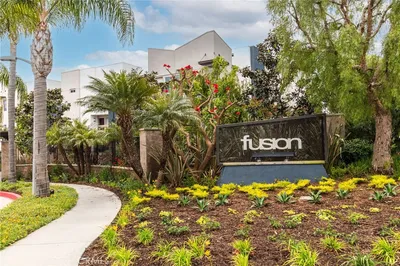
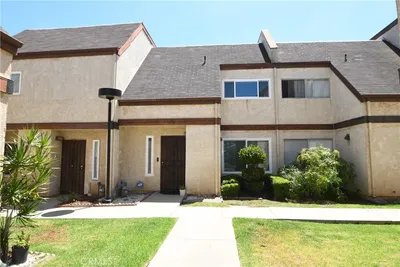
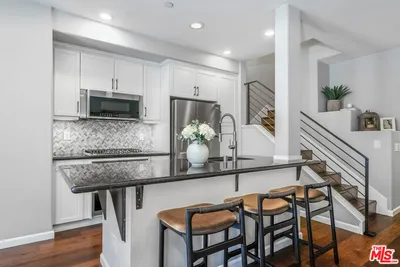
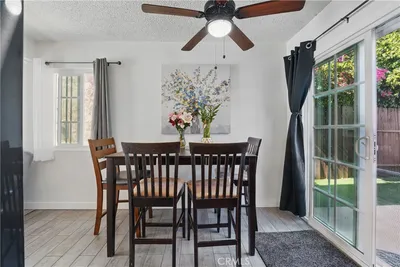
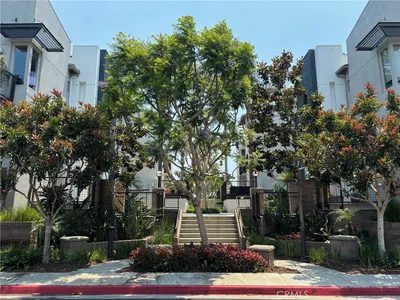
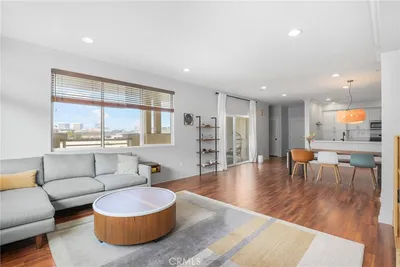
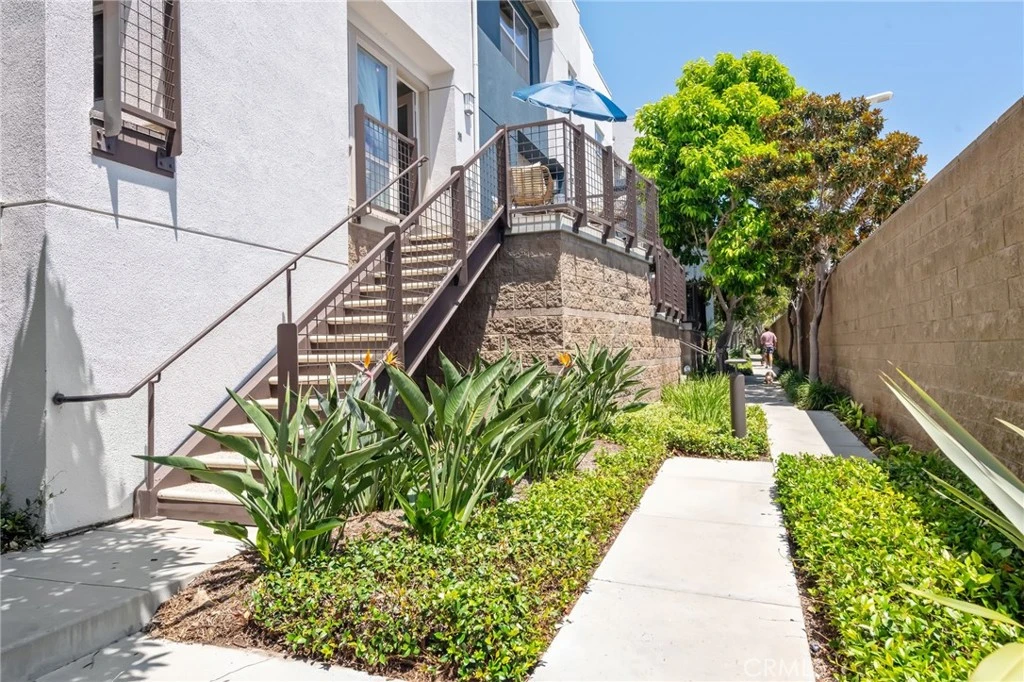
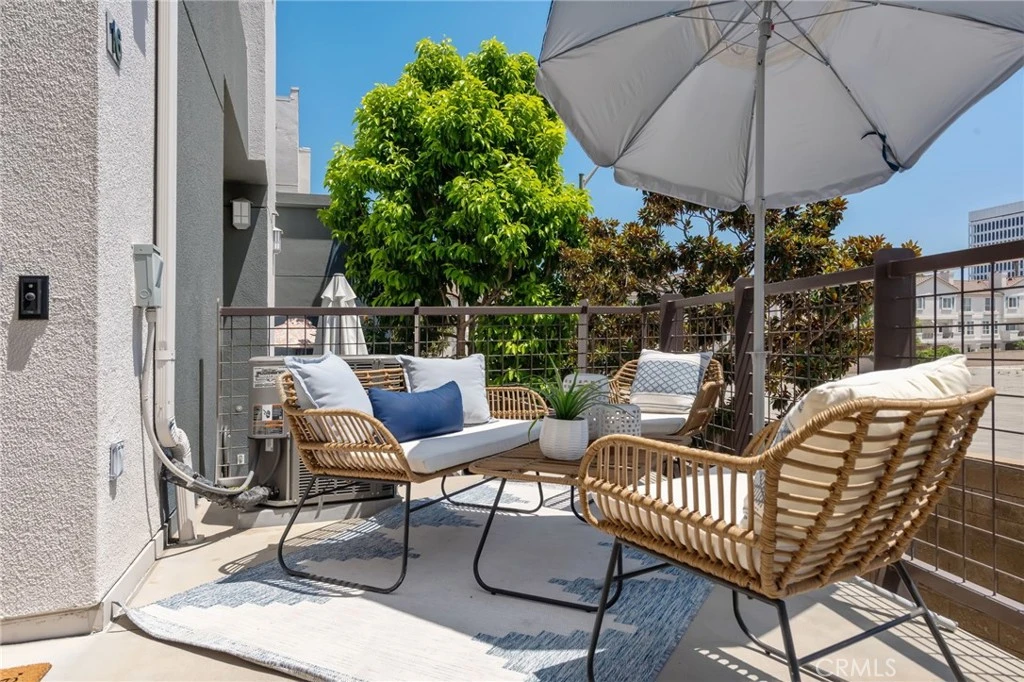
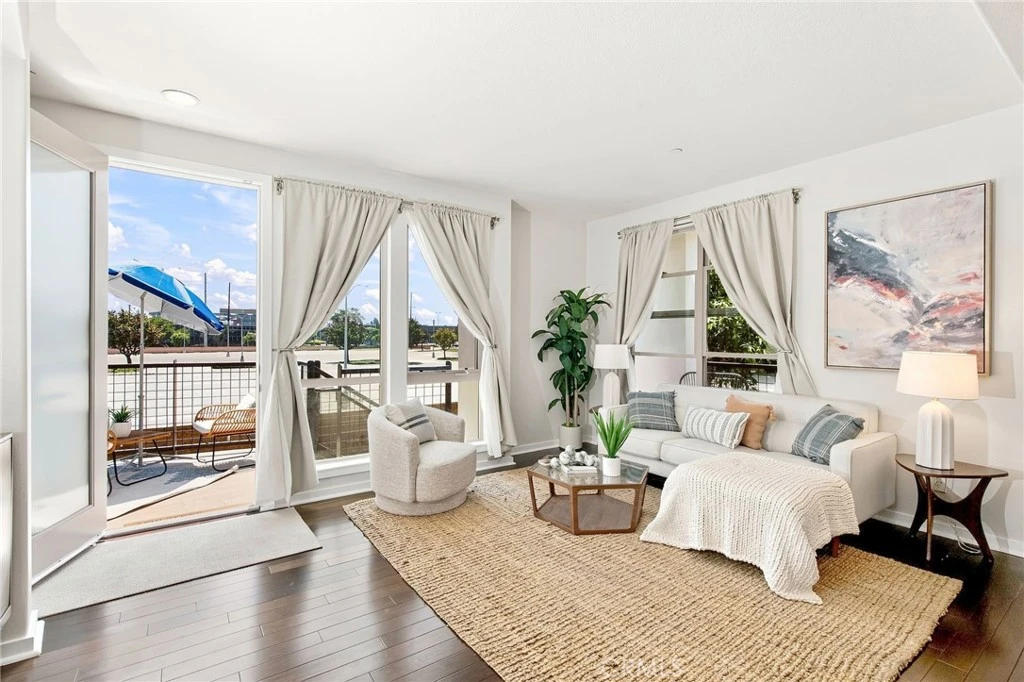
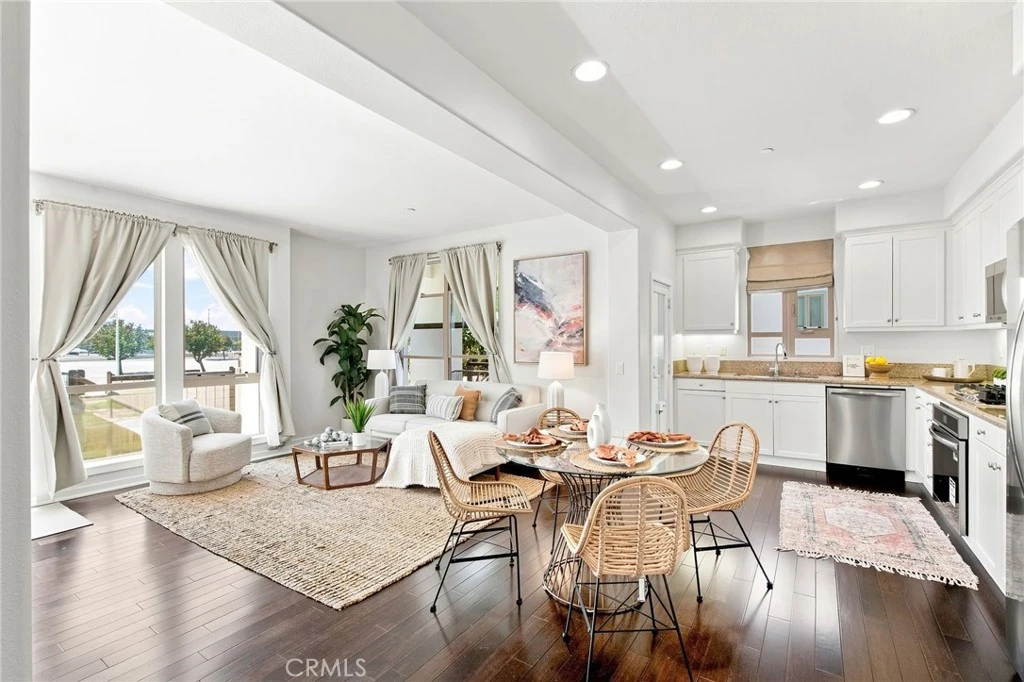
Exceptional South Bay Corner Townhome, Offered Under $900,000 at Fusion! Welcome to this beautifully updated, turnkey two-bedroom, two-and-a-half-bath townhome in Fusion, a gated South Bay community. Ideally positioned near the center of the neighborhood yet removed from the main activity areas, this desirable A+ corner residence enjoys south-facing views of the Palos Verdes hills and sparkling city lights. The bright, open-concept main level features a spacious great room, modern kitchen, powder room, and two private patios, perfect for relaxing, dining, or entertaining. Recent updates and refreshed finishes enhance the home’s stylish, move-in-ready appeal. Upstairs, two spacious en-suite bedrooms each offer a private bath, scenic views, and refreshing ocean breezes. A conveniently located laundry area completes the upper level. Additional highlights include wood flooring, new custom carpeting, fresh designer paint, new stainless steel appliances, stone countertops, a stainless steel sink, LED lighting, framed mirrors, dual-pane windows, nickel-finished fixtures, and Nest-controlled heating and air conditioning. The attached two-car, side-by-side garage provides direct access and additional storage. Fusion residents enjoy a community pool and spa, basketball court, park areas, exercise stations, and a dog-friendly walking path. The home is located within the Wiseburn Unified School District and offers convenient access to South Bay beaches, The Strand, Manhattan Beach Village, The Point, local shops and restaurants, theaters, LAX, SoFi Stadium, the Metro Green Line, and major freeways. This exceptional corner home combines comfort, style, views, and an outstanding South Bay location. Come experience it for yourself. SO BEAUTIFUL, YOU'LL WANT TO STAY!

Property Facts

bed

Bedrooms

2

bathtub

Bathrooms

3

square_foot

Square Feet

1,110

landscape

Lot Size

43,596 sqft

calendar_month

Year Built

2007

home_work

Property Type

Townhouse

timer

Days on Market

0

payments

HOA Fee

$353/mo

garage

Garage Total

2

fingerprint

MLS #

SB26170043

Interior Details

General Interior

Interior Features

Ceiling Fans, High Ceilings, Open Floorplan, Stone Counters, Recessed Lighting, Storage, All Bedrooms Up, Primary Suite

Flooring

Carpet, Vinyl, Wood

Kitchen & Appliances

Appliances

Built In Range, Dishwasher, Electric Oven, Freezer, Gas Cooktop, Disposal, Ice Maker, Microwave, Refrigerator, Vented Exhaust Fan, Water To Refrigerator, Dryer, Washer

Laundry

Inside, Laundry Closet, Upper Level

Bed & Bath

Main Level Bedrooms

2

Main Level Bathrooms

1

Climate Control

Cooling

Central Air

Heating

Forced Air

Parking

Total Parking Spaces

2

Garage Spaces

2

Attached Garage

Yes

Parking Features

Door Multi, Direct Access, Garage, Garage Door Opener

Exterior & Lot

Building & Construction

Patio & Porch

Deck, Patio

Fencing

Block

Security

Carbon Monoxide Detectors, Security Gate

Construction

Stucco

Foundation

Slab

Roof

Composition

Direction Faced

South

Lot & Grounds

Lot Features

Near Public Transit

Pool Features

Community, In Ground, Association

Spa Features

Association, Community, In Ground

Sewer

Public Sewer

Water Source

Public

Community & HOA

Association Info

HOA Fee$353
FrequencyMonthly

HOA Amenities

Sport Court, Maintenance Front Yard, Barbecue, Pool, Pet Restrictions, Spa Hot Tub

Community Features

Biking, Curbs, Gutters, Pool

Mortgage Calculator

Total Monthly

$0

Principal & Interest:
$0
Property Tax:
$0
Home Insurance:
$0
HOA Fees:
$0
$
$
%

Nearby Schools

RatingSchool NameGradesDistance
2
Centinela Valley Independent Study
High School
9-120.5 mi
1
R. K. Lloyde High
High School
9-120.5 mi
N/A
VISTAMAR SCHOOL
Private School
K-120.6 mi
10
Manhattan Beach Middle
Middle School
6-80.7 mi
N/A
MANHATTAN ACADEMY
Private School
K-120.7 mi

Convenience Score

Market Insights

90250|Hawthorne
analytics

Estimated Value

Calculating...
trending_up0%vs. last year
202120222023202420252026

Market Temperature

Seller'sBalancedBuyer's
0d30d60d180d
Balanced

Balanced market

30 Days

Avg. time on market

This is a Balanced Market. Homes are selling at a moderate pace.

flood

Flood & Climate Risk

Flood Risk

Minimal — not in a FEMA flood zone

Low

Wildfire Risk

Moderate — near wildland-urban interface

Moderate

Heat Risk

Low — moderate summer temperatures

Low

Earthquake Risk

Southern California seismic zone

Moderate
volume_up

Noise Levels

TrafficQuiet residential street
AirportMinimal airport noise
CommercialLow commercial activity nearby
location_on

Location

5410 W 149th Place 16

Hawthorne, CA 90250

Open in Mapsopen_in_new
Topfind Realty

Ready to Take the Next Step?

Get expert support from a local agent today.

call
(800)-330-9306Available 9AM - 7PM

Similar Homes You Might Like

Based on price, location, and features
12721 Sky Place 8

$809,900

FOR SALE

12721 Sky Place 8, Hawthorne, CA 90250

3 beds · 3 baths · 1,328 sqft

4816 W 134th Place
VIRTUAL TOUR

$998,000

FOR SALE

4816 W 134th Place, Hawthorne, CA 90250

3 beds · 2 baths · 1,297 sqft

5560 Boardwalk 105

$1,197,000

FOR SALE

5560 Boardwalk 105, Hawthorne, CA 90250

3 beds · 3 baths · 1,629 sqft

13603 Chadron Avenue

$995,000

FOR SALE

13603 Chadron Avenue, Hawthorne, CA 90250

3 beds · 2 baths · 1,231 sqft

3731 W 118th

$600,000

FOR SALE

3731 W 118th, Hawthorne, CA 90250

4 beds · 2 baths · 1,526 sqft

11712 Tarron

$799,900

FOR SALE

11712 Tarron, Hawthorne, CA 90250

3 beds · 2 baths · 1,466 sqft

5324 W 119th Street

$1,399,000

FOR SALE

5324 W 119th Street, Hawthorne, CA 90304

4 beds · 3 baths · 1,674 sqft

5552 Coral 108
NEW 11 HRS AGO
OPEN AUG 7, 7PM TO 8PM

$1,299,000

FOR SALE

5552 Coral 108, Hawthorne, CA 90250

4 beds · 4 baths · 2,060 sqft

Recently Sold

14429 Chardon Avenue 41

$530,000

SOLD

14429 Chardon Avenue 41, Hawthorne, CA 90250

3 beds · 2 baths · 1,207 sqft

5512 W 149th

$850,000

SOLD

5512 W 149th, Hawthorne, CA 90250

2 beds · 2 baths · 1,000 sqft

13006 Florwood Avenue 30

$560,000

SOLD

13006 Florwood Avenue 30, Hawthorne, CA 90250

2 beds · 2 baths · 1,014 sqft

5510 W 149th Place 10

$850,000

SOLD

5510 W 149th Place 10, Hawthorne, CA 90250

2 beds · 2 baths · 1,000 sqft

13722 Cerise Avenue

$600,000

SOLD

13722 Cerise Avenue, Hawthorne, CA 90250

3 beds · 3 baths · 1,222 sqft

5509 W 149th Place 8

$860,000

SOLD

5509 W 149th Place 8, Hawthorne, CA 90250

2 beds · 2 baths · 1,030 sqft

13024 Union Avenue 401
3D TOUR

$825,000

SOLD

13024 Union Avenue 401, Hawthorne, CA 90250

1 beds · 2 baths · 1,326 sqft

5430 123rd
3D TOUR

$1,760,000

SOLD

5430 123rd, Hawthorne, CA 90250

4 beds · 3 baths · 1,802 sqft

Topfind Realty

Company

  • About Us
  • Careers
  • Articles
  • Home Estimate

Explore

  • Renting
  • Buying
  • Selling
  • Realtors

Support

  • Help Center
  • Contact Us
  • Terms & Conditions
  • Privacy Policy

Topfind Realty, DRE # 02240815, is a licensed real estate broker in California. Topfind Realty pledges to support the Fair Housing Act and adhere to Equal Housing Opportunity laws.

Copyright © 2026 Topfind Realty. All Rights Reserved.