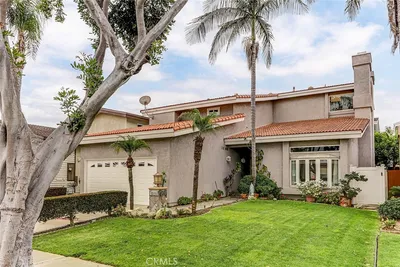


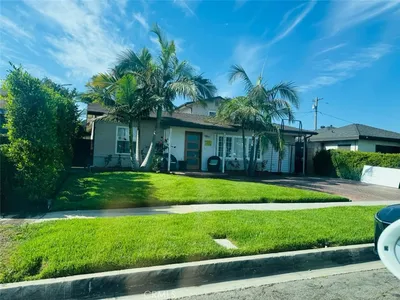
SoldClosed on October 6, 2020
$1,348,000
Sold Price5321 W 136th Street, Hawthorne, CA 90250
bed
4
Bedrooms
bathtub
3
Bathrooms
square_foot
2,941
Square Feet
About this home
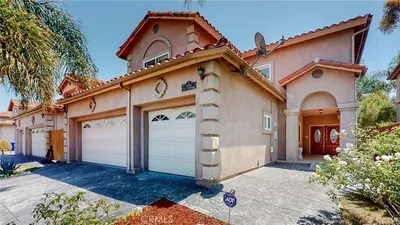
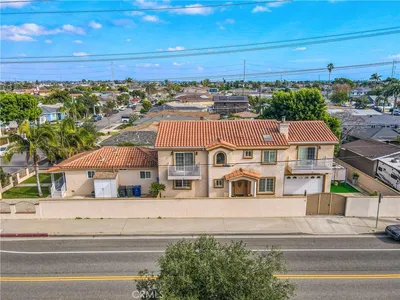
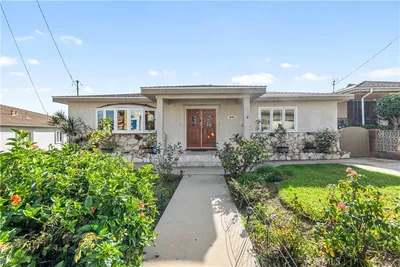
Now it Can Be Yours! Take advantage of this rare opportunity to buy a newer, larger home in desirable HollyGlen. This turnkey 4 bed, 3 bath home is ready for its new family! Located in the Wiseburn School district & Village Glen area, this Plan D home is the largest plan at 2941 sq ft. Upon entry thru the double front doors, you are greeted by its formal living featuring large windows & fireplace. The family room w/ fireplace is open to the casual dining area & gourmet kitchen. The kitchen features newer stainless steel appliances, island, granite countertops & tiled travertine walls. The formal dining room has it's own private sitting area w/ fireplace. There is 1 bed & 1 full bathroom on this level. Upstairs you are greeted by an oversize skylight. A super-sized en-suite bedroom includes high pitched open beamed ceiling, large walk-in closet & bathroom w/ oversized jacuzzi tub & walk-in shower. 2 bedrooms upstairs share a Jack&Jill bathroom. Add'l features of this wonderful home: high pitched ceilings thru-out, recessed lighting, tiled & laminate floors, dual pane windows & french doors, numerous solar tube lights, 2-zone heating & AC, 3 car garage, video camera security system, solar system (paid for) & very private stone backyard patio w/ fruit trees. Walking distance to elementary & middle school, library, HollyGlen park, shopping, beaches, entertainment & freeway access. These notices are the rules of entry per CA regulations: https://tinyurl.com/VistaSIRRulesofEntry
infoProperty Facts
bed
Bedrooms
4
bathtub
Bathrooms
3
square_foot
Square Feet
2,941
landscape
Lot Size
4,998 sqft
calendar_month
Year Built
1986
home_work
Property Type
Single Family Residence
timer
Days on Market
37
payments
HOA Fee
N/A
garage
Garage Total
3
fingerprint
MLS #
SB20129455
chairInterior Details
General Interior
Interior Features
Beamed Ceilings, Breakfast Bar, Built In Features, Breakfast Area, Ceiling Fans, Cathedral Ceilings, Separate Formal Dining Room, Eat In Kitchen, Granite Counters, High Ceilings, Open Floorplan, Recessed Lighting, Bedroom On Main Level, Entrance Foyer, Jack And Jill Bath, Primary Suite, Walk In Pantry, Walk In Closets
Flooring
Laminate, Tile
Fireplace
Den, Dining Room, Family Room, Gas, Great Room, Living Room, Primary Bedroom, See Remarks
Accessibility
See Remarks
Kitchen & Appliances
Appliances
Double Oven, Dishwasher, Gas Cooktop, Disposal, Gas Oven, Gas Water Heater, Microwave, Refrigerator, Range Hood, Trash Compactor, Water To Refrigerator, Water Heater, Dryer, Washer
Laundry
Inside, Laundry Room, See Remarks, Upper Level
Bed & Bath
Main Level Master
Yes
Climate Control
Cooling
Central Air, Dual, Gas, Zoned
Heating
Central, Forced Air, Fireplaces, Solar, See Remarks
deckExterior & Lot
Building & Construction
Patio & Porch
Brick, Concrete, Front Porch, Open, Patio, Stone, See Remarks
Fencing
Vinyl, Wood
Security
Security System, Closed Circuit Cameras, Carbon Monoxide Detectors, Smoke Detectors
Construction
Concrete, Stucco, Copper Plumbing
Foundation
Slab
Roof
Composition, Shingle
Direction Faced
South
Nearby Schools
| Rating | School Name | ||
|---|---|---|---|
| No school data available for this area. | |||
Convenience Score

This Home is Sold
Curious what your home is worth? Get a free valuation.
call
(800)-330-9306Available 9AM - 6PM
Similar Homes You Might Like
Based on price, location, and features