Topfind Realty
Renting

Search Rentals

Houses for RentTownhomes for RentCondos for RentView All Rentals →

Renting Resources

Why Rent With UsRenter GuideRent vs Buy Calculator

Renter Articles

How to Negotiate RentUnderstanding Your LeaseMoving Checklist for Renters
Buying

Search Homes

Houses for SaleTownhomes for SaleCondos for SaleView All Homes →

Buying Resources

Why Buy With UsBuyer GuideAffordability CalculatorInvestment CalculatorProperty Tax Calculator

Buyer Articles

Master Your New Home BudgetBeat Moving StressPacking Secrets
Selling

Selling Tools

Home ValuationFind a Seller's Agent

Selling Resources

Why Sell With UsSeller GuideNet Sheet CalcHELOC Calculator

Seller Articles

Strategic PricingDownsizing Tips
Mortgage Rates

Today's Rates

Mortgage RatesRefinance RatesLoan ComparisonHELOC Calculator

Mortgage Resources

Understanding Mortgage RatesFirst-Time Homebuyer GuideWhen to Refinance Your Mortgage
Realtors
Topfind
Houses for RentTownhomes for RentCondos for RentView All Rentals →
Why Rent With UsRenter GuideRent vs Buy Calculator
How to Negotiate RentUnderstanding Your LeaseMoving Checklist for Renters
Houses for SaleTownhomes for SaleCondos for SaleView All Homes →
Why Buy With UsBuyer GuideAffordability CalculatorInvestment CalculatorProperty Tax Calculator
Master Your New Home BudgetBeat Moving StressPacking Secrets
Home ValuationFind a Seller's Agent
Why Sell With UsSeller GuideNet Sheet CalcHELOC Calculator
Strategic PricingDownsizing Tips
Mortgage RatesRefinance RatesLoan ComparisonHELOC Calculator
Understanding Mortgage RatesFirst-Time Homebuyer GuideWhen to Refinance Your Mortgage
groupRealtorsinfoAbout Us
Continue with Google
Sign InSign Up
Topfind Realty
Renting

Search Rentals

Houses for RentTownhomes for RentCondos for RentView All Rentals →

Renting Resources

Why Rent With UsRenter GuideRent vs Buy Calculator

Renter Articles

How to Negotiate RentUnderstanding Your LeaseMoving Checklist for Renters
Buying

Search Homes

Houses for SaleTownhomes for SaleCondos for SaleView All Homes →

Buying Resources

Why Buy With UsBuyer GuideAffordability CalculatorInvestment CalculatorProperty Tax Calculator

Buyer Articles

Master Your New Home BudgetBeat Moving StressPacking Secrets
Selling

Selling Tools

Home ValuationFind a Seller's Agent

Selling Resources

Why Sell With UsSeller GuideNet Sheet CalcHELOC Calculator

Seller Articles

Strategic PricingDownsizing Tips
Mortgage Rates

Today's Rates

Mortgage RatesRefinance RatesLoan ComparisonHELOC Calculator

Mortgage Resources

Understanding Mortgage RatesFirst-Time Homebuyer GuideWhen to Refinance Your Mortgage
Realtors
Topfind
Houses for RentTownhomes for RentCondos for RentView All Rentals →
Why Rent With UsRenter GuideRent vs Buy Calculator
How to Negotiate RentUnderstanding Your LeaseMoving Checklist for Renters
Houses for SaleTownhomes for SaleCondos for SaleView All Homes →
Why Buy With UsBuyer GuideAffordability CalculatorInvestment CalculatorProperty Tax Calculator
Master Your New Home BudgetBeat Moving StressPacking Secrets
Home ValuationFind a Seller's Agent
Why Sell With UsSeller GuideNet Sheet CalcHELOC Calculator
Strategic PricingDownsizing Tips
Mortgage RatesRefinance RatesLoan ComparisonHELOC Calculator
Understanding Mortgage RatesFirst-Time Homebuyer GuideWhen to Refinance Your Mortgage
groupRealtorsinfoAbout Us
Continue with Google
Sign InSign Up
Real Estate/CA/Hawthorne/13028 Central Ave 402
Photo 1 of 13028 Central Ave 402
Photo 2 of 13028 Central Ave 402
1 / 20
Main
Interior 1
Interior 2
Interior 3
Interior 4
imagesmode View 20 photos
For Sale
$1,050,000
Est. $5,880/mo

13028 Central Ave 402, Hawthorne, CA 90250

bed
2
Bedrooms
bathtub
2
Bathrooms
square_foot
1,460
Sq Ft

About this home

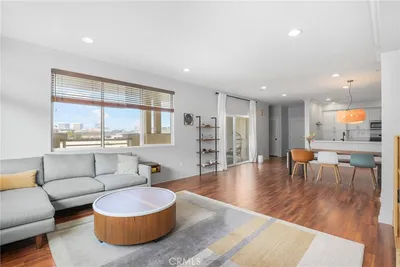
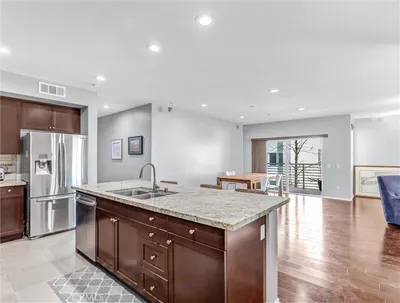
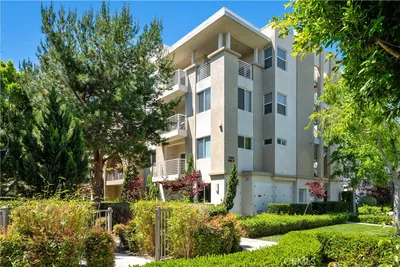
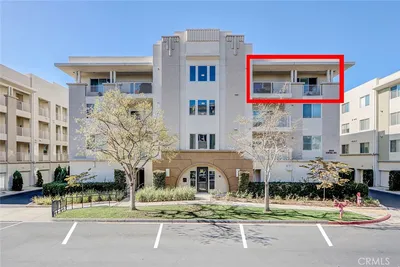

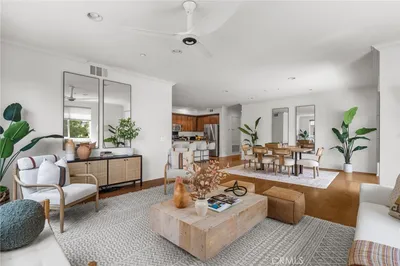
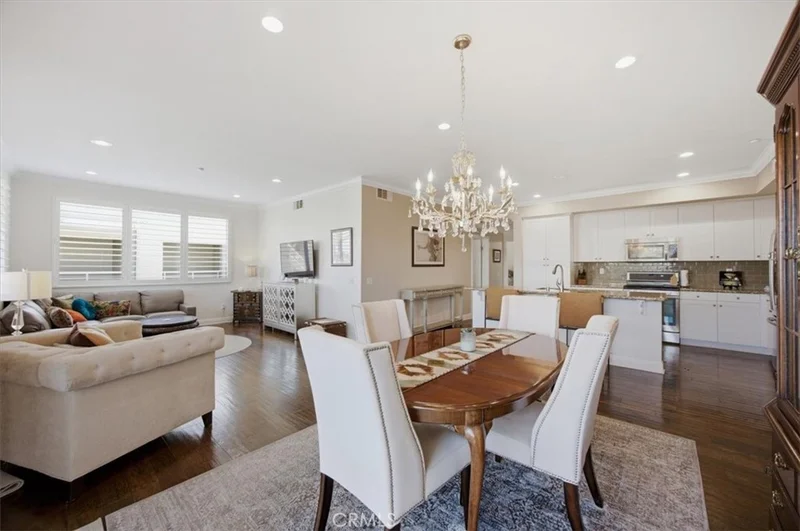
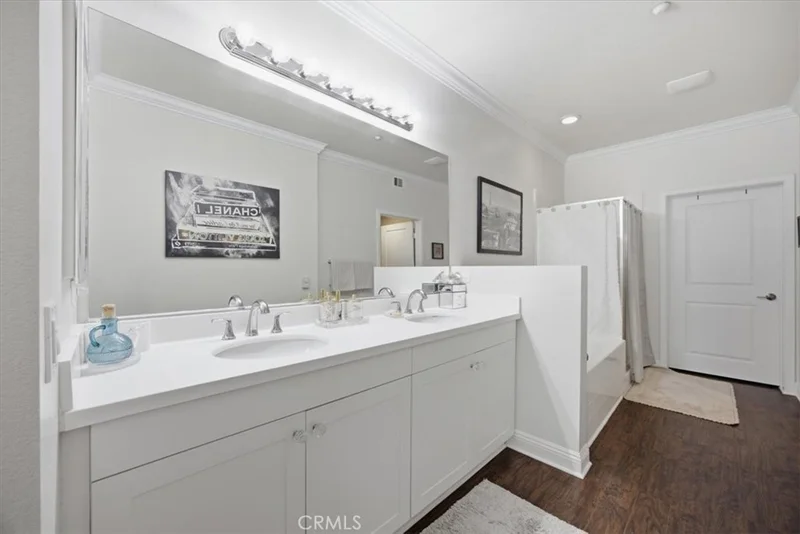
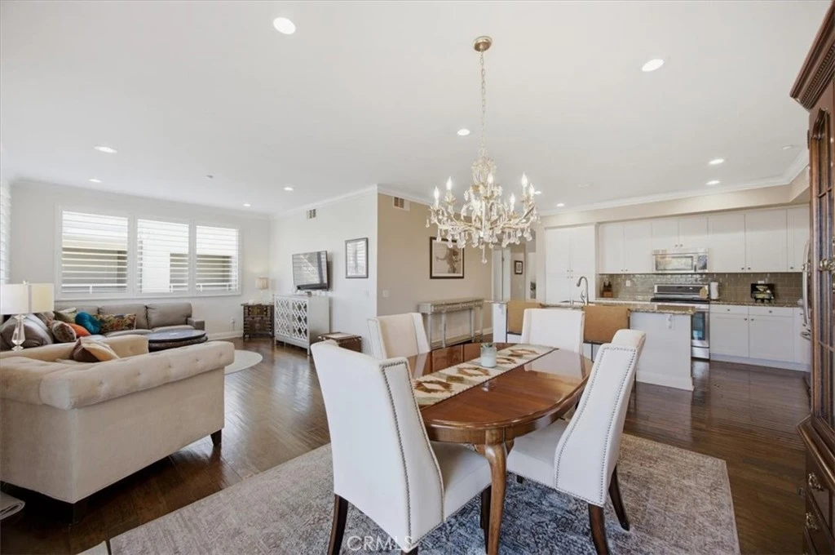
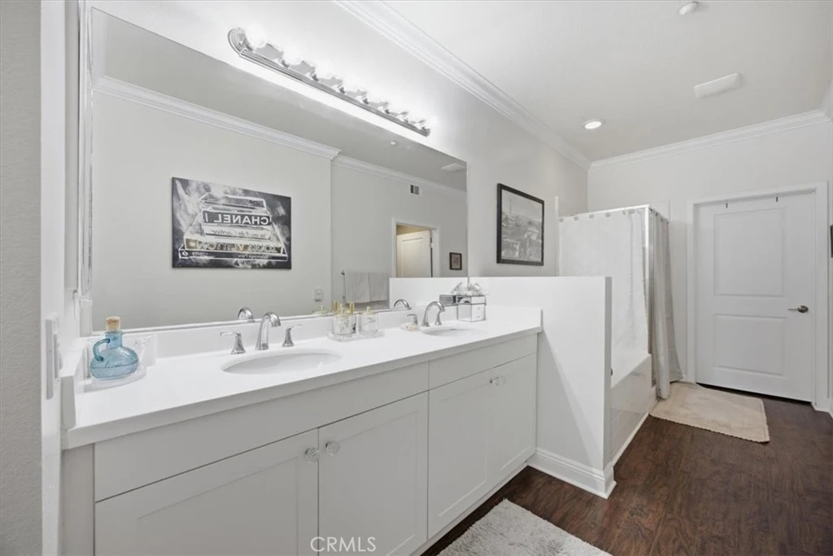
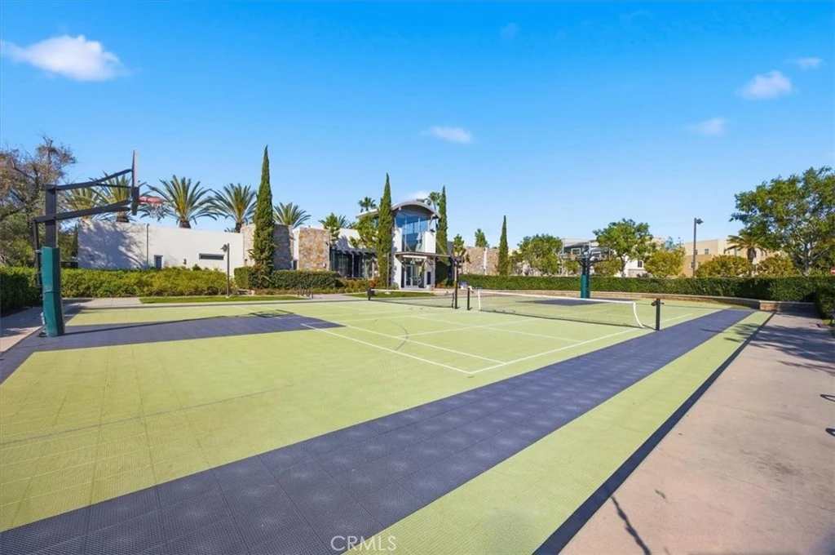
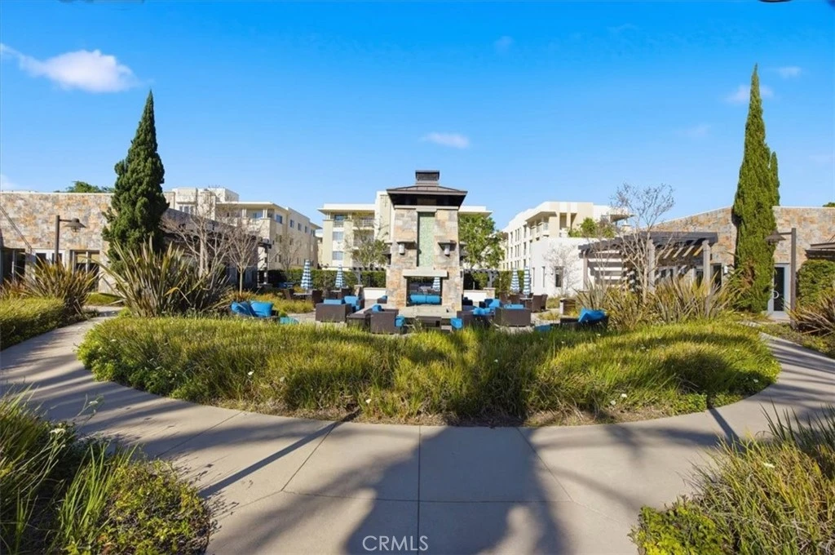
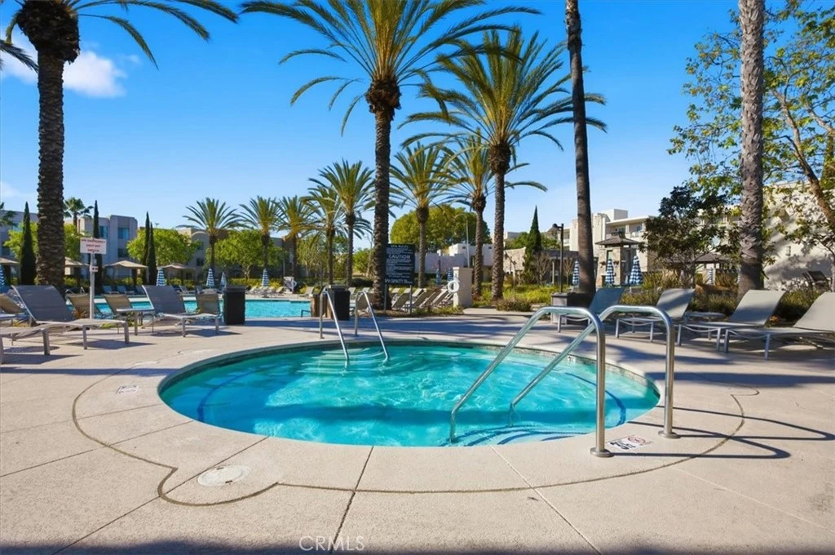
Rare opportunity to own a top-floor corner residence in the highly desirable Flats building. This home offers an open-concept layout featuring 2 bedrooms and 2 bathrooms, with a spacious living area, dedicated dining space, and a beautifully appointed kitchen with a large center island. The upgraded condo offers 2 bedrooms (one with an en-suite bath) and 2 bathrooms, along with a large deck perfect for outdoor entertaining and everyday enjoyment. The unit showcases like a model home and features excellent natural light and attractive southeast views, with added privacy from its corner top-floor location. Community amenities include two pools (one lap pool), jacuzzi, fitness/exercise room, sports court for paddle tennis and basketball, fire pit, outdoor barbeque area, and a common game room ideal for hosting. Notable features include: *Maple hardwood floors *Plantation shutters *Upgraded kitchen with abundant cabinetry, granite countertops, glass backsplash, stainless steel appliances, and an open flow to the dining and living areas *Closet organizers *Recessed lighting *Primary suite with double-sink vanity, separate shower and soaking tub, and a large walk-in closet This is the one you don’t want to miss!

Property Facts

bed

Bedrooms

2

bathtub

Bathrooms

2

square_foot

Square Feet

1,460

landscape

Lot Size

11,445 sqft

calendar_month

Year Built

2013

home_work

Property Type

Condominium

timer

Days on Market

0

payments

HOA Fee

$815/mo

garage

Garage Total

2

fingerprint

MLS #

SB26175613

Interior Details

General Interior

Interior Features

Breakfast Bar, Separate Formal Dining Room, Bedroom On Main Level, Main Level Primary, Walk In Closets

Flooring

Laminate, Wood

Kitchen & Appliances

Appliances

Dishwasher, Refrigerator

Laundry

Inside, Laundry Room

Bed & Bath

Main Level Bedrooms

2

Main Level Bathrooms

2

Climate Control

Cooling

Central Air

Heating

Central

Parking

Total Parking Spaces

2

Garage Spaces

2

Attached Garage

Yes

Parking Features

Direct Access, Garage, Storage, Tandem

Exterior & Lot

Building & Construction

Patio & Porch

Terrace

Security

Gated Community

Direction Faced

Southeast

Lot & Grounds

Pool Features

Community, In Ground, Association

Spa Features

Community

Sewer

Public Sewer

Water Source

Public

Community & HOA

Association Info

HOA Fee$815
FrequencyMonthly

Fee Includes

Sewer

HOA Amenities

Controlled Access, Dog Park, Fitness Center, Fire Pit, Hot Water, Management, Maintenance Front Yard, Barbecue, Picnic Area, Playground, Pickleball, Pool, Pets Allowed, Recreation Room, Sauna, Spa Hot Tub, Tennis Courts, Trash, Water

Community Features

Dog Park, Park, Gated, Pool

Mortgage Calculator

Total Monthly

$0

Principal & Interest:
$0
Property Tax:
$0
Home Insurance:
$0
HOA Fees:
$0
$
$
%

Nearby Schools

RatingSchool NameGradesDistance
N/A
Hollyglen Elementary
Elementary School
K-20.4 mi
8
Wiseburn Middle
Middle School
6-80.4 mi
N/A
Success Learning Center
High School
K-120.5 mi
N/A
JE PORTAL SCHOOLS
Private School
K-120.5 mi
9
Aviation Elementary
Elementary School
3-50.5 mi

Convenience Score

Market Insights

90250|Hawthorne
analytics

Estimated Value

Calculating...
trending_up0%vs. last year
Value history is still building for this area.

Market Temperature

Seller'sBalancedBuyer's
0d30d60d180d
Balanced

Balanced market

30 Days

Avg. time on market

This is a Balanced Market. Homes are selling at a moderate pace.

flood

Flood & Climate Risk

Flood Risk

Minimal — not in a FEMA flood zone

Low

Wildfire Risk

Moderate — near wildland-urban interface

Moderate

Heat Risk

Low — moderate summer temperatures

Low

Earthquake Risk

Southern California seismic zone

Moderate
volume_up

Noise Levels

TrafficQuiet residential street
AirportMinimal airport noise
CommercialLow commercial activity nearby
location_on

Location

13028 Central Ave 402

Hawthorne, CA 90250

Open in Mapsopen_in_new
Topfind Realty

Ready to Take the Next Step?

Get expert support from a local agent today.

call
(800)-330-9306Available 9AM - 7PM

Similar Homes You Might Like

Based on price, location, and features

14053 Lemoli

$700,000

FOR SALE

14053 Lemoli, Hawthorne, CA 90250

3 beds · 3 baths · 1,615 sqft

4816 W 134th Place
VIRTUAL TOUR

$998,000

FOR SALE

4816 W 134th Place, Hawthorne, CA 90250

3 beds · 2 baths · 1,297 sqft

13603 Chadron Avenue

$949,999

FOR SALE

13603 Chadron Avenue, Hawthorne, CA 90250

3 beds · 2 baths · 1,231 sqft

5439 Marine Avenue
3D TOUR

$1,150,000

FOR SALE

5439 Marine Avenue, Hawthorne, CA 90260

4 beds · 4 baths · 2,076 sqft

5560 Boardwalk 105

$1,149,000

FOR SALE

5560 Boardwalk 105, Hawthorne, CA 90250

3 beds · 3 baths · 1,629 sqft

5324 W 119th Street

$1,399,000

FOR SALE

5324 W 119th Street, Hawthorne, CA 90304

4 beds · 3 baths · 1,674 sqft

5412 W 124th Street
3D TOUR

$1,299,000

FOR SALE

5412 W 124th Street, Hawthorne, CA 90250

4 beds · 2 baths · 1,576 sqft

11612 Cimarron Avenue
NEW 10 HRS AGO

$1,165,000

FOR SALE

11612 Cimarron Avenue, Hawthorne, CA 90250

8 beds · 6 baths · 2,630 sqft

Recently Sold

13024 Union Avenue 401
3D TOUR

$825,000

SOLD

13024 Union Avenue 401, Hawthorne, CA 90250

1 beds · 2 baths · 1,326 sqft

12922 Union 302

$989,900

SOLD

12922 Union 302, Hawthorne, CA 90250

2 beds · 2 baths · 1,570 sqft

13025 Park Place 301

$1,088,000

SOLD

13025 Park Place 301, Hawthorne, CA 90250

3 beds · 2 baths · 1,662 sqft

12720 Azure Way 28

$779,900

SOLD

12720 Azure Way 28, Hawthorne, CA 90250

3 beds · 3 baths · 1,328 sqft

13029 Central Avenue 401
3D TOUR

$760,000

SOLD

13029 Central Avenue 401, Hawthorne, CA 90250

1 beds · 2 baths · 1,240 sqft

5325 Pacific Terrace 102

$990,000

SOLD

5325 Pacific Terrace 102, Hawthorne, CA 90250

2 beds · 3 baths · 1,584 sqft

13011 Doty Avenue 44
3D TOUR

$585,000

SOLD

13011 Doty Avenue 44, Hawthorne, CA 90250

3 beds · 2 baths · 1,256 sqft

13028 Central Avenue 202

$1,080,000

SOLD

13028 Central Avenue 202, Hawthorne, CA 90250

2 beds · 2 baths · 1,654 sqft

$1,050,000
2 bd | 2 ba | 1,460 sqft
Request a tourcall
Topfind Realty

Company

  • About Us
  • Careers
  • Articles
  • Home Estimate

Explore

  • Renting
  • Buying
  • Selling
  • Realtors

Support

  • Help Center
  • Contact Us
  • Terms & Conditions
  • Privacy Policy

Topfind Realty, DRE # 02240815, is a licensed real estate broker in California. Topfind Realty pledges to support the Fair Housing Act and adhere to Equal Housing Opportunity laws.

Copyright © 2026 Topfind Realty. All Rights Reserved.