Topfind Realty
Renting

Search Rentals

Houses for RentTownhomes for RentCondos for RentView All Rentals →

Renting Resources

Why Rent With UsRenter GuideRent vs Buy Calculator

Renter Articles

How to Negotiate RentUnderstanding Your LeaseMoving Checklist for Renters
Buying

Search Homes

Houses for SaleTownhomes for SaleCondos for SaleView All Homes →

Buying Resources

Why Buy With UsBuyer GuideAffordability CalculatorInvestment CalculatorProperty Tax Calculator

Buyer Articles

Master Your New Home BudgetBeat Moving StressPacking Secrets
Selling

Selling Tools

Home ValuationFind a Seller's Agent

Selling Resources

Why Sell With UsSeller GuideNet Sheet CalcHELOC Calculator

Seller Articles

Strategic PricingDownsizing Tips
Mortgage Rates

Today's Rates

Mortgage RatesRefinance RatesLoan ComparisonHELOC Calculator

Mortgage Resources

Understanding Mortgage RatesFirst-Time Homebuyer GuideWhen to Refinance Your Mortgage
Realtors
Topfind
Houses for RentTownhomes for RentCondos for RentView All Rentals →
Why Rent With UsRenter GuideRent vs Buy Calculator
How to Negotiate RentUnderstanding Your LeaseMoving Checklist for Renters
Houses for SaleTownhomes for SaleCondos for SaleView All Homes →
Why Buy With UsBuyer GuideAffordability CalculatorInvestment CalculatorProperty Tax Calculator
Master Your New Home BudgetBeat Moving StressPacking Secrets
Home ValuationFind a Seller's Agent
Why Sell With UsSeller GuideNet Sheet CalcHELOC Calculator
Strategic PricingDownsizing Tips
Mortgage RatesRefinance RatesLoan ComparisonHELOC Calculator
Understanding Mortgage RatesFirst-Time Homebuyer GuideWhen to Refinance Your Mortgage
groupRealtorsinfoAbout Us
Continue with Google
Sign InSign Up
Topfind Realty
Renting

Search Rentals

Houses for RentTownhomes for RentCondos for RentView All Rentals →

Renting Resources

Why Rent With UsRenter GuideRent vs Buy Calculator

Renter Articles

How to Negotiate RentUnderstanding Your LeaseMoving Checklist for Renters
Buying

Search Homes

Houses for SaleTownhomes for SaleCondos for SaleView All Homes →

Buying Resources

Why Buy With UsBuyer GuideAffordability CalculatorInvestment CalculatorProperty Tax Calculator

Buyer Articles

Master Your New Home BudgetBeat Moving StressPacking Secrets
Selling

Selling Tools

Home ValuationFind a Seller's Agent

Selling Resources

Why Sell With UsSeller GuideNet Sheet CalcHELOC Calculator

Seller Articles

Strategic PricingDownsizing Tips
Mortgage Rates

Today's Rates

Mortgage RatesRefinance RatesLoan ComparisonHELOC Calculator

Mortgage Resources

Understanding Mortgage RatesFirst-Time Homebuyer GuideWhen to Refinance Your Mortgage
Realtors
Topfind
Houses for RentTownhomes for RentCondos for RentView All Rentals →
Why Rent With UsRenter GuideRent vs Buy Calculator
How to Negotiate RentUnderstanding Your LeaseMoving Checklist for Renters
Houses for SaleTownhomes for SaleCondos for SaleView All Homes →
Why Buy With UsBuyer GuideAffordability CalculatorInvestment CalculatorProperty Tax Calculator
Master Your New Home BudgetBeat Moving StressPacking Secrets
Home ValuationFind a Seller's Agent
Why Sell With UsSeller GuideNet Sheet CalcHELOC Calculator
Strategic PricingDownsizing Tips
Mortgage RatesRefinance RatesLoan ComparisonHELOC Calculator
Understanding Mortgage RatesFirst-Time Homebuyer GuideWhen to Refinance Your Mortgage
groupRealtorsinfoAbout Us
Continue with Google
Sign InSign Up
Real Estate/CA/Hawthorne/12920 Central Avenue 301 (Sold)
Main
SOLD
SoldClosed on June 6, 2025
$1,020,000
Sold Price

12920 Central Avenue 301, Hawthorne, CA 90250

bed
2
Bedrooms
bathtub
2
Bathrooms
square_foot
1,429
Square Feet

About this home

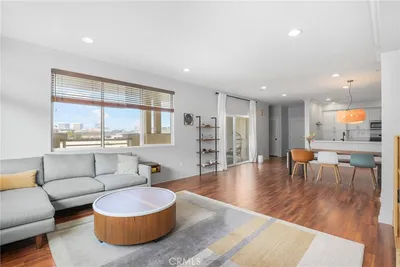
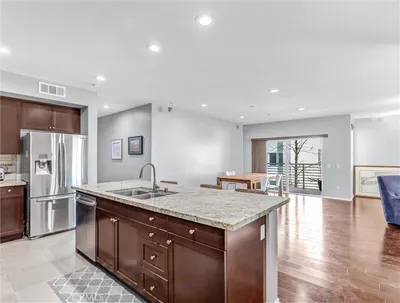
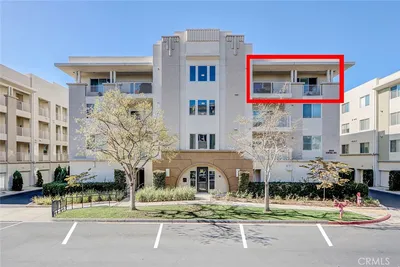

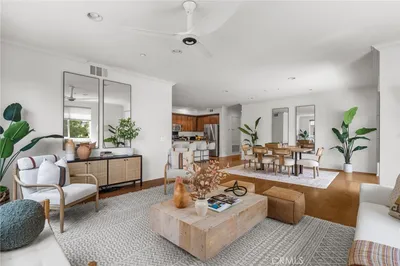
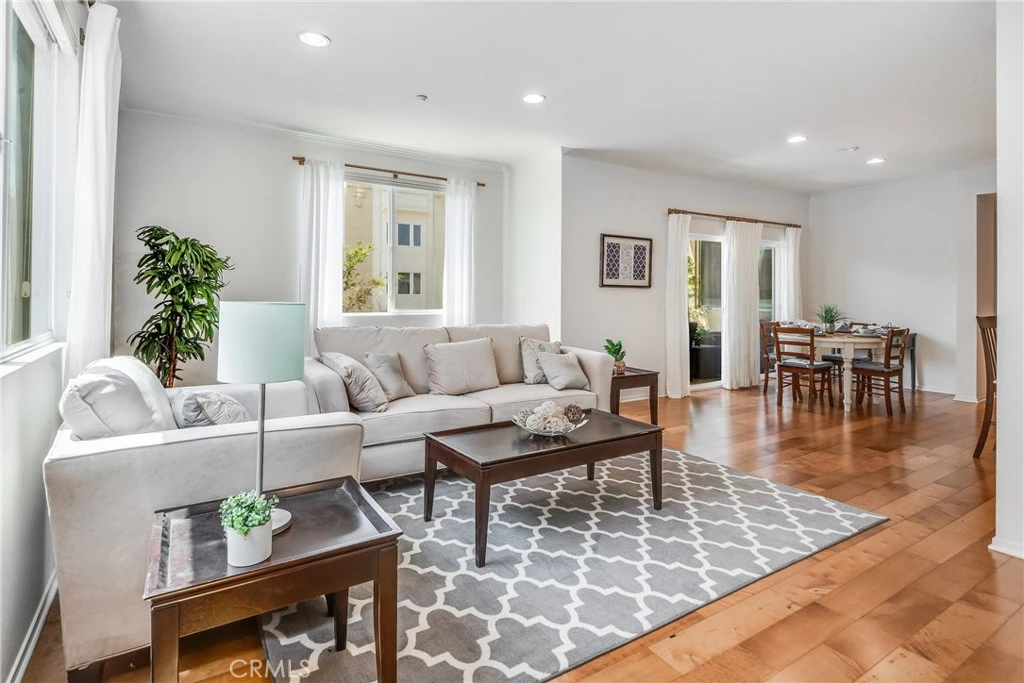
Welcome to resort-style living in beautiful Three Sixty South Bay. This gated community is as impressive as the home itself. This west-facing single-level corner unit perfectly fuses luxury & design with warm interiors, an open concept layout, new bedroom carpet, abundant windows, & more. This is one of the nicest condos in the community, with upgrades throughout. Beautiful wood flooring, 9-foot ceilings, an abundance of windows, & an open floorplan all enhance the sense of space making the home feel significantly larger than the square footage would indicate. The interior was envisioned with a lifestyle in mind, from a spacious living room to an entertainer's kitchen, a huge primary suite, & a west-facing balcony to enjoy sunny days & summer evenings. The beautiful kitchen features granite counters, stainless appliances, white shaker cabinetry, breakfast bar & opens to the dining & living rooms. The spacious living room is bathed in natural light, and the corner location captures the sunshine and breezes. The primary suite is incredible, with plenty of room for even the largest furniture, and is enhanced with brand-new carpet, 9-foot ceilings, and a new ceiling fan. It offers a tranquil retreat. The primary bath is equally impressive with a separate soaking tub and walk-in shower, dual sink vanity, privacy water closet, ample storage, and a walk-in closet with convenient built-ins. The second bedroom is another warm, inviting space with custom blinds, new carpet, and great light. This adaptable space can be utilized for guests or as the perfect home office. Towards the front of the home is the guest bathroom with a tub and shower, and the convenient laundry room has a stackable unit and recently added counter and storage. The home also features central heat and A/C with a Nest Thermostat. With lifestyle in mind, you may spend more time outdoors than with the incredible resort-level amenities. Three Sixty has everything from multiple pools and community jacuzzi to cabanas ideal for lounging by the pool, a state-of-the-art fitness center, basketball and pickleball courts, a firepit next to the BBQ area for socializing, 2 dog parks, a playground, and a beautifully landscaped grounds. Three Sixty residents attend the award-winning Wiseburn School District. It is ideally located near the beach, Fortune 500 companies, shopping, dining, and more. Convenient freeway access makes it ideal for commuters. The condo has a private 2+ tandem garage. Welcome home.

infoProperty Facts

bed

Bedrooms

2

bathtub

Bathrooms

2

square_foot

Square Feet

1,429

calendar_month

Year Built

2013

home_work

Property Type

Condominium

timer

Days on Market

5

payments

HOA Fee

$748.63/mo

garage

Garage Total

2

fingerprint

MLS #

SB25096624

chairInterior Details

General Interior

Interior Features

Breakfast Bar, Balcony, Separate Formal Dining Room, Elevator, Granite Counters, High Ceilings, Open Floorplan, Pantry, Recessed Lighting, Bedroom On Main Level, Main Level Primary, Primary Suite

Flooring

Wood

Accessibility

Grab Bars, No Stairs

Kitchen & Appliances

Appliances

Dishwasher, Free Standing Range, Gas Cooktop, Disposal, Gas Oven, Gas Range, Gas Water Heater, High Efficiency Water Heater, Ice Maker, Microwave, Water To Refrigerator, Water Heater, Dryer, Washer

Laundry

Washer Hookup, Laundry Room, Stacked

Bed & Bath

Main Level Master

Yes

Climate Control

Cooling

Central Air

Heating

Central

deckExterior & Lot

Building & Construction

Patio & Porch

Deck

Security

Carbon Monoxide Detectors, Fire Sprinkler System, Gated Community, Key Card Entry, Resident Manager, Smoke Detectors, Security Lights

Construction

Stucco, Copper Plumbing

Roof

Flat

Direction Faced

South

Nearby Schools

RatingSchool NameGradesDistance
N/A
Hollyglen Elementary
Elementary School
K-20.4 mi
8
Wiseburn Middle
Middle School
6-80.4 mi
N/A
Success Learning Center
High School
K-120.5 mi
N/A
JE PORTAL SCHOOLS
Private School
K-120.5 mi
9
Aviation Elementary
Elementary School
3-50.6 mi

Convenience Score

Topfind Realty

This Home is Sold

Curious what your home is worth? Get a free valuation.

call
(800)-330-9306Available 9AM - 6PM

Similar Homes You Might Like

Based on price, location, and features

14053 Lemoli

$700,000

FOR SALE

14053 Lemoli, Hawthorne, CA 90250

3 beds · 3 baths · 1,615 sqft

4816 W 134th Place
VIRTUAL TOUR

$998,000

FOR SALE

4816 W 134th Place, Hawthorne, CA 90250

3 beds · 2 baths · 1,297 sqft

5560 Boardwalk 105

$1,197,000

FOR SALE

5560 Boardwalk 105, Hawthorne, CA 90250

3 beds · 3 baths · 1,629 sqft

13603 Chadron Avenue

$995,000

FOR SALE

13603 Chadron Avenue, Hawthorne, CA 90250

3 beds · 2 baths · 1,231 sqft

3731 W 118th

$600,000

FOR SALE

3731 W 118th, Hawthorne, CA 90250

4 beds · 2 baths · 1,526 sqft

11712 Tarron

$799,900

FOR SALE

11712 Tarron, Hawthorne, CA 90250

3 beds · 2 baths · 1,466 sqft

5324 W 119th Street

$1,399,000

FOR SALE

5324 W 119th Street, Hawthorne, CA 90304

4 beds · 3 baths · 1,674 sqft

4313 W 133rd
VIDEO TOUR

$1,499,000

FOR SALE

4313 W 133rd, Hawthorne, CA 90250

8 beds · 8 baths · 4,479 sqft

Recently Sold

13024 Union Avenue 401
3D TOUR

$825,000

SOLD

13024 Union Avenue 401, Hawthorne, CA 90250

1 beds · 2 baths · 1,326 sqft

12922 Union 302

$989,900

SOLD

12922 Union 302, Hawthorne, CA 90250

2 beds · 2 baths · 1,570 sqft

13025 Park Place 301

$1,088,000

SOLD

13025 Park Place 301, Hawthorne, CA 90250

3 beds · 2 baths · 1,662 sqft

12720 Azure Way 28

$779,900

SOLD

12720 Azure Way 28, Hawthorne, CA 90250

3 beds · 3 baths · 1,328 sqft

13029 Central Avenue 401
3D TOUR

$760,000

SOLD

13029 Central Avenue 401, Hawthorne, CA 90250

1 beds · 2 baths · 1,240 sqft

5325 Pacific Terrace 102

$990,000

SOLD

5325 Pacific Terrace 102, Hawthorne, CA 90250

2 beds · 3 baths · 1,584 sqft

13011 Doty Avenue 44
3D TOUR

$585,000

SOLD

13011 Doty Avenue 44, Hawthorne, CA 90250

3 beds · 2 baths · 1,256 sqft

13028 Central Avenue 202

$1,080,000

SOLD

13028 Central Avenue 202, Hawthorne, CA 90250

2 beds · 2 baths · 1,654 sqft

Topfind Realty

Company

  • About Us
  • Careers
  • Articles
  • Home Estimate

Explore

  • Renting
  • Buying
  • Selling
  • Realtors

Support

  • Help Center
  • Contact Us
  • Terms & Conditions
  • Privacy Policy

Topfind Realty, DRE # 02240815, is a licensed real estate broker in California. Topfind Realty pledges to support the Fair Housing Act and adhere to Equal Housing Opportunity laws.

Copyright © 2026 Topfind Realty. All Rights Reserved.