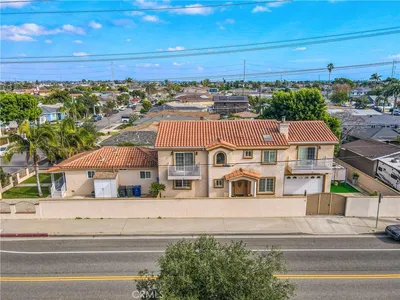
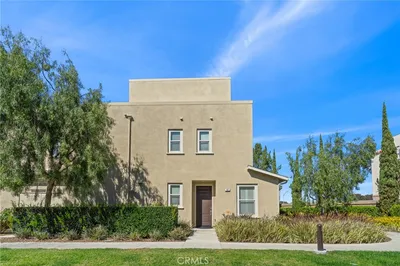
SoldClosed on August 24, 2017
$639,000
Sold Price12001 Millennium Park Court, Hawthorne, CA 90250
bed
4
Bedrooms
bathtub
3
Bathrooms
square_foot
2,129
Square Feet
About this home
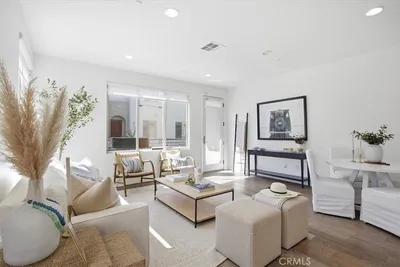
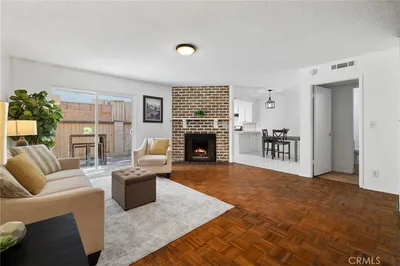
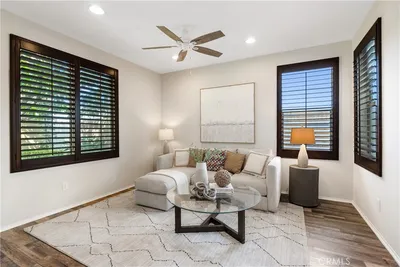
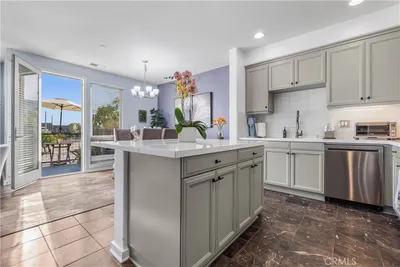
Tesla. Space X. NFL. The Future. Built in 2014, this home is practically brand new! Inside you'll find a Pottery Barn perfect, 4 bedroom, 2.5 bath, 2,129 sq ft. home with Nest thermostat, air conditioning (A/C), and stunning wood laminate flooring. The main level consists of a private 2 car, direct-access garage, a large open floor plan with breakfast counter, chef's kitchen with all stainless appliances and granite countertops, dining area, living room that opens to a large backyard, powder room, and additional family room. Upstairs you will find an oversized master bedroom with his and hers walk in closets, en-suite master bath with soaking tub, and walk-in shower. Three additional bedrooms, an additional full bath, and separate laundry room complete this wonderful home. Additionally, this home has no common walls! The Parkside Village amenities include gated and secured entrance, swimming pool, jacuzzi, tot lot, tranquil walk ways, tons of guest parking, and extremely low HOAs!
infoProperty Facts
bed
Bedrooms
4
bathtub
Bathrooms
3
square_foot
Square Feet
2,129
landscape
Lot Size
15,252 sqft
calendar_month
Year Built
2014
home_work
Property Type
Townhouse
timer
Days on Market
9
payments
HOA Fee
$129/mo
garage
Garage Total
2
fingerprint
MLS #
SB17164623
chairInterior Details
General Interior
Interior Features
Breakfast Bar, Separate Formal Dining Room, Granite Counters, Open Floorplan, All Bedrooms Up, Primary Suite, Walk In Closets
Kitchen & Appliances
Appliances
Dishwasher, Gas Cooktop, Gas Oven, Microwave, Refrigerator
Laundry
Inside, Laundry Room
Climate Control
Cooling
Central Air
Heating
Central
deckExterior & Lot
Building & Construction
Security
Gated Community
Construction
Copper Plumbing
Nearby Schools
| Rating | School Name | ||
|---|---|---|---|
| No school data available for this area. | |||
Convenience Score

This Home is Sold
Curious what your home is worth? Get a free valuation.
call
(800)-330-9306Available 9AM - 6PM
Similar Homes You Might Like
Based on price, location, and features