Topfind Realty
Renting

Search Rentals

Houses for RentTownhomes for RentCondos for RentView All Rentals →

Renting Resources

Why Rent With UsRenter GuideRent vs Buy Calculator

Renter Articles

How to Negotiate RentUnderstanding Your LeaseMoving Checklist for Renters
Buying

Search Homes

Houses for SaleTownhomes for SaleCondos for SaleView All Homes →

Buying Resources

Why Buy With UsBuyer GuideAffordability CalculatorInvestment CalculatorProperty Tax Calculator

Buyer Articles

Master Your New Home BudgetBeat Moving StressPacking Secrets
Selling

Selling Tools

Home ValuationFind a Seller's Agent

Selling Resources

Why Sell With UsSeller GuideNet Sheet CalcHELOC Calculator

Seller Articles

Strategic PricingDownsizing Tips
Mortgage Rates

Today's Rates

Mortgage RatesRefinance RatesLoan ComparisonHELOC Calculator

Mortgage Resources

Understanding Mortgage RatesFirst-Time Homebuyer GuideWhen to Refinance Your Mortgage
Realtors
Topfind
Houses for RentTownhomes for RentCondos for RentView All Rentals →
Why Rent With UsRenter GuideRent vs Buy Calculator
How to Negotiate RentUnderstanding Your LeaseMoving Checklist for Renters
Houses for SaleTownhomes for SaleCondos for SaleView All Homes →
Why Buy With UsBuyer GuideAffordability CalculatorInvestment CalculatorProperty Tax Calculator
Master Your New Home BudgetBeat Moving StressPacking Secrets
Home ValuationFind a Seller's Agent
Why Sell With UsSeller GuideNet Sheet CalcHELOC Calculator
Strategic PricingDownsizing Tips
Mortgage RatesRefinance RatesLoan ComparisonHELOC Calculator
Understanding Mortgage RatesFirst-Time Homebuyer GuideWhen to Refinance Your Mortgage
groupRealtorsinfoAbout Us
Continue with Google
Sign InSign Up
Topfind Realty
Renting

Search Rentals

Houses for RentTownhomes for RentCondos for RentView All Rentals →

Renting Resources

Why Rent With UsRenter GuideRent vs Buy Calculator

Renter Articles

How to Negotiate RentUnderstanding Your LeaseMoving Checklist for Renters
Buying

Search Homes

Houses for SaleTownhomes for SaleCondos for SaleView All Homes →

Buying Resources

Why Buy With UsBuyer GuideAffordability CalculatorInvestment CalculatorProperty Tax Calculator

Buyer Articles

Master Your New Home BudgetBeat Moving StressPacking Secrets
Selling

Selling Tools

Home ValuationFind a Seller's Agent

Selling Resources

Why Sell With UsSeller GuideNet Sheet CalcHELOC Calculator

Seller Articles

Strategic PricingDownsizing Tips
Mortgage Rates

Today's Rates

Mortgage RatesRefinance RatesLoan ComparisonHELOC Calculator

Mortgage Resources

Understanding Mortgage RatesFirst-Time Homebuyer GuideWhen to Refinance Your Mortgage
Realtors
Topfind
Houses for RentTownhomes for RentCondos for RentView All Rentals →
Why Rent With UsRenter GuideRent vs Buy Calculator
How to Negotiate RentUnderstanding Your LeaseMoving Checklist for Renters
Houses for SaleTownhomes for SaleCondos for SaleView All Homes →
Why Buy With UsBuyer GuideAffordability CalculatorInvestment CalculatorProperty Tax Calculator
Master Your New Home BudgetBeat Moving StressPacking Secrets
Home ValuationFind a Seller's Agent
Why Sell With UsSeller GuideNet Sheet CalcHELOC Calculator
Strategic PricingDownsizing Tips
Mortgage RatesRefinance RatesLoan ComparisonHELOC Calculator
Understanding Mortgage RatesFirst-Time Homebuyer GuideWhen to Refinance Your Mortgage
groupRealtorsinfoAbout Us
Continue with Google
Sign InSign Up
Real Estate/CA/Harbor City/815 W 255th Street (Sold)
3d_rotation3D & Video Tour
Main
SOLD
SoldClosed on March 26, 2026
$865,000
Sold Price

815 W 255th Street, Harbor City, CA 90710

bed
3
Bedrooms
bathtub
3
Bathrooms
square_foot
1,872
Square Feet

About this home

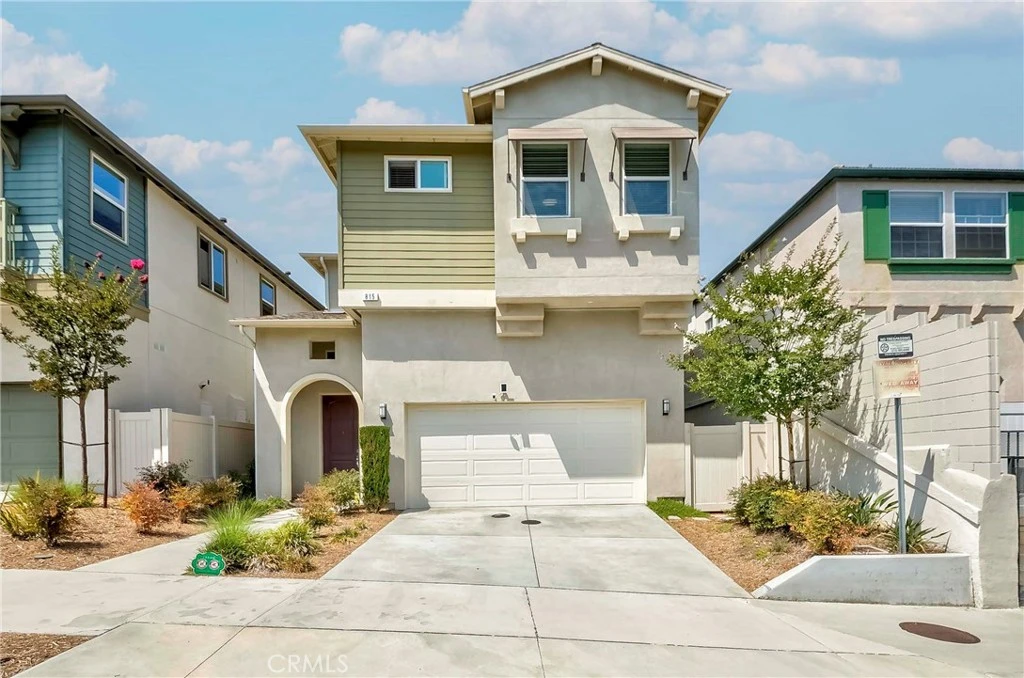
Stylish Modern Home Built in 2018 – Move-In Ready This beautifully designed 3-bedroom, 2.5-bath single-family residence (not a detached condo) offers 1,872 sq. ft. of comfortable, contemporary living. Completed in 2019, this two-story home blends sleek modern design, an open-concept layout, and high-quality finishes throughout. Step inside through the extra-wide entry foyer with a coat closet. Be greeted by high ceilings and the easy-care elegance of durable Luxury Vinyl Plank flooring with upgraded flat baseboards throughout. The spacious living/great room flows seamlessly into a gourmet kitchen with an island, white cabinetry, granite counters, stainless steel appliances (range, microwave hood, dishwasher), recessed lighting, and a window over the stainless steel sink overlooking the private, paved patio — perfect for outdoor entertaining. A convenient downstairs powder room accommodates guests with ease. An elegant staircase with white risers leads to the upper level, adding a touch of brightness and contrast. The south-facing primary suite is filled with natural light and features a ceiling fan, built-in cabinet nook, walk-in closet, and a spacious bathroom with dual sinks and a glass-enclosed shower with a built-in tile seat. Two additional bedrooms include one with a walk-in closet and one with mirrored closet doors, both with ceiling lights. The hallway bathroom offers dual sinks and a glass-enclosed tub. An upstairs laundry room with built-in overhead cabinets adds everyday convenience. The attached garage with direct access features high ceilings. This home is also one of only three in the community with its own private driveway for additional parking. Additional highlights include air conditioning, a tankless water heater for endless hot water, and an internal fire sprinkler system for added peace of mind. Enjoy easy access to the 110 & 405 freeways, a nearby park, refreshing South Bay breezes, and close proximity to beaches, shopping, and dining.

infoProperty Facts

bed

Bedrooms

3

bathtub

Bathrooms

3

square_foot

Square Feet

1,872

landscape

Lot Size

2,506 sqft

calendar_month

Year Built

2018

home_work

Property Type

Single Family Residence

timer

Days on Market

0

payments

HOA Fee

$160.29/mo

garage

Garage Total

2

fingerprint

MLS #

SB26053866

chairInterior Details

General Interior

Interior Features

Ceiling Fans, Granite Counters, All Bedrooms Up, Primary Suite, Walk In Closets

Flooring

See Remarks, Vinyl

Kitchen & Appliances

Appliances

Dishwasher, Gas Range, Microwave, Tankless Water Heater

Laundry

Washer Hookup, Gas Dryer Hookup, Laundry Room, Upper Level

Climate Control

Cooling

Central Air

Heating

Central, Forced Air

deckExterior & Lot

Building & Construction

Patio & Porch

Enclosed

Fencing

Vinyl

Security

Carbon Monoxide Detectors, Fire Sprinkler System, Smoke Detectors

Foundation

Slab

Nearby Schools

RatingSchool NameGradesDistance
N/A
VERMONT CHRISTIAN SCHOOL
Private School
K-12HARBOR CITY
5
Normont Elementary
Elementary School
K-50.2 mi
N/A
HAPPY TOTS MONTESSORI SCHOOL
Private School
K-120.5 mi
10
Dr. Richard A. Vladovic Harbor Teacher Preparation Academy
High School
9-120.8 mi
6
Harbor City Elementary
Elementary School
K-50.8 mi

Convenience Score

Topfind Realty

This Home is Sold

Curious what your home is worth? Get a free valuation.

call
(800)-330-9306Available 9AM - 6PM

Similar Homes You Might Like

Based on price, location, and features
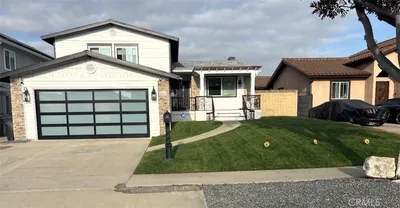
1047 Ashbridge Lane
3D TOUR

$1,025,000

FOR SALE

1047 Ashbridge Lane, Harbor City, CA 90710

4 beds · 3 baths · 2,079 sqft

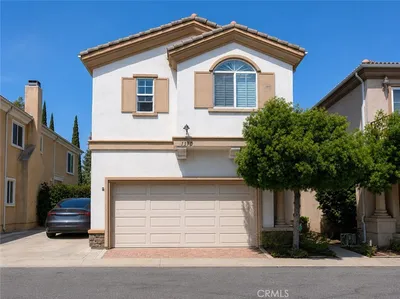
24603 Westwind Place

$949,900

FOR SALE

24603 Westwind Place, Harbor City, CA 90710

3 beds · 3 baths · 1,700 sqft

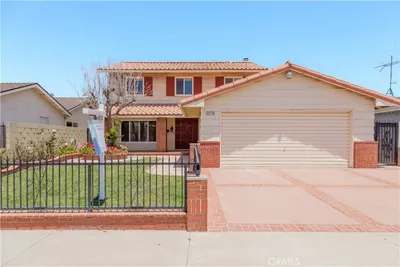
1568 Woodbury
OPEN AUG 15, 8PM - 11PM
3D TOUR

$975,000

FOR SALE

1568 Woodbury, Harbor City, CA 90710

4 beds · 3 baths · 1,792 sqft

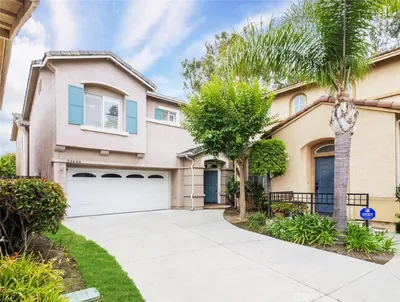
1320 Oakheath Drive
OPEN AUG 15, 8PM - 11PM

$949,900

FOR SALE

1320 Oakheath Drive, Harbor City, CA 90710

3 beds · 3 baths · 1,792 sqft

1515 248th
OPEN AUG 15, 7PM - 10PM

$719,900

FOR SALE

1515 248th, Harbor City, CA 90710

3 beds · 2 baths · 1,561 sqft

23608 Pineforest

$1,275,000

FOR SALE

23608 Pineforest, Harbor City, CA 90710

4 beds · 3 baths · 2,079 sqft

1390 260th

$869,000

FOR SALE

1390 260th, Harbor City, CA 90710

4 beds · 3 baths · 2,006 sqft

23728 President

$929,000

FOR SALE

23728 President, Harbor City, CA 90710

4 beds · 3 baths · 2,080 sqft

Recently Sold

24644 Magnolia Place
3D TOUR

$910,000

SOLD

24644 Magnolia Place, Harbor City, CA 90710

3 beds · 3 baths · 1,835 sqft

1350 244th
VIRTUAL TOUR

$917,000

SOLD

1350 244th, Harbor City, CA 90710

3 beds · 2 baths · 1,515 sqft

24426 Alexandria Avenue
VIRTUAL TOUR

$815,000

SOLD

24426 Alexandria Avenue, Harbor City, CA 90710

3 beds · 3 baths · 1,862 sqft

23908 Fernlake

$1,088,000

SOLD

23908 Fernlake, Harbor City, CA 90710

4 beds · 3 baths · 2,082 sqft

26501 Senator Avenue

$1,030,000

SOLD

26501 Senator Avenue, Harbor City, CA 90710

3 beds · 3 baths · 1,937 sqft

1617 261st Street

$980,000

SOLD

1617 261st Street, Harbor City, CA 90710

4 beds · 2 baths · 1,783 sqft

24224 Spicewood Lane

$1,195,000

SOLD

24224 Spicewood Lane, Harbor City, CA 90710

4 beds · 4 baths · 2,082 sqft

23729 Maidstone

$1,045,000

SOLD

23729 Maidstone, Harbor City, CA 90710

3 beds · 3 baths · 1,848 sqft

Topfind Realty

Company

  • About Us
  • Careers
  • Articles
  • Home Estimate

Explore

  • Renting
  • Buying
  • Selling
  • Realtors

Support

  • Help Center
  • Contact Us
  • Terms & Conditions
  • Privacy Policy

Topfind Realty, DRE # 02240815, is a licensed real estate broker in California. Topfind Realty pledges to support the Fair Housing Act and adhere to Equal Housing Opportunity laws.

Copyright © 2026 Topfind Realty. All Rights Reserved.