SoldClosed on July 8, 2026
$875,000
Sold Price1350 244th, Harbor City, CA 90710
bed
3
Bedrooms
bathtub
2
Bathrooms
square_foot
1,515
Square Feet
About this home
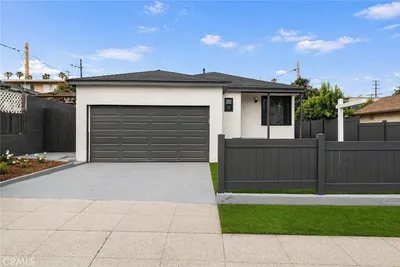
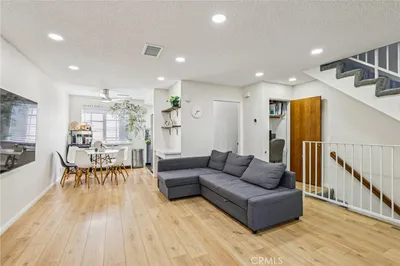
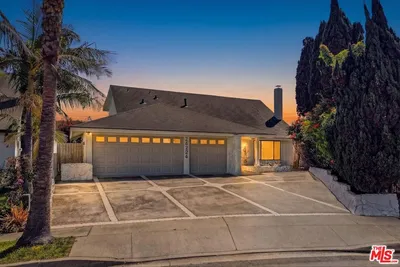
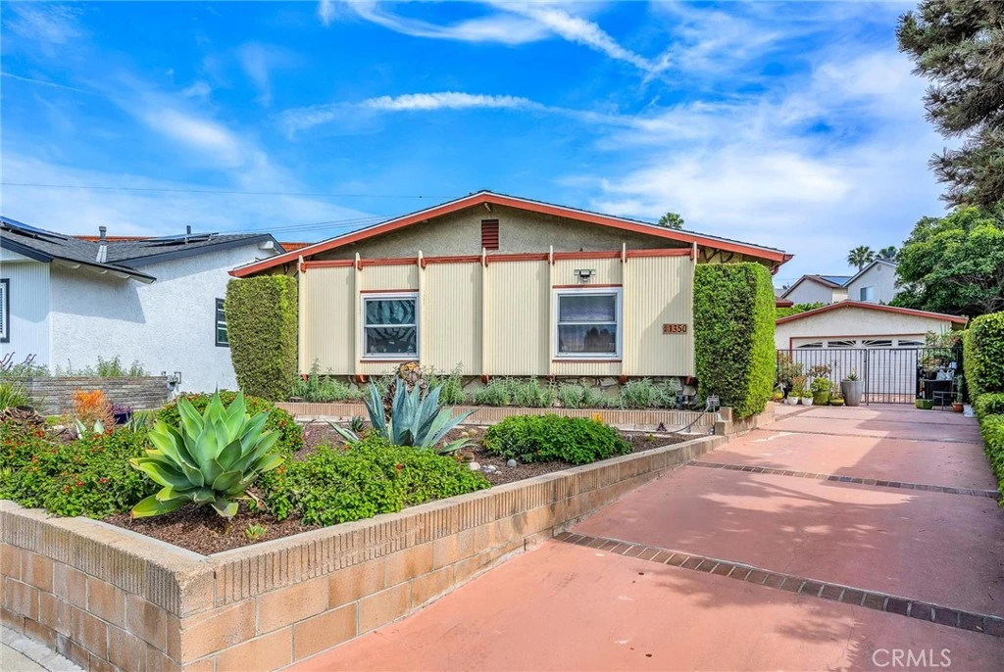
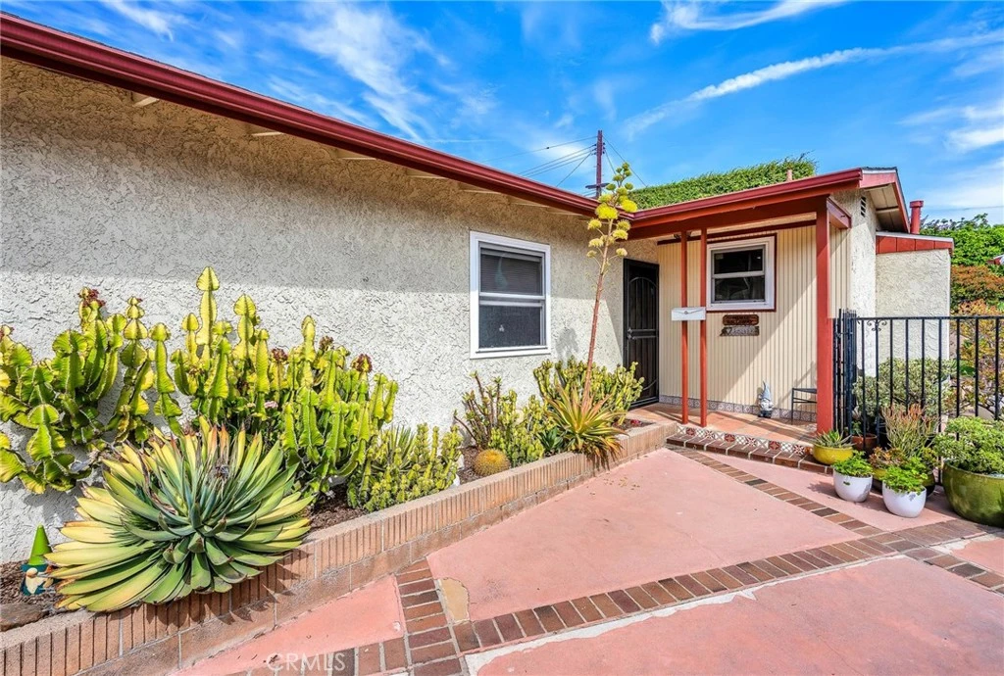
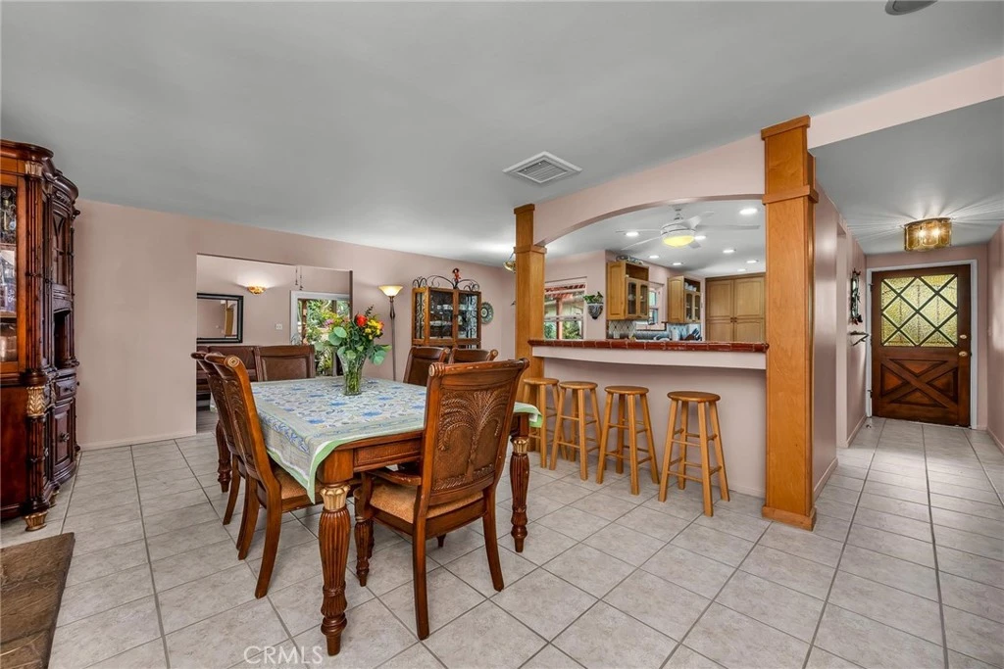
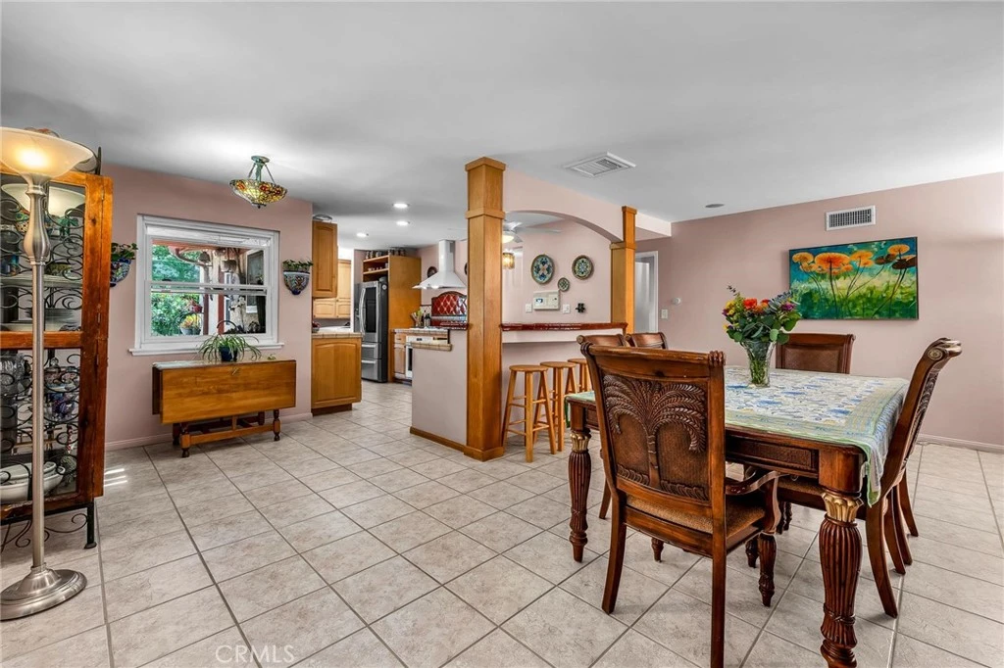
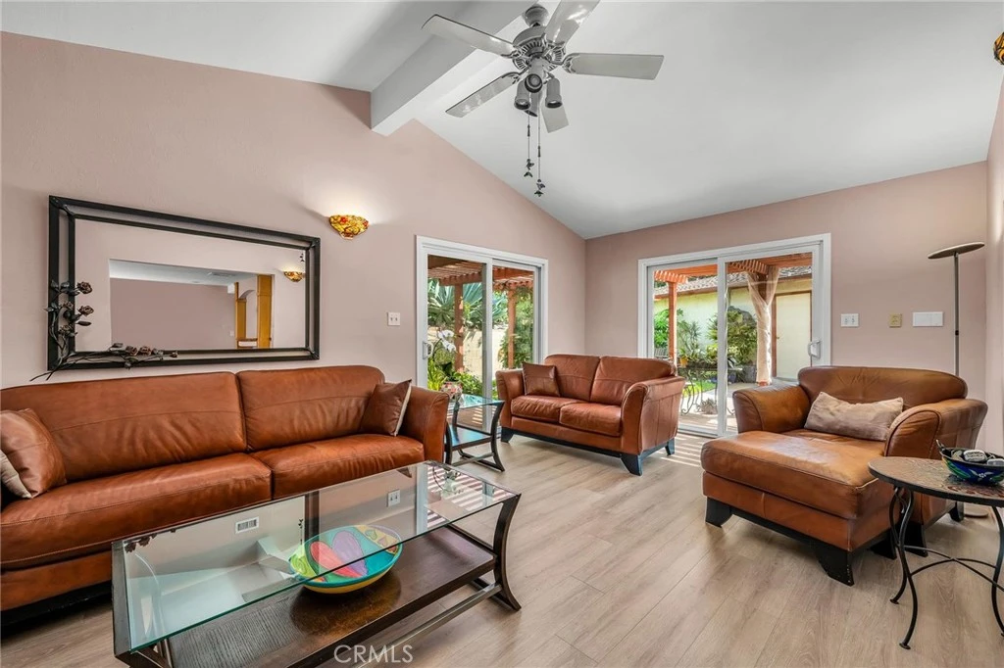
Tucked at the end of a quiet cul-de-sac, this home offers exceptional privacy and a peaceful neighborhood setting. Inside, the bright and airy open-concept layout showcases lovely views of the surrounding gardens from multiple rooms. The custom kitchen features pull-out drawers inside the cabinets and a generous pantry—thoughtful touches that make everyday living easier. The family room feels expansive with its high ceilings and two sliding doors that open directly to the outdoor space, creating a seamless indoor-outdoor connection. You’ll find three spacious bedrooms, each with generous closet space and abundant natural light. Parking and storage are a dream here: the long driveway accommodates up to four cars, and the oversized garage includes a great workbench and room for two more vehicles. Attached to the back of the garage is a huge bonus room—perfect as an art studio, gym, office, or whatever suits your lifestyle. All of this is within walking distance to President Avenue Elementary and Narbonne High School, adding even more convenience to an already ideal location. PLEASE DO NOT WALK THE PROPERTY! CALL FOR APPT TO SEE
infoProperty Facts
bed
Bedrooms
3
bathtub
Bathrooms
2
square_foot
Square Feet
1,515
landscape
Lot Size
6,307 sqft
calendar_month
Year Built
1961
home_work
Property Type
Single Family Residence
timer
Days on Market
9
payments
HOA Fee
N/A
garage
Garage Total
2
fingerprint
MLS #
SB26091187
chairInterior Details
General Interior
Interior Features
High Ceilings, Open Floorplan, All Bedrooms Down
Flooring
Carpet, Tile
Fireplace
Family Room
Kitchen & Appliances
Appliances
Dishwasher, Disposal, Gas Range, Gas Water Heater
Laundry
Inside, In Kitchen, Laundry Room
Bed & Bath
Main Level Master
Yes
Climate Control
Cooling
Central Air
Heating
Central
deckExterior & Lot
Building & Construction
Patio & Porch
Patio
Fencing
Block
Roof
Composition
Nearby Schools
| Rating | School Name | ||
|---|---|---|---|
| No school data available for this area. | |||
Convenience Score

This Home is Sold
Curious what your home is worth? Get a free valuation.
call
(800)-330-9306Available 9AM - 6PM
Similar Homes You Might Like
Based on price, location, and features