Topfind Realty
Renting

Search Rentals

Houses for RentTownhomes for RentCondos for RentView All Rentals →

Renting Resources

Why Rent With UsRenter GuideRent vs Buy Calculator

Renter Articles

How to Negotiate RentUnderstanding Your LeaseMoving Checklist for RentersAll Renter Articles
Buying

Search Homes

Houses for SaleTownhomes for SaleCondos for SaleView All Homes →

Buying Resources

Why Buy With UsBuyer GuideAffordability CalculatorInvestment CalculatorProperty Tax Calculator

Buyer Articles

Home Inspection TipsFirst-Time Buyer ChecklistImprove Your Credit Score
Selling

Selling Tools

Home ValuationNet Sheet CalculatorHELOC CalculatorRefinance Calculator

Selling Resources

Why Sell With UsSeller GuideFind a Seller's Agent

Seller Articles

Strategic PricingMaximize Profit When SellingSell While Buying Your Next Home
Mortgage

Today's Rates

Mortgage RatesRefinance Rates

Mortgage Tools

Mortgage CalculatorLoan Comparison

Mortgage Resources

Why Pre-Approval MattersCompare Mortgage OffersFind the Right Loan Program
Realtors
Topfind
Houses for RentTownhomes for RentCondos for RentView All Rentals →
Why Rent With UsRenter GuideRent vs Buy Calculator
How to Negotiate RentUnderstanding Your LeaseMoving Checklist for Renters
Houses for SaleTownhomes for SaleCondos for SaleView All Homes →
Why Buy With UsBuyer GuideAffordability CalculatorInvestment CalculatorProperty Tax Calculator
Home Inspection TipsFirst-Time Buyer ChecklistImprove Your Credit Score
Home ValuationNet Sheet CalculatorHELOC CalculatorRefinance Calculator
Why Sell With UsSeller GuideFind a Seller's Agent
Strategic PricingMaximize Profit When SellingSell While Buying Your Next Home
Mortgage RatesRefinance RatesMortgage CalculatorLoan Comparison
Why Pre-Approval MattersCompare Mortgage OffersFind the Right Loan Program
groupRealtorsinfoAbout Us
Continue with Google
Sign InSign Up
Topfind Realty
Renting

Search Rentals

Houses for RentTownhomes for RentCondos for RentView All Rentals →

Renting Resources

Why Rent With UsRenter GuideRent vs Buy Calculator

Renter Articles

How to Negotiate RentUnderstanding Your LeaseMoving Checklist for RentersAll Renter Articles
Buying

Search Homes

Houses for SaleTownhomes for SaleCondos for SaleView All Homes →

Buying Resources

Why Buy With UsBuyer GuideAffordability CalculatorInvestment CalculatorProperty Tax Calculator

Buyer Articles

Home Inspection TipsFirst-Time Buyer ChecklistImprove Your Credit Score
Selling

Selling Tools

Home ValuationNet Sheet CalculatorHELOC CalculatorRefinance Calculator

Selling Resources

Why Sell With UsSeller GuideFind a Seller's Agent

Seller Articles

Strategic PricingMaximize Profit When SellingSell While Buying Your Next Home
Mortgage

Today's Rates

Mortgage RatesRefinance Rates

Mortgage Tools

Mortgage CalculatorLoan Comparison

Mortgage Resources

Why Pre-Approval MattersCompare Mortgage OffersFind the Right Loan Program
Realtors
Topfind
Houses for RentTownhomes for RentCondos for RentView All Rentals →
Why Rent With UsRenter GuideRent vs Buy Calculator
How to Negotiate RentUnderstanding Your LeaseMoving Checklist for Renters
Houses for SaleTownhomes for SaleCondos for SaleView All Homes →
Why Buy With UsBuyer GuideAffordability CalculatorInvestment CalculatorProperty Tax Calculator
Home Inspection TipsFirst-Time Buyer ChecklistImprove Your Credit Score
Home ValuationNet Sheet CalculatorHELOC CalculatorRefinance Calculator
Why Sell With UsSeller GuideFind a Seller's Agent
Strategic PricingMaximize Profit When SellingSell While Buying Your Next Home
Mortgage RatesRefinance RatesMortgage CalculatorLoan Comparison
Why Pre-Approval MattersCompare Mortgage OffersFind the Right Loan Program
groupRealtorsinfoAbout Us
Continue with Google
Sign InSign Up
Real Estate/CA/Harbor City/26101 Vermont Avenue 103B (Sold)
Main
SOLD
SoldClosed on February 20, 2026
$439,000
Sold Price

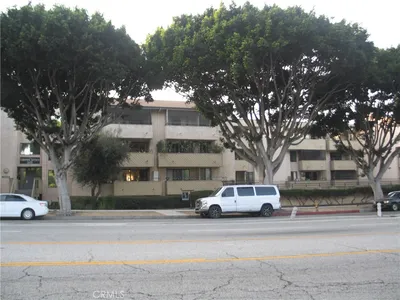
26101 Vermont Avenue 103B, Harbor City, CA 90710

bed
2
Bedrooms
bathtub
1
Bathrooms
square_foot
994
Square Feet

About this home

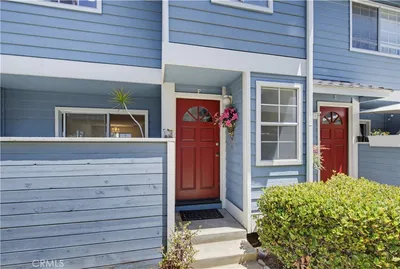
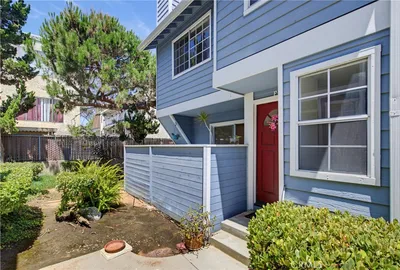
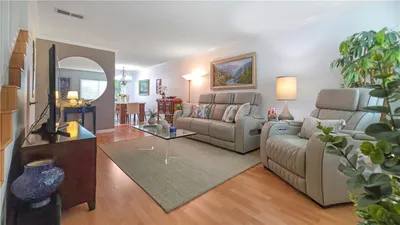
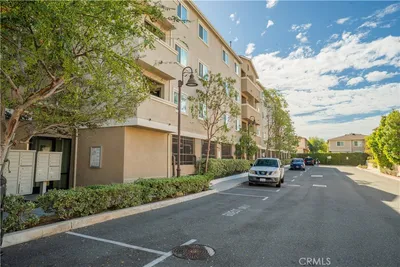
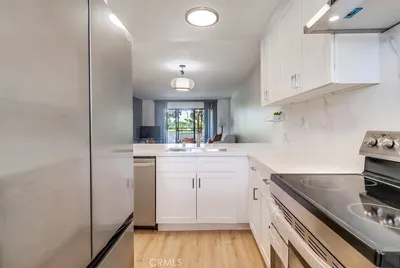
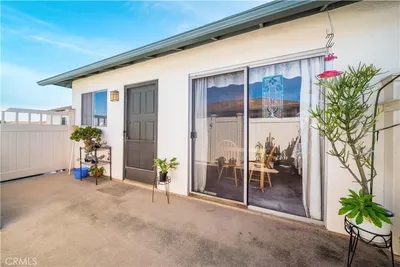
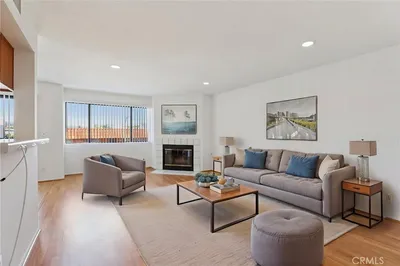
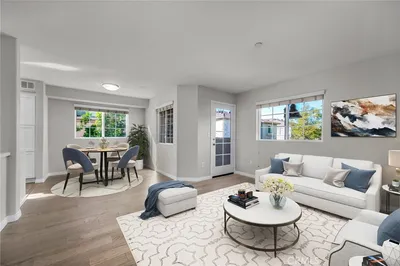
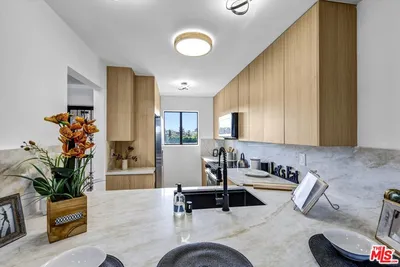
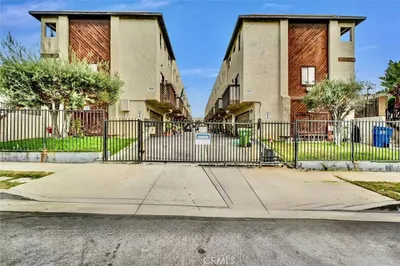
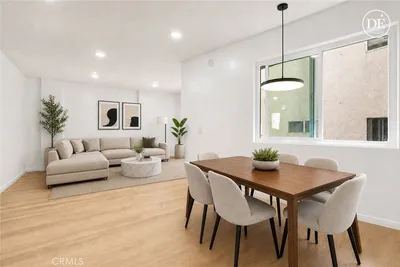
**CALLING ALL FIRST-TIME BUYERS!!*** LOCATION! CONDITION! And a PRICE that won’t break the bank! It’s all here in this move-in ready condo! ***VA APPROVED*** CONVENTIONAL FINANCING AVAILABLE*** PRICED $11K BELOW LAST SALE OF MODEL MATCH UNIT*** This home is light, bright and airy, and extremely spacious! As you enter, your eyes will go straight to the LAKE VIEW and the greenery of Ken Malloy Park which is directly across the street! There’s lots of room to spread out in your spacious living room which leads out to a private balcony overlooking the community pool and spa. The dining room adjoins the kitchen, which is well-appointed with stainless appliances, lots of cabinet space and plenty of counter space too! Beautiful coastal gray laminate floors run through all the living areas. The primary bedroom is quite large and features a WALK-IN CLOSET! The secondary bedroom is also a generous size and has a big wall closet. Both bedrooms have ceiling fans, recessed lighting, and new wall-to-wall carpeting. The bathroom has just been updated with a new bathtub and enclosure, new fixtures and a new low-flow toilet. No need to drag the laundry anywhere, as you have a SIDE-BY-SIDE LAUNDRY area right in your unit - and the washer and dryer are included! A cost efficient and energy saving mini-split heat/air system keeps you comfortable year-round. Parking won’t be an issue either, as you have a FULL 2-CAR SIDE-BY-SIDE PRIVATE GARAGE in close proximity to your unit. The elevator makes it easy to get the groceries up! Spend your time lounging by the pool or soaking in the spa. If nature is your thing, cross the street and spend the day at the park – have a picnic by the lake or take a nice hike! The location is super convenient- close to all major roads, medical care, freeway access and lots of stores! DON'T MISS THIS INCREDIBLE DEAL FOR A MOVE-IN READY HOME WITH 2-CAR GARAGE AND ALL APPLIANCES INCLUDED! GREAT INVESTMENT OPPORTUNITY OR PERFECT FOR DOWNSIZING! *** NOTHING TO DO BUT MOVE-IN!!!!***

infoProperty Facts

bed

Bedrooms

2

bathtub

Bathrooms

1

square_foot

Square Feet

994

landscape

Lot Size

97,626 sqft

calendar_month

Year Built

1978

home_work

Property Type

Condominium

timer

Days on Market

14

payments

HOA Fee

$530/mo

garage

Garage Total

2

fingerprint

MLS #

PV26001667

chairInterior Details

General Interior

Interior Features

Breakfast Bar, Balcony, Separate Formal Dining Room, Open Floorplan, Recessed Lighting, All Bedrooms Down, Galley Kitchen, Walk In Closets

Flooring

Carpet, Laminate

Kitchen & Appliances

Appliances

Dishwasher, Electric Range, Disposal, Microwave, Refrigerator, Water Heater, Dryer, Washer

Laundry

Washer Hookup, Laundry Closet

Bed & Bath

Main Level Master

Yes

Climate Control

Cooling

Ductless

Heating

Ductless

deckExterior & Lot

Building & Construction

Direction Faced

West

Nearby Schools

RatingSchool NameGradesDistance
N/A
Happy Tots Montessori School
Private School
K-120.4 mi
N/A
Rolling Hills Preparatory
Private School
K-120.5 mi
N/A
Happy Tots Montessori School
Private School
K-120.6 mi
6
Harbor City Elementary
Elementary School
K-50.7 mi
N/A
Vermont Christian School
Private School
K-120.7 mi

Convenience Score

Topfind Realty

This Home is Sold

Curious what your home is worth? Get a free valuation.

call
(800)-330-9306Available 9AM - 6PM

Similar Homes You Might Like

Based on price, location, and features
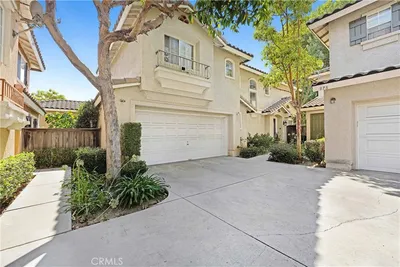
1121 252nd Street 5, Harbor City, CA 90710
1 / 20
VIDEO TOUR
$519,000FOR SALE
1121 252nd Street 5, Harbor City, CA 90710

3 beds · 2 baths · 1,036 sqft

976 Baycrest Lane, Harbor City, CA 90710
1 / 20
VIRTUAL TOUR
$750,000FOR SALE
976 Baycrest Lane, Harbor City, CA 90710

4 beds · 2 baths · 1,689 sqft

1658 252nd Street, Harbor City, CA 90710
1 / 20
$799,950FOR SALE
1658 252nd Street, Harbor City, CA 90710

3 beds · 2 baths · 1,437 sqft

26119 Frampton F, Harbor City, CA 90710
1 / 20
3D TOUR
$555,000FOR SALE
26119 Frampton F, Harbor City, CA 90710

3 beds · 3 baths · 1,008 sqft

1047 Ashbridge Lane, Harbor City, CA 90710
1 / 20
3D TOUR
$1,025,000FOR SALE
1047 Ashbridge Lane, Harbor City, CA 90710

4 beds · 3 baths · 2,079 sqft

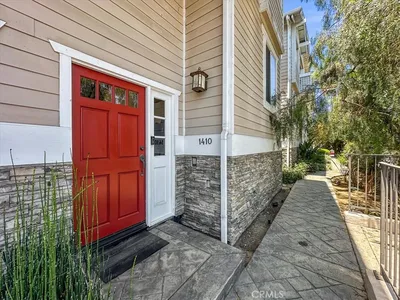
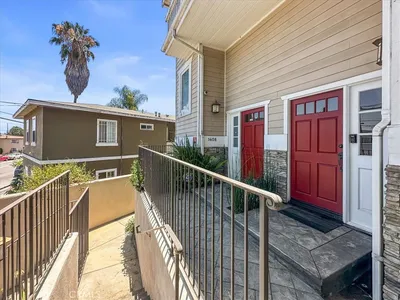
1410 Anaheim St, Harbor City, CA 90710
1 / 20
VIDEO TOUR
$739,000FOR SALE
1410 Anaheim St, Harbor City, CA 90710

3 beds · 3 baths · 1,670 sqft

1282 Tiger Eye, Harbor City, CA 90710
1 / 20
3D TOUR
$750,000FOR SALE
1282 Tiger Eye, Harbor City, CA 90710

4 beds · 3 baths · 1,720 sqft

1087 253rd Street, Harbor City, CA 90710
1 / 20
$799,000FOR SALE
1087 253rd Street, Harbor City, CA 90710

3 beds · 2 baths · 945 sqft

Recently Sold

1651 237 Street C, Harbor City, CA 90710
3D TOUR
$605,000
1651 237 Street C, Harbor City, CA 90710

3 beds · 2 baths · 1,075 sqft

1401 Lomita 302, Harbor City, CA 90710
$575,000
1401 Lomita 302, Harbor City, CA 90710

3 beds · 2 baths · 1,070 sqft

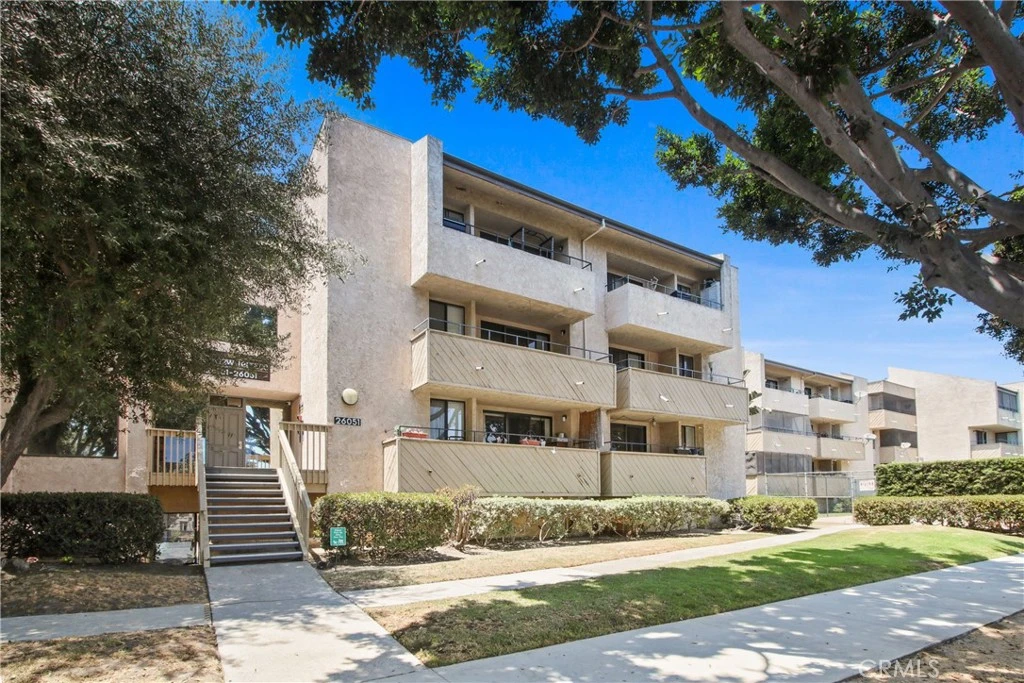
26051 Vermont Avenue 103C, Harbor City, CA 90710
$460,000
26051 Vermont Avenue 103C, Harbor City, CA 90710

2 beds · 1 baths · 994 sqft

23602 S Western D, Harbor City, CA 90710
$500,000
23602 S Western D, Harbor City, CA 90710

3 beds · 2 baths · 988 sqft

1436 257th St 204, Harbor City, CA 90710
$430,000
1436 257th St 204, Harbor City, CA 90710

2 beds · 2 baths · 1,170 sqft

1401 Lomita Blvd 108, Harbor City, CA 90710
$575,000
1401 Lomita Blvd 108, Harbor City, CA 90710

3 beds · 2 baths · 1,070 sqft

26151 Vermont Avenue 306 A, Harbor City, CA 90710
$450,000
26151 Vermont Avenue 306 A, Harbor City, CA 90710

2 beds · 2 baths · 1,032 sqft

26051 Vermont Avenue 206C, Harbor City, CA 90710
$500,000
26051 Vermont Avenue 206C, Harbor City, CA 90710

2 beds · 1 baths · 994 sqft

Topfind Realty
Download on theApp StoreGET IT ONGoogle Play

Company

  • About Us
  • Careers
  • Articles
  • Home Estimate

Explore

  • Renting
  • Buying
  • Selling
  • Realtors

Support

  • Help Center
  • Contact Us
  • Terms & Conditions
  • Privacy Policy

Tools

  • Mortgage Calculator
  • Affordability Calculator
  • Rent vs Buy Calculator
  • Refinance Calculator

Topfind Realty, DRE # 02240815, is a licensed real estate broker in California. Topfind Realty pledges to support the Fair Housing Act and adhere to Equal Housing Opportunity laws.

Copyright © 2026 Topfind Realty. All Rights Reserved.