Topfind Realty
Renting

Search Rentals

Houses for RentTownhomes for RentCondos for RentView All Rentals →

Renting Resources

Why Rent With UsRenter GuideRent vs Buy Calculator

Renter Articles

How to Negotiate RentUnderstanding Your LeaseMoving Checklist for Renters
Buying

Search Homes

Houses for SaleTownhomes for SaleCondos for SaleView All Homes →

Buying Resources

Why Buy With UsBuyer GuideAffordability CalculatorInvestment CalculatorProperty Tax Calculator

Buyer Articles

Master Your New Home BudgetBeat Moving StressPacking Secrets
Selling

Selling Tools

Home ValuationFind a Seller's Agent

Selling Resources

Why Sell With UsSeller GuideNet Sheet CalcHELOC Calculator

Seller Articles

Strategic PricingDownsizing Tips
Mortgage Rates

Today's Rates

Mortgage RatesRefinance RatesLoan ComparisonHELOC Calculator

Mortgage Resources

Understanding Mortgage RatesFirst-Time Homebuyer GuideWhen to Refinance Your Mortgage
Realtors
Topfind
Houses for RentTownhomes for RentCondos for RentView All Rentals →
Why Rent With UsRenter GuideRent vs Buy Calculator
How to Negotiate RentUnderstanding Your LeaseMoving Checklist for Renters
Houses for SaleTownhomes for SaleCondos for SaleView All Homes →
Why Buy With UsBuyer GuideAffordability CalculatorInvestment CalculatorProperty Tax Calculator
Master Your New Home BudgetBeat Moving StressPacking Secrets
Home ValuationFind a Seller's Agent
Why Sell With UsSeller GuideNet Sheet CalcHELOC Calculator
Strategic PricingDownsizing Tips
Mortgage RatesRefinance RatesLoan ComparisonHELOC Calculator
Understanding Mortgage RatesFirst-Time Homebuyer GuideWhen to Refinance Your Mortgage
groupRealtorsinfoAbout Us
Continue with Google
Sign InSign Up
Topfind Realty
Renting

Search Rentals

Houses for RentTownhomes for RentCondos for RentView All Rentals →

Renting Resources

Why Rent With UsRenter GuideRent vs Buy Calculator

Renter Articles

How to Negotiate RentUnderstanding Your LeaseMoving Checklist for Renters
Buying

Search Homes

Houses for SaleTownhomes for SaleCondos for SaleView All Homes →

Buying Resources

Why Buy With UsBuyer GuideAffordability CalculatorInvestment CalculatorProperty Tax Calculator

Buyer Articles

Master Your New Home BudgetBeat Moving StressPacking Secrets
Selling

Selling Tools

Home ValuationFind a Seller's Agent

Selling Resources

Why Sell With UsSeller GuideNet Sheet CalcHELOC Calculator

Seller Articles

Strategic PricingDownsizing Tips
Mortgage Rates

Today's Rates

Mortgage RatesRefinance RatesLoan ComparisonHELOC Calculator

Mortgage Resources

Understanding Mortgage RatesFirst-Time Homebuyer GuideWhen to Refinance Your Mortgage
Realtors
Topfind
Houses for RentTownhomes for RentCondos for RentView All Rentals →
Why Rent With UsRenter GuideRent vs Buy Calculator
How to Negotiate RentUnderstanding Your LeaseMoving Checklist for Renters
Houses for SaleTownhomes for SaleCondos for SaleView All Homes →
Why Buy With UsBuyer GuideAffordability CalculatorInvestment CalculatorProperty Tax Calculator
Master Your New Home BudgetBeat Moving StressPacking Secrets
Home ValuationFind a Seller's Agent
Why Sell With UsSeller GuideNet Sheet CalcHELOC Calculator
Strategic PricingDownsizing Tips
Mortgage RatesRefinance RatesLoan ComparisonHELOC Calculator
Understanding Mortgage RatesFirst-Time Homebuyer GuideWhen to Refinance Your Mortgage
groupRealtorsinfoAbout Us
Continue with Google
Sign InSign Up
Real Estate/CA/Harbor City/1061 Harbor Heights Dr. G
3d_rotation3D Tour
Photo 1 of 1061 Harbor Heights Dr. G
Photo 2 of 1061 Harbor Heights Dr. G
1 / 20
Main
Interior 1
Interior 2
Interior 3
Interior 4
imagesmode View 20 photos
For Sale
$475,000
Est. $2,660/mo

1061 Harbor Heights Dr. G, Harbor City, CA 90710

bed
2
Bedrooms
bathtub
1
Bathrooms
square_foot
786
Sq Ft

About this home

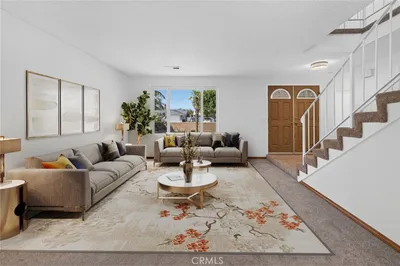
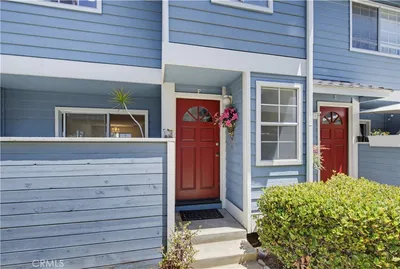
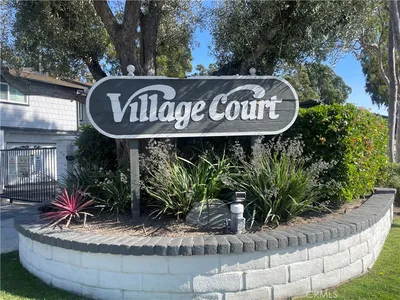
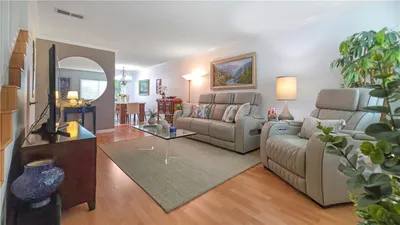
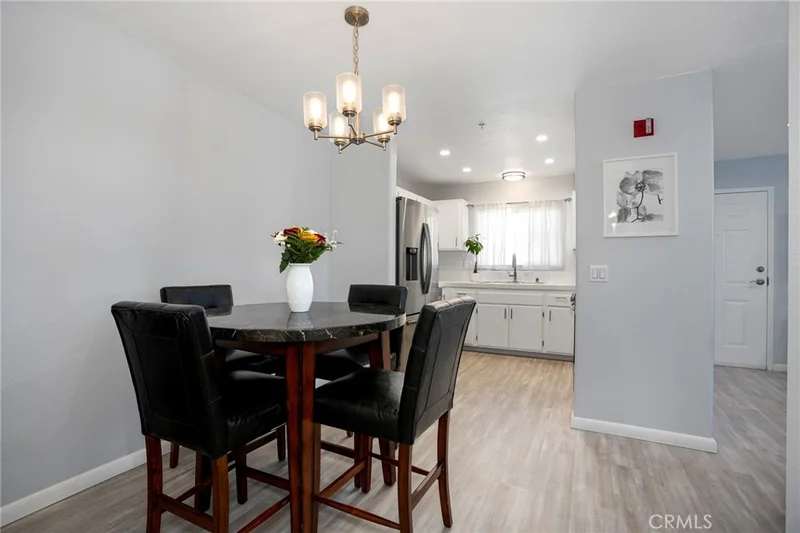
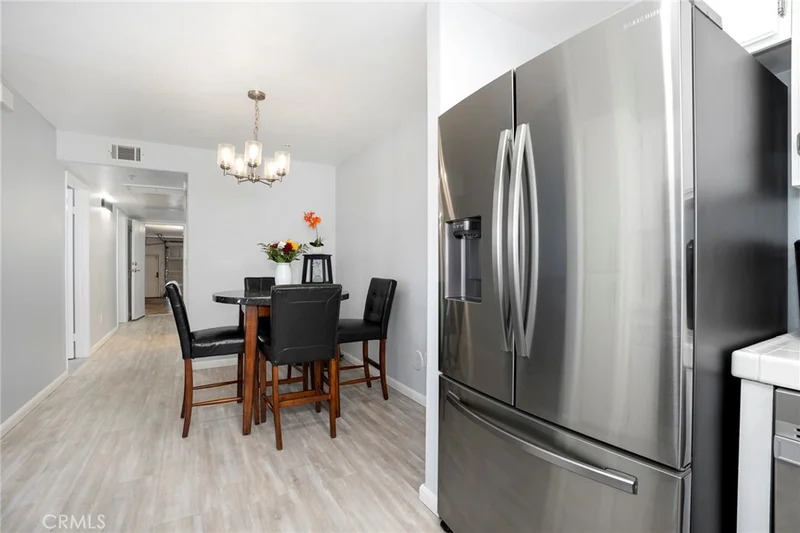
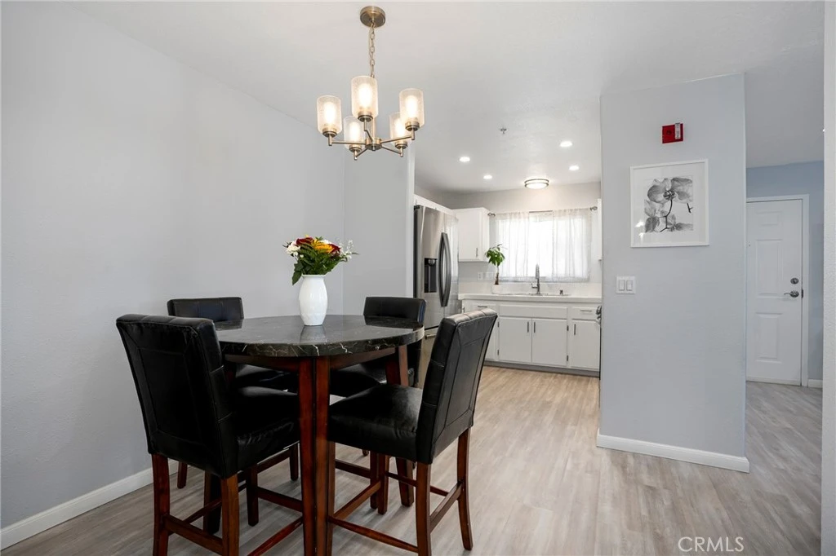
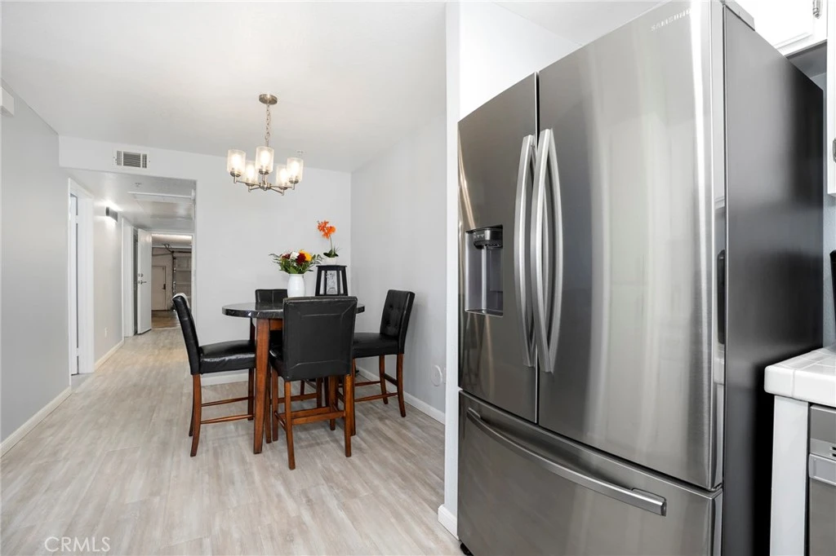
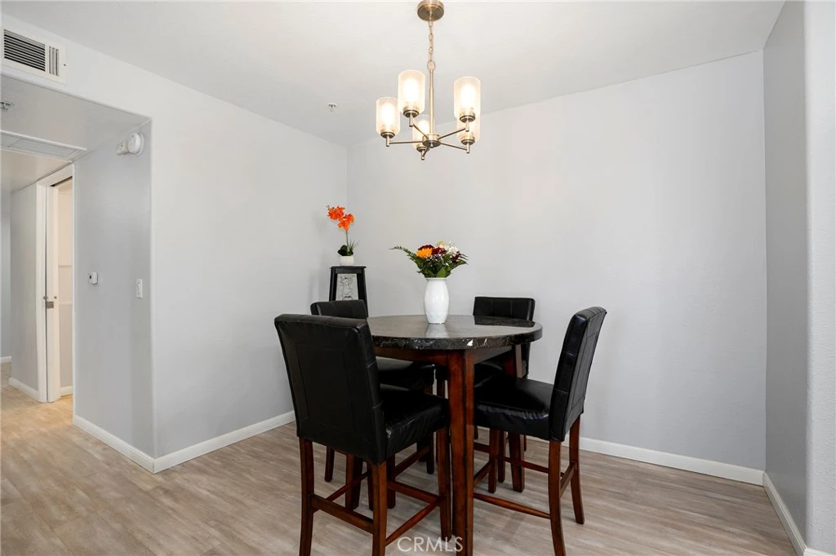
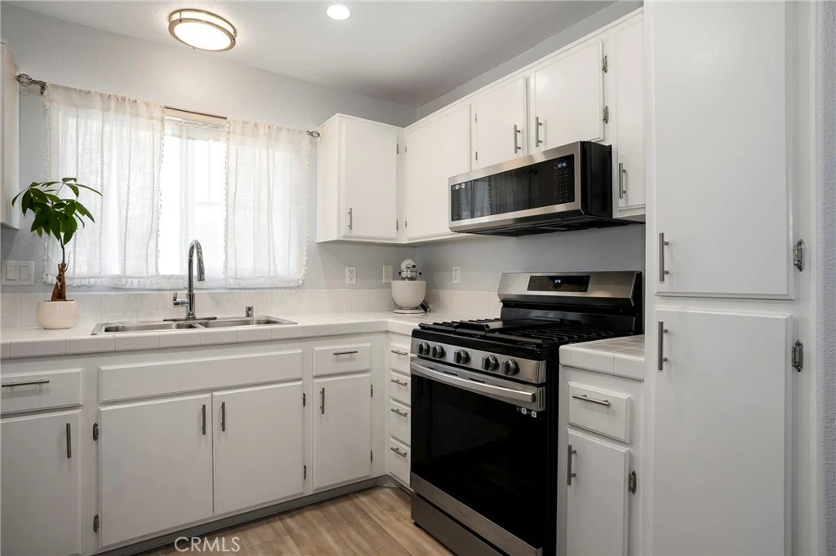
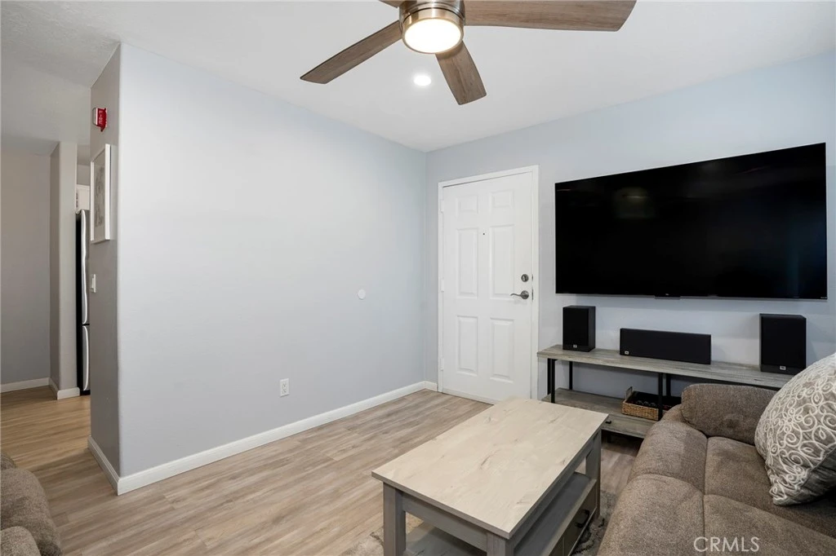
BONUS ROOM + MOVE-IN READY! Welcome to this beautifully updated 2-bedroom, 1-bath corner-unit condo located in the desirable Harbor Village community. This single-story home offers approximately 786 sq. ft. of living space, not including the additional bonus room located in the garage. The bright and inviting floor plan features an upgraded kitchen and bathroom, newer waterproof laminate flooring, fresh interior paint, recessed lighting, and numerous thoughtful improvements throughout. A versatile bonus room in the garage, measuring approximately 10' x 14', provides additional usable space beyond the stated 786 sq. ft.—ideal for a home office, gym, hobby room, or creative space. An additional storage area offers even more room for organization and storage. Low HOA dues add to the exceptional value of this property. Harbor Village is a 24-hour guard-gated community offering an impressive array of amenities, including two swimming pools, a clubhouse, fitness center, basketball court, three playground areas, BBQ areas, abundant guest parking throughout the community, nightly security patrol, and an after-school program for residents. Conveniently located near shopping, dining, parks, schools, and major freeways, this thoughtfully updated home offers comfort, convenience, and exceptional versatility in one of Harbor City's desirable gated communit

Property Facts

bed

Bedrooms

2

bathtub

Bathrooms

1

square_foot

Square Feet

786

landscape

Lot Size

37,461.6 sqft

calendar_month

Year Built

1999

home_work

Property Type

Condominium

timer

Days on Market

57

payments

HOA Fee

$398/mo

garage

Garage Total

2

fingerprint

MLS #

SB26127569

Interior Details

General Interior

Interior Features

Built In Features, Ceiling Fans, Recessed Lighting, Storage, Tile Counters, Unfurnished, All Bedrooms Down

Flooring

Laminate

Kitchen & Appliances

Appliances

Dishwasher, Exhaust Fan, Gas Oven, Gas Water Heater, Self Cleaning Oven, Vented Exhaust Fan, Water To Refrigerator, Water Heater

Laundry

Washer Hookup, Gas Dryer Hookup, Inside

Bed & Bath

Main Level Bedrooms

2

Main Level Bathrooms

1

Climate Control

Heating

Central

Parking

Total Parking Spaces

2

Garage Spaces

2

Attached Garage

Yes

Parking Features

Covered, Direct Access, Garage, Garage Door Opener, Guest, Gated, Guarded, On Site, Tandem

Exterior & Lot

Building & Construction

Fencing

Block, Excellent Condition, Stucco Wall

Construction

Copper Plumbing

Roof

Common Roof

Lot & Grounds

Pool Features

Fenced, Filtered, In Ground, Association

Sewer

Public Sewer

Water Source

Public

Community & HOA

Association Info

HOA Fee$398
FrequencyMonthly

Fee Includes

Pest Control

HOA Amenities

Clubhouse, Controlled Access, Fitness Center, Management, Maintenance Front Yard, Other Courts, Barbecue, Picnic Area, Playground, Pool, Pets Allowed, Guard, Security, Trash

Community Features

Gutters, Park, Street Lights, Sidewalks

Mortgage Calculator

Total Monthly

$0

Principal & Interest:
$0
Property Tax:
$0
Home Insurance:
$0
HOA Fees:
$0
$
$
%

Nearby Schools

RatingSchool NameGradesDistance
5
Normont Elementary
Elementary School
K-50.1 mi
N/A
Happy Tots Montessori School
Private School
K-120.2 mi
N/A
Vermont Christian School
Private School
K-120.3 mi
6
Harbor City Elementary
Elementary School
K-50.5 mi
N/A
Happy Tots Montessori School
Private School
K-120.6 mi

Convenience Score

Market Insights

90710|Harbor City

Estimated Value

Calculating...
No change vs. last year
Value history is still building for this area.

Market Temperature

Seller'sBalancedBuyer's
0d30d60d180d
Balanced

Balanced market

30 Days

Avg. time on market

This is a Balanced Market. Homes are selling at a moderate pace.

Flood & Climate Risk

Noise Levels

Location

1061 Harbor Heights Dr. G

Harbor City, CA 90710

Open in Mapsopen_in_new
Topfind Realty

Ready to Take the Next Step?

Get expert support from a local agent today.

call
(800)-330-9306Available 9AM - 7PM

Similar Homes You Might Like

Based on price, location, and features
1659 260th
VIRTUAL TOUR

$650,000

FOR SALE

1659 260th, Harbor City, CA 90710

3 beds · 2 baths · 1,300 sqft

1568 Woodbury
3D TOUR

$975,000

FOR SALE

1568 Woodbury, Harbor City, CA 90710

4 beds · 3 baths · 1,792 sqft

1121 252nd Street 5
OPEN AUG 19, 5PM - 6PM
VIDEO TOUR

$519,000

FOR SALE

1121 252nd Street 5, Harbor City, CA 90710

3 beds · 2 baths · 1,036 sqft

1681 251st Street

$709,000

FOR SALE

1681 251st Street, Harbor City, CA 90710

2 beds · 1 baths · 796 sqft

24842 Frampton Avenue

$1,024,900

FOR SALE

24842 Frampton Avenue, Harbor City, CA 90710

4 beds · 3 baths · 2,415 sqft

1047 Ashbridge Lane
3D TOUR

$1,025,000

FOR SALE

1047 Ashbridge Lane, Harbor City, CA 90710

4 beds · 3 baths · 2,079 sqft

26119 Frampton F
3D TOUR

$570,000

FOR SALE

26119 Frampton F, Harbor City, CA 90710

3 beds · 3 baths · 1,008 sqft

24603 Westwind Place

$949,900

FOR SALE

24603 Westwind Place, Harbor City, CA 90710

3 beds · 3 baths · 1,700 sqft

Recently Sold

25520 Dodge Avenue A
3D TOUR

$520,000

SOLD

25520 Dodge Avenue A, Harbor City, CA 90710

2 beds · 2 baths · 796 sqft

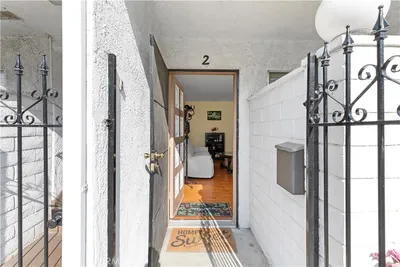
1041 252nd, Unit#2 Street 2

$485,000

SOLD

1041 252nd, Unit#2 Street 2, Harbor City, CA 90710

2 beds · 2 baths · 848 sqft

24644 Magnolia Place
3D TOUR

$910,000

SOLD

24644 Magnolia Place, Harbor City, CA 90710

3 beds · 3 baths · 1,835 sqft

1350 244th
VIRTUAL TOUR

$917,000

SOLD

1350 244th, Harbor City, CA 90710

3 beds · 2 baths · 1,515 sqft

26111 Frampton F
3D TOUR

$610,000

SOLD

26111 Frampton F, Harbor City, CA 90710

3 beds · 3 baths · 1,161 sqft

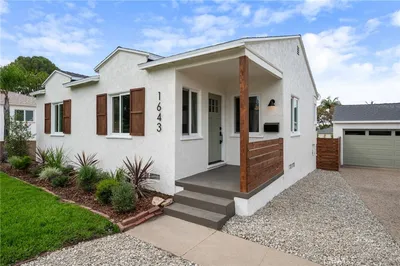
1643 265th Street
VIDEO TOUR

$960,000

SOLD

1643 265th Street, Harbor City, CA 90710

3 beds · 2 baths · 1,336 sqft

1619 242nd Place F
3D TOUR

$700,000

SOLD

1619 242nd Place F, Harbor City, CA 90710

3 beds · 2 baths · 1,352 sqft

1651 237 Street C
3D TOUR

$605,000

SOLD

1651 237 Street C, Harbor City, CA 90710

3 beds · 2 baths · 1,075 sqft

$475,000
2 bd | 1 ba | 786 sqft
Request a tourcall
Topfind Realty

Company

  • About Us
  • Careers
  • Articles
  • Home Estimate

Explore

  • Renting
  • Buying
  • Selling
  • Realtors

Support

  • Help Center
  • Contact Us
  • Terms & Conditions
  • Privacy Policy

Topfind Realty, DRE # 02240815, is a licensed real estate broker in California. Topfind Realty pledges to support the Fair Housing Act and adhere to Equal Housing Opportunity laws.

Copyright © 2026 Topfind Realty. All Rights Reserved.