Topfind Realty
Renting

Search Rentals

Houses for RentTownhomes for RentCondos for RentView All Rentals →

Renting Resources

Why Rent With UsRenter GuideRent vs Buy Calculator

Renter Articles

How to Negotiate RentUnderstanding Your LeaseMoving Checklist for RentersAll Renter Articles
Buying

Search Homes

Houses for SaleTownhomes for SaleCondos for SaleView All Homes →

Buying Resources

Why Buy With UsBuyer GuideAffordability CalculatorInvestment CalculatorProperty Tax Calculator

Buyer Articles

Home Inspection TipsFirst-Time Buyer ChecklistImprove Your Credit Score
Selling

Selling Tools

Home ValuationNet Sheet CalculatorHELOC CalculatorRefinance Calculator

Selling Resources

Why Sell With UsSeller GuideFind a Seller's Agent

Seller Articles

Strategic PricingMaximize Profit When SellingSell While Buying Your Next Home
Mortgage

Today's Rates

Mortgage RatesRefinance Rates

Mortgage Tools

Mortgage CalculatorLoan Comparison

Mortgage Resources

Why Pre-Approval MattersCompare Mortgage OffersFind the Right Loan Program
Realtors
Topfind
Houses for RentTownhomes for RentCondos for RentView All Rentals →
Why Rent With UsRenter GuideRent vs Buy Calculator
How to Negotiate RentUnderstanding Your LeaseMoving Checklist for Renters
Houses for SaleTownhomes for SaleCondos for SaleView All Homes →
Why Buy With UsBuyer GuideAffordability CalculatorInvestment CalculatorProperty Tax Calculator
Home Inspection TipsFirst-Time Buyer ChecklistImprove Your Credit Score
Home ValuationNet Sheet CalculatorHELOC CalculatorRefinance Calculator
Why Sell With UsSeller GuideFind a Seller's Agent
Strategic PricingMaximize Profit When SellingSell While Buying Your Next Home
Mortgage RatesRefinance RatesMortgage CalculatorLoan Comparison
Why Pre-Approval MattersCompare Mortgage OffersFind the Right Loan Program
groupRealtorsinfoAbout Us
Continue with Google
Sign InSign Up
Topfind Realty
Renting

Search Rentals

Houses for RentTownhomes for RentCondos for RentView All Rentals →

Renting Resources

Why Rent With UsRenter GuideRent vs Buy Calculator

Renter Articles

How to Negotiate RentUnderstanding Your LeaseMoving Checklist for RentersAll Renter Articles
Buying

Search Homes

Houses for SaleTownhomes for SaleCondos for SaleView All Homes →

Buying Resources

Why Buy With UsBuyer GuideAffordability CalculatorInvestment CalculatorProperty Tax Calculator

Buyer Articles

Home Inspection TipsFirst-Time Buyer ChecklistImprove Your Credit Score
Selling

Selling Tools

Home ValuationNet Sheet CalculatorHELOC CalculatorRefinance Calculator

Selling Resources

Why Sell With UsSeller GuideFind a Seller's Agent

Seller Articles

Strategic PricingMaximize Profit When SellingSell While Buying Your Next Home
Mortgage

Today's Rates

Mortgage RatesRefinance Rates

Mortgage Tools

Mortgage CalculatorLoan Comparison

Mortgage Resources

Why Pre-Approval MattersCompare Mortgage OffersFind the Right Loan Program
Realtors
Topfind
Houses for RentTownhomes for RentCondos for RentView All Rentals →
Why Rent With UsRenter GuideRent vs Buy Calculator
How to Negotiate RentUnderstanding Your LeaseMoving Checklist for Renters
Houses for SaleTownhomes for SaleCondos for SaleView All Homes →
Why Buy With UsBuyer GuideAffordability CalculatorInvestment CalculatorProperty Tax Calculator
Home Inspection TipsFirst-Time Buyer ChecklistImprove Your Credit Score
Home ValuationNet Sheet CalculatorHELOC CalculatorRefinance Calculator
Why Sell With UsSeller GuideFind a Seller's Agent
Strategic PricingMaximize Profit When SellingSell While Buying Your Next Home
Mortgage RatesRefinance RatesMortgage CalculatorLoan Comparison
Why Pre-Approval MattersCompare Mortgage OffersFind the Right Loan Program
groupRealtorsinfoAbout Us
Continue with Google
Sign InSign Up
Real Estate/CA/Half Moon Bay/220 Eagle Trace Drive
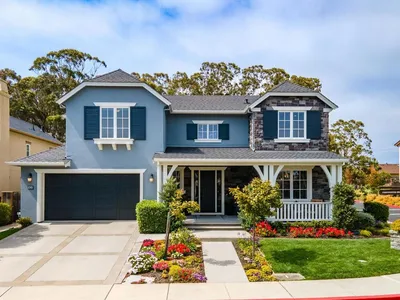
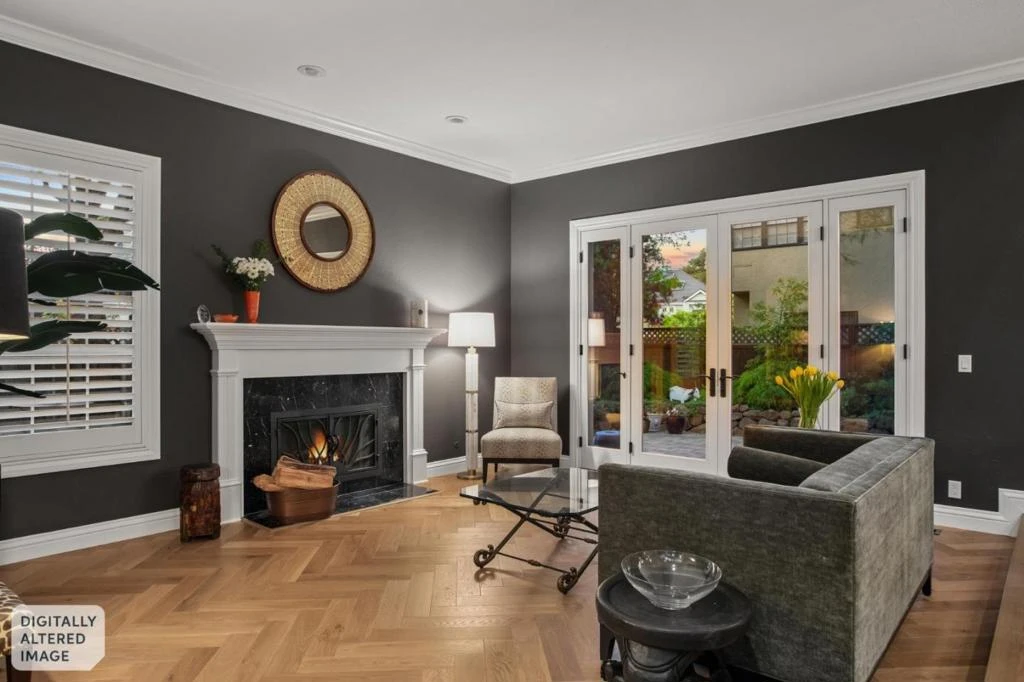
Photo 1 of 220 Eagle Trace Drive
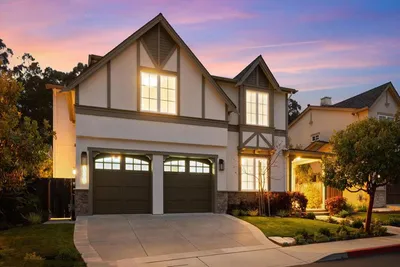
Photo 2 of 220 Eagle Trace Drive
1 / 35
Main
Interior 1
Interior 2
Interior 3
Interior 4
imagesmode View 35 photos
For Sale
$2,395,000
Est. $13,412/mo

220 Eagle Trace Drive, Half Moon Bay, CA 94019

bed
4
Bedrooms
bathtub
3
Bathrooms
square_foot
3,900
Sq Ft

About this home

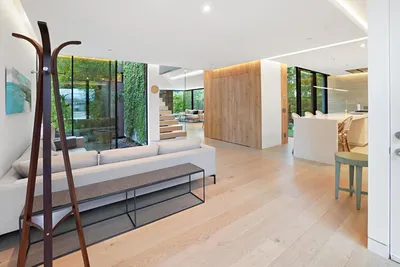
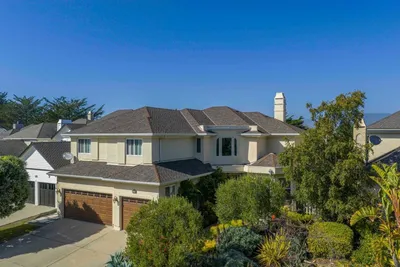
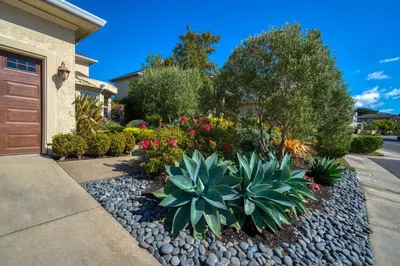

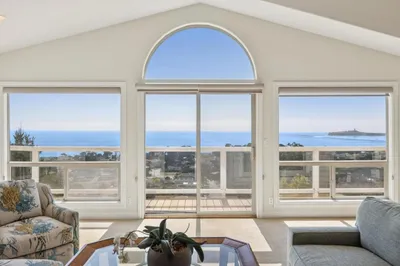
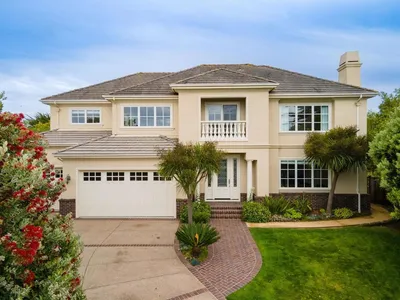
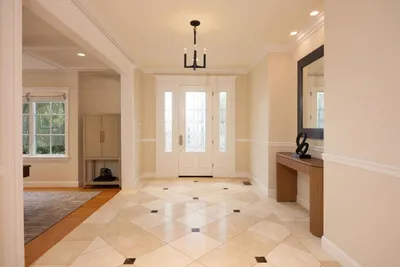
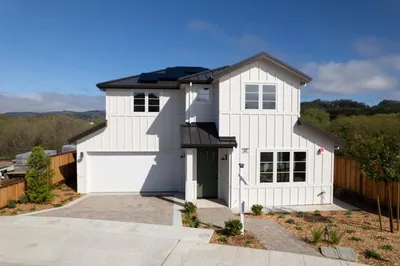
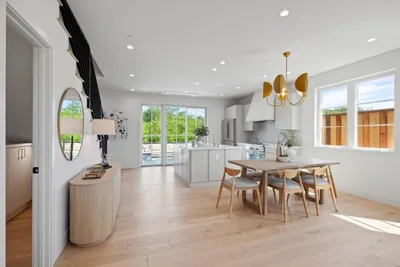
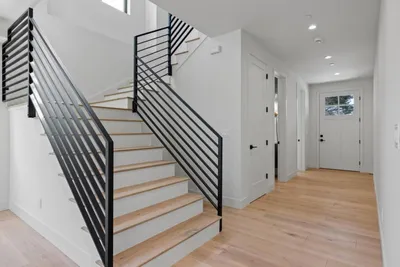
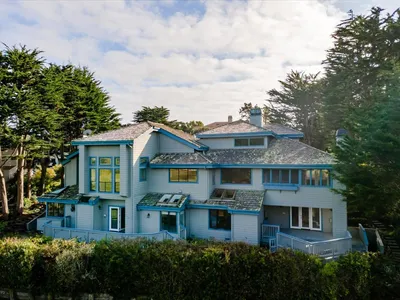
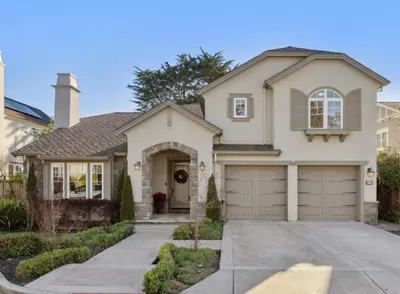
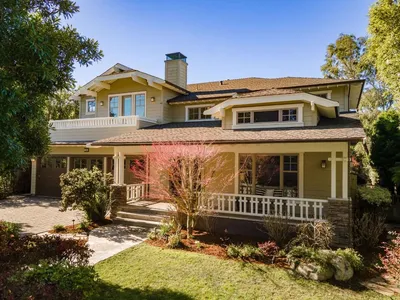
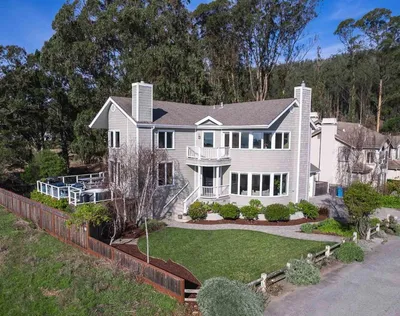
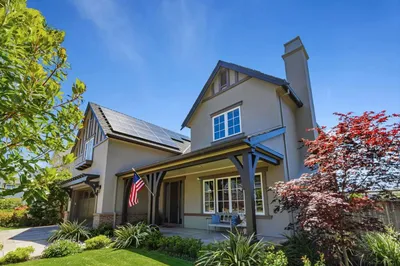
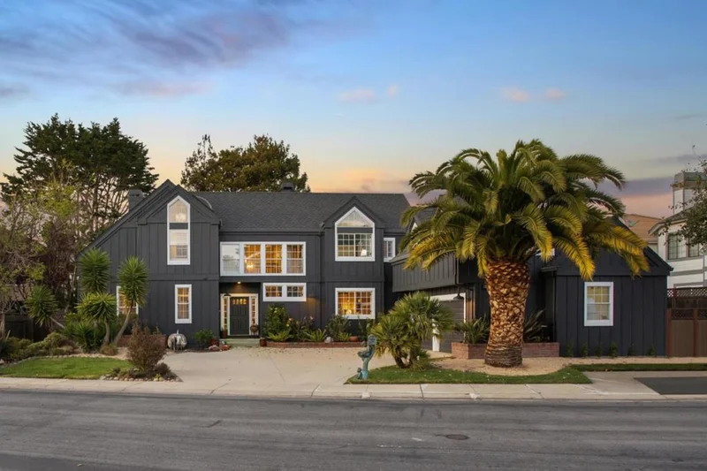
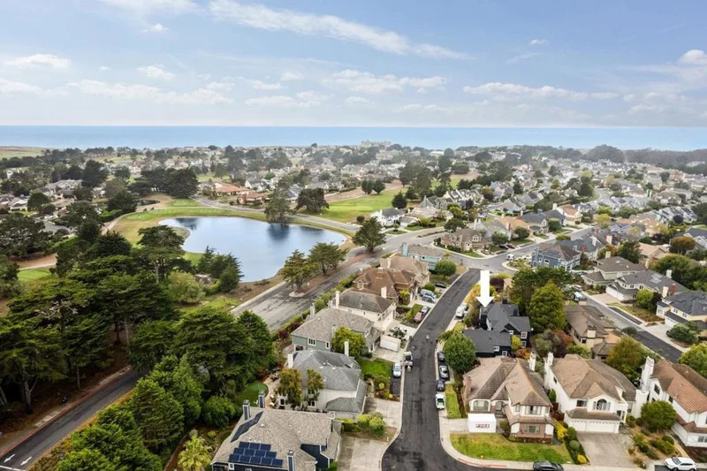
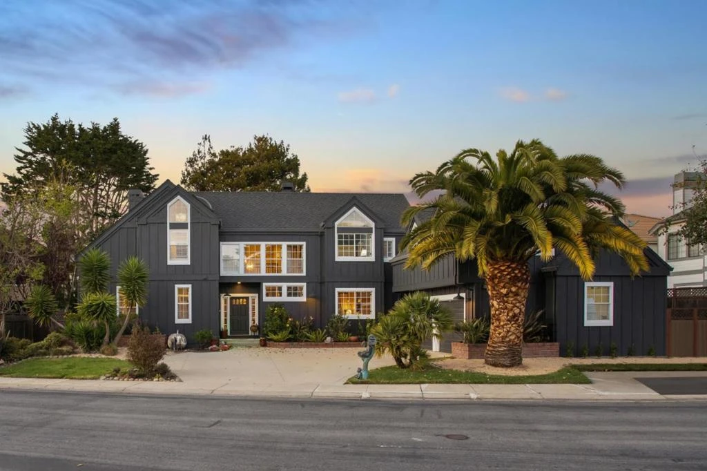
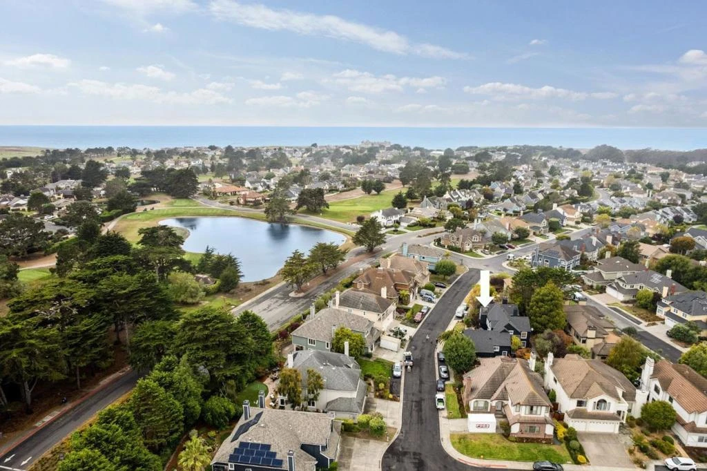
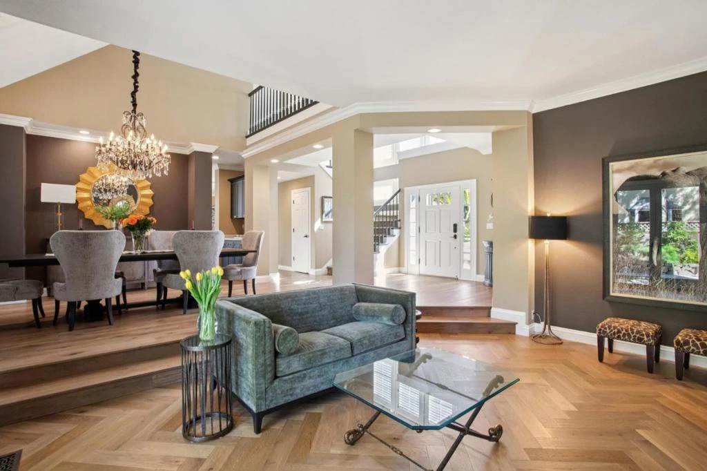
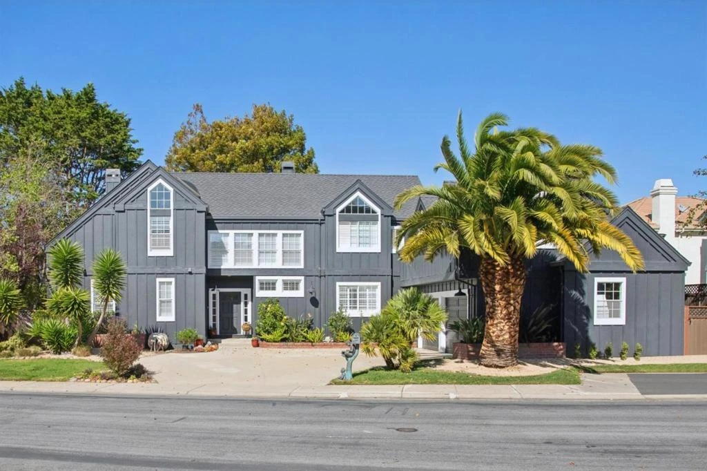
Located in the prestigious gated community of Ocean Colony, this custom-designed residence by renowned architect Hal Swanton offers 3,900± square feet of light-filled living space on an oversized lot. Thoughtfully designed for both everyday living and entertaining, the home features 4-bedrooms, 3-full baths, and a spacious bonus room. Elegant details include hardwood flooring on the main level, high ceilings, crown molding, plantation shutters, and two wood-burning fireplaces. The kitchen features a gas cooktop, newer appliances, ample cabinetry, and a generous breakfast area, flowing seamlessly into the welcoming family room. The luxurious primary suite showcases custom windows, a vaulted ceiling, walk-in closet, dual sinks, and a skylight. Additional highlights include front and rear staircases, a dedicated laundry room with a sink, and a main-level bedroom with an adjacent full bath. Enjoy the private landscaped backyard perfect for relaxing or entertaining. Ocean Colony offers an array of amenities, including golf, tennis, and fitness facilities, with the Ritz-Carlton and pristine beaches just moments away. With its elegant design, generous living spaces, and serene setting, this property offers the perfect blend of coastal charm and refined comfort.

Property Facts

bed

Bedrooms

4

bathtub

Bathrooms

3

square_foot

Square Feet

3,900

landscape

Lot Size

8,043 sqft

calendar_month

Year Built

1990

home_work

Property Type

Single Family Residence

timer

Days on Market

0

payments

HOA Fee

$600 quarterly

garage

Garage Total

2

fingerprint

MLS #

ML82058770

Interior Details

General Interior

Interior Features

Walk In Closets

Flooring

Carpet, Tile, Wood

Fireplace

Family Room, Gas Starter, Living Room

Kitchen & Appliances

Appliances

Dishwasher, Gas Cooktop, Disposal, Microwave, Refrigerator

Climate Control

Cooling

Central Air

Heating

Central

Parking

Total Parking Spaces

2

Garage Spaces

2

Attached Garage

Yes

Parking Features

Gated

Exterior & Lot

Building & Construction

Roof

Composition, Shingle

Lot & Grounds

Pool Features

Association

Sewer

Public Sewer

Water Source

Public

Community & HOA

Association Info

AssociationOcean Colony Association
HOA Fee$600
FrequencyQuarterly

HOA Amenities

Fitness Center, Other, Pool, Recreation Room, Spa Hot Tub, Security, Tennis Courts

Schedule a home tour with a Topfind agent

Mortgage Calculator

Total Monthly

$0

Principal & Interest:
$0
Property Tax:
$0
Home Insurance:
$0
HOA Fees:
$0
$
$
%

Nearby Schools

RatingSchool NameGradesDistance
N/A
Sea Crest School
Private School
K-121.5 mi
5
Manuel F. Cunha Intermediate
Middle School
6-81.9 mi
4
Alvin S. Hatch Elementary
Elementary School
K-51.9 mi
N/A
Pilarcitos Alternative High (Continuation)
High School
9-122.0 mi
N/A
Main Street Scholars
Private School
K-122.1 mi

Convenience Score

Market Insights

94019|Half Moon Bay

Estimated Value

Calculating...
No change vs. last year
Value history is still building for this area.

Market Temperature

Seller'sBalancedBuyer's
0d30d60d180d
Balanced

Balanced market

30 Days

Avg. time on market

This is a Balanced Market. Homes are selling at a moderate pace.

Flood & Climate Risk

Noise Levels

Location

220 Eagle Trace Drive

Half Moon Bay, CA 94019

Open in Mapsopen_in_new
Topfind Realty

Ready to Take the Next Step?

Get expert support from a local agent today.

call
(800)-330-9306Available 9AM - 7PM

Similar Homes You Might Like

Based on price, location, and features
324 Kelly Avenue
324 Kelly Avenue photo 2
1 / 20
VIRTUAL TOUR

$3,650,000

FOR SALE

324 Kelly Avenue, Half Moon Bay, CA 94019

5 beds · 4 baths · 3,301 sqft

181 Turnberry Road
181 Turnberry Road photo 2
1 / 20
VIRTUAL TOUR

$2,625,000

FOR SALE

181 Turnberry Road, Half Moon Bay, CA 94019

4 beds · 3 baths · 3,490 sqft

620 Miramar Drive
620 Miramar Drive photo 2
1 / 20

$2,699,000

FOR SALE

620 Miramar Drive, Half Moon Bay, CA 94019

5 beds · 4 baths · 3,881 sqft

128 Spyglass Lane
128 Spyglass Lane photo 2
1 / 20
OPEN SUNDAY, 9PM - 11PM

$3,750,000

FOR SALE

128 Spyglass Lane, Half Moon Bay, CA 94019

5 beds · 4 baths · 4,410 sqft

2570 Purisima Creek Road
2570 Purisima Creek Road photo 2
1 / 85
VIDEO TOUR

$3,098,000

FOR SALE

2570 Purisima Creek Road, Half Moon Bay, CA 94019

4 beds · 3 baths · 2,682 sqft

577 Creekside Court
577 Creekside Court photo 2
1 / 28
3D TOUR

$1,799,999

FOR SALE

577 Creekside Court, Half Moon Bay, CA 94019

3 beds · 3 baths · 1,749 sqft

525 Creekside Court LOT 2
525 Creekside Court LOT 2 photo 2
1 / 30
3D TOUR

$1,999,999

FOR SALE

525 Creekside Court Lot 2, Half Moon Bay, CA 94019

4 beds · 4 baths · 2,459 sqft

92 Patrick Way
92 Patrick Way photo 2
1 / 20

$1,149,000

FOR SALE

92 Patrick Way, Half Moon Bay, CA 94019

3 beds · 3 baths · 1,580 sqft

Recently Sold

15 Ashdown Place

$2,399,000

15 Ashdown Place, Half Moon Bay, CA 94019

4 beds · 4 baths · 4,250 sqft

47 Alameda Avenue

$3,100,000

47 Alameda Avenue, Half Moon Bay, CA 94019

4 beds · 4 baths · 3,390 sqft

109 Carnoustie Drive

$2,999,000

109 Carnoustie Drive, Half Moon Bay, CA 94019

4 beds · 3 baths · 3,196 sqft

736 Arroyo Leon Drive

$3,000,000

736 Arroyo Leon Drive, Half Moon Bay, CA 94019

4 beds · 4 baths · 3,311 sqft

321 Magellan Avenue
VIRTUAL TOUR

$2,620,000

321 Magellan Avenue, Half Moon Bay, CA 94019

4 beds · 4 baths · 3,900 sqft

121 Carnoustie Drive
VIRTUAL TOUR

$3,185,000

121 Carnoustie Drive, Half Moon Bay, CA 94019

4 beds · 4 baths · 3,623 sqft

102 Carnoustie Drive

$2,895,000

102 Carnoustie Drive, Half Moon Bay, CA 94019

4 beds · 4 baths · 3,548 sqft

116 Carnoustie Drive
VIDEO TOUR

$2,900,000

116 Carnoustie Drive, Half Moon Bay, CA 94019

4 beds · 3 baths · 3,255 sqft

$2,395,000
4 bd | 3 ba | 3,900 sqft
call
Topfind Realty

Company

  • About Us
  • Careers
  • Articles
  • Home Estimate

Explore

  • Renting
  • Buying
  • Selling
  • Realtors

Support

  • Help Center
  • Contact Us
  • Terms & Conditions
  • Privacy Policy

Topfind Realty, DRE # 02240815, is a licensed real estate broker in California. Topfind Realty pledges to support the Fair Housing Act and adhere to Equal Housing Opportunity laws.

Copyright © 2026 Topfind Realty. All Rights Reserved.