Topfind Realty
Renting

Search Rentals

Houses for RentTownhomes for RentCondos for RentView All Rentals →

Renting Resources

Why Rent With UsRenter GuideRent vs Buy Calculator

Renter Articles

How to Negotiate RentUnderstanding Your LeaseMoving Checklist for Renters
Buying

Search Homes

Houses for SaleTownhomes for SaleCondos for SaleView All Homes →

Buying Resources

Why Buy With UsBuyer GuideAffordability CalculatorInvestment CalculatorProperty Tax Calculator

Buyer Articles

Master Your New Home BudgetBeat Moving StressPacking Secrets
Selling

Selling Tools

Home ValuationFind a Seller's Agent

Selling Resources

Why Sell With UsSeller GuideNet Sheet CalcHELOC Calculator

Seller Articles

Strategic PricingDownsizing Tips
Mortgage Rates

Today's Rates

Mortgage RatesRefinance RatesLoan ComparisonHELOC Calculator

Mortgage Resources

Understanding Mortgage RatesFirst-Time Homebuyer GuideWhen to Refinance Your Mortgage
Realtors
Topfind
Houses for RentTownhomes for RentCondos for RentView All Rentals →
Why Rent With UsRenter GuideRent vs Buy Calculator
How to Negotiate RentUnderstanding Your LeaseMoving Checklist for Renters
Houses for SaleTownhomes for SaleCondos for SaleView All Homes →
Why Buy With UsBuyer GuideAffordability CalculatorInvestment CalculatorProperty Tax Calculator
Master Your New Home BudgetBeat Moving StressPacking Secrets
Home ValuationFind a Seller's Agent
Why Sell With UsSeller GuideNet Sheet CalcHELOC Calculator
Strategic PricingDownsizing Tips
Mortgage RatesRefinance RatesLoan ComparisonHELOC Calculator
Understanding Mortgage RatesFirst-Time Homebuyer GuideWhen to Refinance Your Mortgage
groupRealtorsinfoAbout Us
Continue with Google
Sign InSign Up
Topfind Realty
Renting

Search Rentals

Houses for RentTownhomes for RentCondos for RentView All Rentals →

Renting Resources

Why Rent With UsRenter GuideRent vs Buy Calculator

Renter Articles

How to Negotiate RentUnderstanding Your LeaseMoving Checklist for Renters
Buying

Search Homes

Houses for SaleTownhomes for SaleCondos for SaleView All Homes →

Buying Resources

Why Buy With UsBuyer GuideAffordability CalculatorInvestment CalculatorProperty Tax Calculator

Buyer Articles

Master Your New Home BudgetBeat Moving StressPacking Secrets
Selling

Selling Tools

Home ValuationFind a Seller's Agent

Selling Resources

Why Sell With UsSeller GuideNet Sheet CalcHELOC Calculator

Seller Articles

Strategic PricingDownsizing Tips
Mortgage Rates

Today's Rates

Mortgage RatesRefinance RatesLoan ComparisonHELOC Calculator

Mortgage Resources

Understanding Mortgage RatesFirst-Time Homebuyer GuideWhen to Refinance Your Mortgage
Realtors
Topfind
Houses for RentTownhomes for RentCondos for RentView All Rentals →
Why Rent With UsRenter GuideRent vs Buy Calculator
How to Negotiate RentUnderstanding Your LeaseMoving Checklist for Renters
Houses for SaleTownhomes for SaleCondos for SaleView All Homes →
Why Buy With UsBuyer GuideAffordability CalculatorInvestment CalculatorProperty Tax Calculator
Master Your New Home BudgetBeat Moving StressPacking Secrets
Home ValuationFind a Seller's Agent
Why Sell With UsSeller GuideNet Sheet CalcHELOC Calculator
Strategic PricingDownsizing Tips
Mortgage RatesRefinance RatesLoan ComparisonHELOC Calculator
Understanding Mortgage RatesFirst-Time Homebuyer GuideWhen to Refinance Your Mortgage
groupRealtorsinfoAbout Us
Continue with Google
Sign InSign Up
Real Estate/CA/Half Moon Bay/102 Carnoustie Drive (Sold)
Main
SOLD
SoldClosed on August 13, 2025
$2,895,000
Sold Price

102 Carnoustie Drive, Half Moon Bay, CA 94019

bed
4
Bedrooms
bathtub
4
Bathrooms
square_foot
3,548
Square Feet

About this home

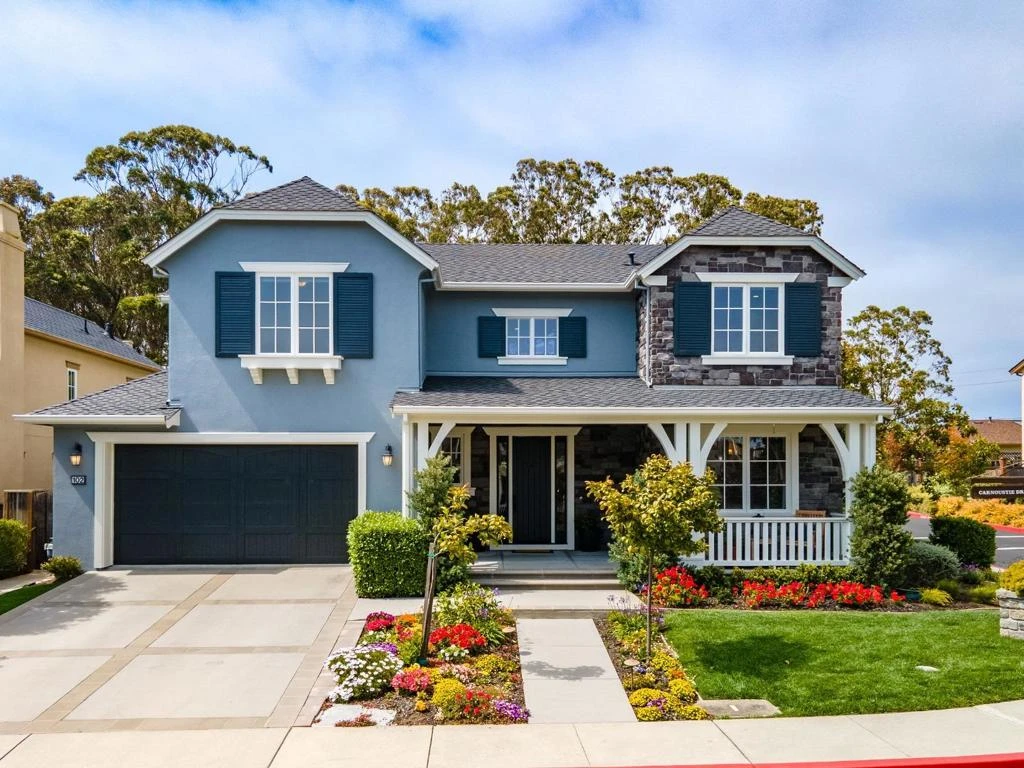
Built in 2013, this contemporary Coastal Craftsman residence is located in the highly coveted community of Ocean Colony, home of the Ritz-Carlton, two award-winning golf courses and scenic beaches. Spanning 3,548 square feet, this home provides ample space with its 4 bedrooms and 3.5 bathrooms, including a spacious light-filled first floor ensuite. The interior is thoughtfully designed, featuring soaring ceilings, designer finishes, expansive windows and beautiful wood, stone, and plush carpet flooring. The gourmet kitchen offers expansive counter and storage space and is equipped with top-of-the-line appliances. The spacious living room, dining room and family rooms all have views of the lush backyard and are perfect for hosting friends and family. Relax in your private and spacious primary suite which offers two walk-in closets and a luxurious spa-inspired bath. The expansive 8,504 square foot lot boasts a beautifully landscaped private backyard designed for entertaining. Multiple patios offer versatile spaces for outdoor dining and relaxation, while the outdoor fire wall creates a serene and inviting atmosphere, ideal for BBQs or just stargazing with friends. Come see for yourself why 102 Carnoustie Drive is more than just a house - it's the perfect spot to call home!

infoProperty Facts

bed

Bedrooms

4

bathtub

Bathrooms

4

square_foot

Square Feet

3,548

landscape

Lot Size

8,504 sqft

calendar_month

Year Built

2013

home_work

Property Type

Single Family Residence

timer

Days on Market

11

payments

HOA Fee

$186/mo

garage

Garage Total

2

fingerprint

MLS #

ML82010416

chairInterior Details

General Interior

Interior Features

Walk In Closets

Flooring

Carpet, Stone, Wood

Fireplace

Family Room, Living Room

Kitchen & Appliances

Appliances

Dishwasher, Disposal, Refrigerator, Range Hood, Vented Exhaust Fan

deckExterior & Lot

Building & Construction

Foundation

Concrete Perimeter

Roof

Composition

Direction Faced

South

Nearby Schools

RatingSchool NameGradesDistance
N/A
SEA CREST SCHOOL
Private School
K-121.2 mi
5
Manuel F. Cunha Intermediate
Middle School
6-81.6 mi
4
Alvin S. Hatch Elementary
Elementary School
K-51.6 mi
N/A
Pilarcitos Alternative High (Continuation)
High School
9-121.6 mi
N/A
MAIN STREET SCHOLARS
Private School
K-121.8 mi

Convenience Score

Topfind Realty

This Home is Sold

Curious what your home is worth? Get a free valuation.

call
(800)-330-9306Available 9AM - 6PM

Similar Homes You Might Like

Based on price, location, and features
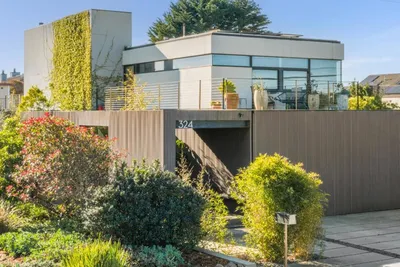
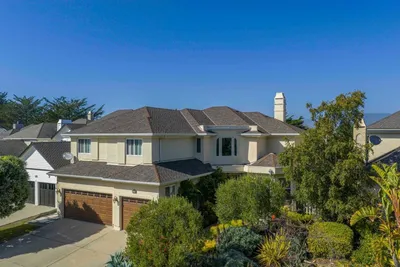
324 Kelly Avenue
VIRTUAL TOUR

$4,795,000

FOR SALE

324 Kelly Avenue, Half Moon Bay, CA 94019

5 beds · 4 baths · 3,301 sqft

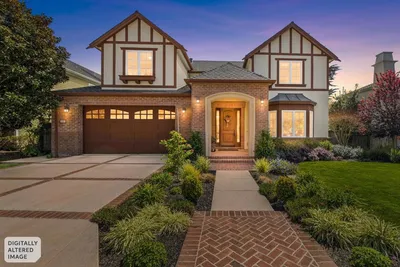
181 Turnberry Road
VIRTUAL TOUR

$2,750,000

FOR SALE

181 Turnberry Road, Half Moon Bay, CA 94019

4 beds · 3 baths · 3,490 sqft


107 Carnoustie Drive
VIDEO TOUR

$2,850,000

FOR SALE

107 Carnoustie Drive, Half Moon Bay, CA 94019

4 beds · 3 baths · 3,370 sqft

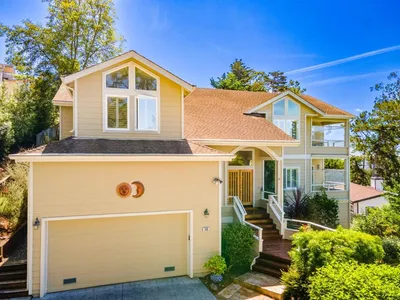
620 Miramar Drive
NEW 31 HRS AGO

$2,699,000

FOR SALE

620 Miramar Drive, Half Moon Bay, CA 94019

5 beds · 4 baths · 3,881 sqft

590 Miramar Drive
VIRTUAL TOUR

$2,395,000

FOR SALE

590 Miramar Drive, Half Moon Bay, CA 94019

5 beds · 4 baths · 3,564 sqft

355 Avenue Portola

$1,300,000

FOR SALE

355 Avenue Portola, Half Moon Bay, CA 94018

4 beds · 3 baths · 2,480 sqft

2570 Purisima Creek Road
VIDEO TOUR

$3,098,000

FOR SALE

2570 Purisima Creek Road, Half Moon Bay, CA 94019

4 beds · 3 baths · 2,682 sqft

577 Creekside Court
3D TOUR

$1,799,999

FOR SALE

577 Creekside Court, Half Moon Bay, CA 94019

3 beds · 3 baths · 1,749 sqft

Recently Sold

533 Alsace Loraine Avenue

$1,750,000

SOLD

533 Alsace Loraine Avenue, Half Moon Bay, CA 94019

3 beds · 4 baths · 2,910 sqft

606 Highland Avenue
VIRTUAL TOUR

$2,000,000

SOLD

606 Highland Avenue, Half Moon Bay, CA 94019

4 beds · 3 baths · 3,026 sqft

231 Bayhill Road
VIRTUAL TOUR

$2,765,000

SOLD

231 Bayhill Road, Half Moon Bay, CA 94019

4 beds · 3 baths · 3,112 sqft

15 Ashdown Place

$2,399,000

SOLD

15 Ashdown Place, Half Moon Bay, CA 94019

4 beds · 4 baths · 4,250 sqft

47 Alameda Avenue

$3,100,000

SOLD

47 Alameda Avenue, Half Moon Bay, CA 94019

4 beds · 4 baths · 3,390 sqft

204 Roosevelt Boulevard

$4,500,000

SOLD

204 Roosevelt Boulevard, Half Moon Bay, CA 94019

4 beds · 4 baths · 3,020 sqft

109 Carnoustie Drive

$2,999,000

SOLD

109 Carnoustie Drive, Half Moon Bay, CA 94019

4 beds · 3 baths · 3,196 sqft

736 Arroyo Leon Drive

$3,000,000

SOLD

736 Arroyo Leon Drive, Half Moon Bay, CA 94019

4 beds · 4 baths · 3,311 sqft

Topfind Realty

Company

  • About Us
  • Careers
  • Articles
  • Home Estimate

Explore

  • Renting
  • Buying
  • Selling
  • Realtors

Support

  • Help Center
  • Contact Us
  • Terms & Conditions
  • Privacy Policy

Topfind Realty, DRE # 02240815, is a licensed real estate broker in California. Topfind Realty pledges to support the Fair Housing Act and adhere to Equal Housing Opportunity laws.

Copyright © 2026 Topfind Realty. All Rights Reserved.