SOLD
SoldClosed on December 21, 2018
$949,900
Sold Price2452 Sarandi Grande Drive, Hacienda Heights, CA 91745
bed
5
Bedrooms
bathtub
4
Bathrooms
square_foot
3,446
Square Feet
About this home
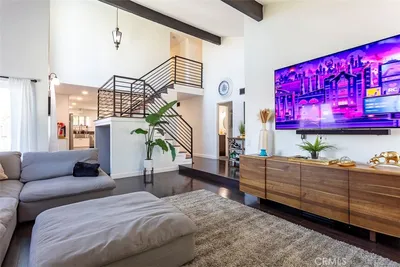
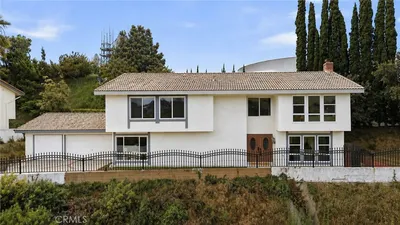
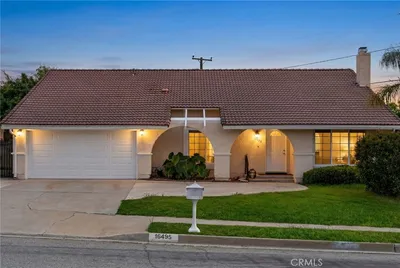
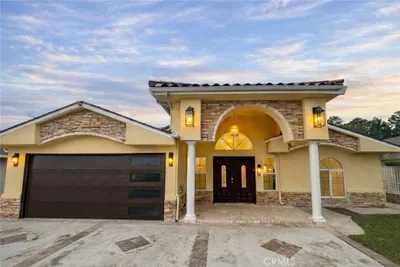
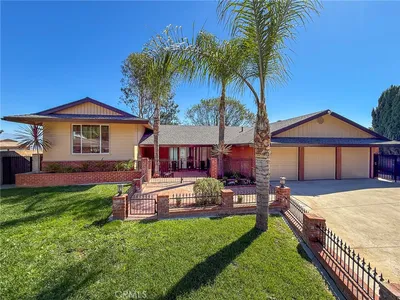
Luxurious and refined Hacienda Heights home with guest quarters, perfect for multigenerational family living. This home has been thoroughly and meticulously upgraded and updated. This is a once in a lifetime opportunity and a very rare find. This elegant and immaculate 3,446 sq. ft. - 5 bedroom and 4 bathroom home is located on an 18,852 square-foot parklike lot. The lovely entry leads into a spacious formal living room with fireplace & dining room. The extraordinary kitchen has beautifully finished custom cabinetry, state of the art appliances, and an abundance of storage space that flows into the large high ceiling family kitchen eating area. A fantastic family room is located downstairs near kitchen and eating area. Upstairs features 4 bedrooms and 2 bathrooms. French doors open into the gorgeous master bedroom suite with charming sitting room, walk-in closet, and updated master bathroom. The first-floor guest quarters have a full kitchen, private full bath, living room, security system, and private patio area. The home also features two air-conditioners (multi-zoned), separate inside laundry room, dual-paned windows throughout, security system, attached 3 car garage w/direct garage access. The stunning park like backyard features fountain, beautiful patio, multiple producing fruit trees. This home has been impeccably maintained and cared for over its current ownership. Conveniently located within walking distance to schools, shopping, and public transportation.
infoProperty Facts
bed
Bedrooms
5
bathtub
Bathrooms
4
square_foot
Square Feet
3,446
landscape
Lot Size
18,852 sqft
calendar_month
Year Built
1968
home_work
Property Type
Single Family Residence
timer
Days on Market
242
payments
HOA Fee
N/A
garage
Garage Total
3
fingerprint
MLS #
PW18067202
chairInterior Details
General Interior
Interior Features
Wet Bar, Built In Features, Ceiling Fans, Crown Molding, Cathedral Ceilings, Separate Formal Dining Room, High Ceilings, Recessed Lighting, Storage, Tile Counters, Two Story Ceilings, Primary Suite, Walk In Closets
Flooring
Carpet, Wood
Fireplace
Living Room, Raised Hearth
Accessibility
Grab Bars, None
Kitchen & Appliances
Appliances
Built In Range, Dishwasher, Disposal, Gas Oven, Gas Range, Refrigerator, Range Hood, Water Softener, Trash Compactor, Tankless Water Heater
Laundry
Washer Hookup, Laundry Room
Bed & Bath
Main Level Master
Yes
Climate Control
Cooling
Central Air, Whole House Fan, Zoned
Heating
Central
deckExterior & Lot
Building & Construction
Patio & Porch
Brick, Concrete, Patio
Fencing
Block, Chain Link, Wood
Security
Security System, Carbon Monoxide Detectors, Smoke Detectors
Construction
Stucco
Roof
Composition, Shingle
Direction Faced
West
Nearby Schools
| Rating | School Name | ||
|---|---|---|---|
| No school data available for this area. | |||
Convenience Score

This Home is Sold
Curious what your home is worth? Get a free valuation.
call
(800)-330-9306Available 9AM - 6PM
Similar Homes You Might Like
Based on price, location, and features