Topfind Realty
Renting

Search Rentals

Houses for RentTownhomes for RentCondos for RentView All Rentals →

Renting Resources

Why Rent With UsRenter GuideRent vs Buy Calculator

Renter Articles

How to Negotiate RentUnderstanding Your LeaseMoving Checklist for Renters
Buying

Search Homes

Houses for SaleTownhomes for SaleCondos for SaleView All Homes →

Buying Resources

Why Buy With UsBuyer GuideAffordability CalculatorInvestment CalculatorProperty Tax Calculator

Buyer Articles

Master Your New Home BudgetBeat Moving StressPacking Secrets
Selling

Selling Tools

Home ValuationFind a Seller's Agent

Selling Resources

Why Sell With UsSeller GuideNet Sheet CalcHELOC Calculator

Seller Articles

Strategic PricingDownsizing Tips
Mortgage Rates

Today's Rates

Mortgage RatesRefinance RatesLoan ComparisonHELOC Calculator

Mortgage Resources

Understanding Mortgage RatesFirst-Time Homebuyer GuideWhen to Refinance Your Mortgage
Realtors
Topfind
Houses for RentTownhomes for RentCondos for RentView All Rentals →
Why Rent With UsRenter GuideRent vs Buy Calculator
How to Negotiate RentUnderstanding Your LeaseMoving Checklist for Renters
Houses for SaleTownhomes for SaleCondos for SaleView All Homes →
Why Buy With UsBuyer GuideAffordability CalculatorInvestment CalculatorProperty Tax Calculator
Master Your New Home BudgetBeat Moving StressPacking Secrets
Home ValuationFind a Seller's Agent
Why Sell With UsSeller GuideNet Sheet CalcHELOC Calculator
Strategic PricingDownsizing Tips
Mortgage RatesRefinance RatesLoan ComparisonHELOC Calculator
Understanding Mortgage RatesFirst-Time Homebuyer GuideWhen to Refinance Your Mortgage
groupRealtorsinfoAbout Us
Continue with Google
Sign InSign Up
Topfind Realty
Renting

Search Rentals

Houses for RentTownhomes for RentCondos for RentView All Rentals →

Renting Resources

Why Rent With UsRenter GuideRent vs Buy Calculator

Renter Articles

How to Negotiate RentUnderstanding Your LeaseMoving Checklist for Renters
Buying

Search Homes

Houses for SaleTownhomes for SaleCondos for SaleView All Homes →

Buying Resources

Why Buy With UsBuyer GuideAffordability CalculatorInvestment CalculatorProperty Tax Calculator

Buyer Articles

Master Your New Home BudgetBeat Moving StressPacking Secrets
Selling

Selling Tools

Home ValuationFind a Seller's Agent

Selling Resources

Why Sell With UsSeller GuideNet Sheet CalcHELOC Calculator

Seller Articles

Strategic PricingDownsizing Tips
Mortgage Rates

Today's Rates

Mortgage RatesRefinance RatesLoan ComparisonHELOC Calculator

Mortgage Resources

Understanding Mortgage RatesFirst-Time Homebuyer GuideWhen to Refinance Your Mortgage
Realtors
Topfind
Houses for RentTownhomes for RentCondos for RentView All Rentals →
Why Rent With UsRenter GuideRent vs Buy Calculator
How to Negotiate RentUnderstanding Your LeaseMoving Checklist for Renters
Houses for SaleTownhomes for SaleCondos for SaleView All Homes →
Why Buy With UsBuyer GuideAffordability CalculatorInvestment CalculatorProperty Tax Calculator
Master Your New Home BudgetBeat Moving StressPacking Secrets
Home ValuationFind a Seller's Agent
Why Sell With UsSeller GuideNet Sheet CalcHELOC Calculator
Strategic PricingDownsizing Tips
Mortgage RatesRefinance RatesLoan ComparisonHELOC Calculator
Understanding Mortgage RatesFirst-Time Homebuyer GuideWhen to Refinance Your Mortgage
groupRealtorsinfoAbout Us
Continue with Google
Sign InSign Up
Real Estate/CA/Hacienda Heights/2153 Punta Del Este Drive
3d_rotation3D Tour
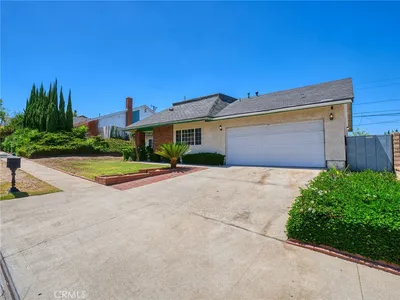
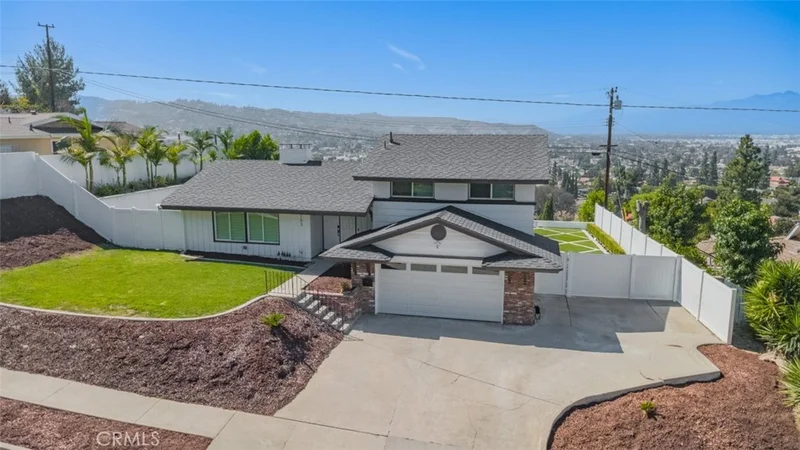
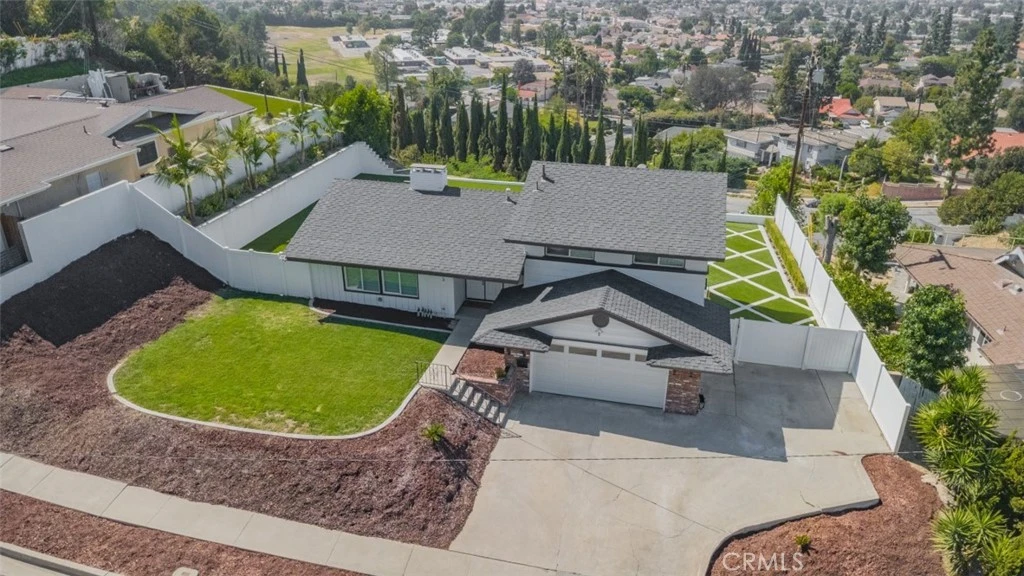
Photo 1 of 2153 Punta Del Este Drive
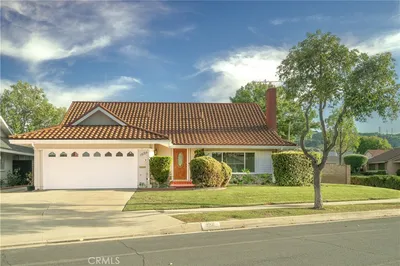
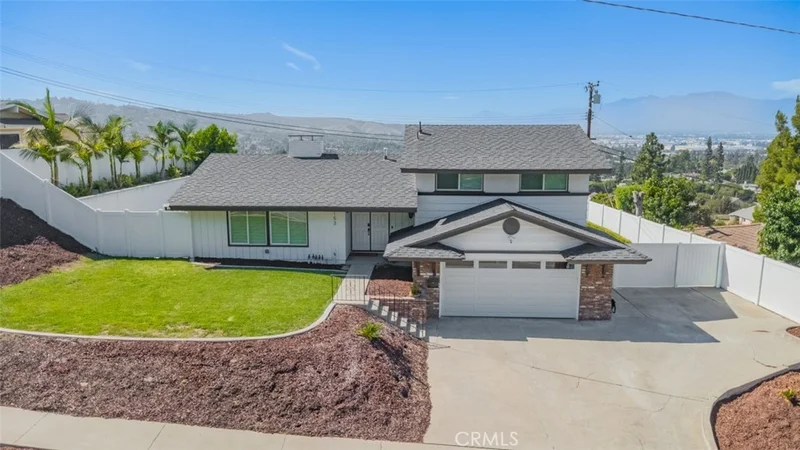
Photo 2 of 2153 Punta Del Este Drive
1 / 20
Main
Interior 1
Interior 2
Interior 3
Interior 4
imagesmode View 20 photos
For Sale
$999,999
Est. $5,600/mo

2153 Punta Del Este Drive, Hacienda Heights, CA 91745

bed
4
Bedrooms
bathtub
2
Bathrooms
square_foot
1,598
Sq Ft

About this home

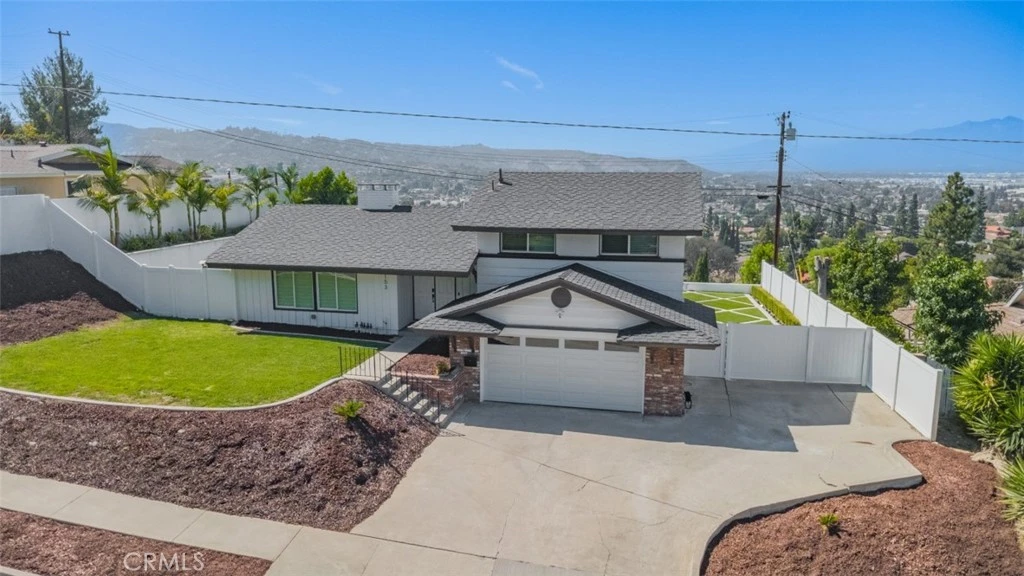
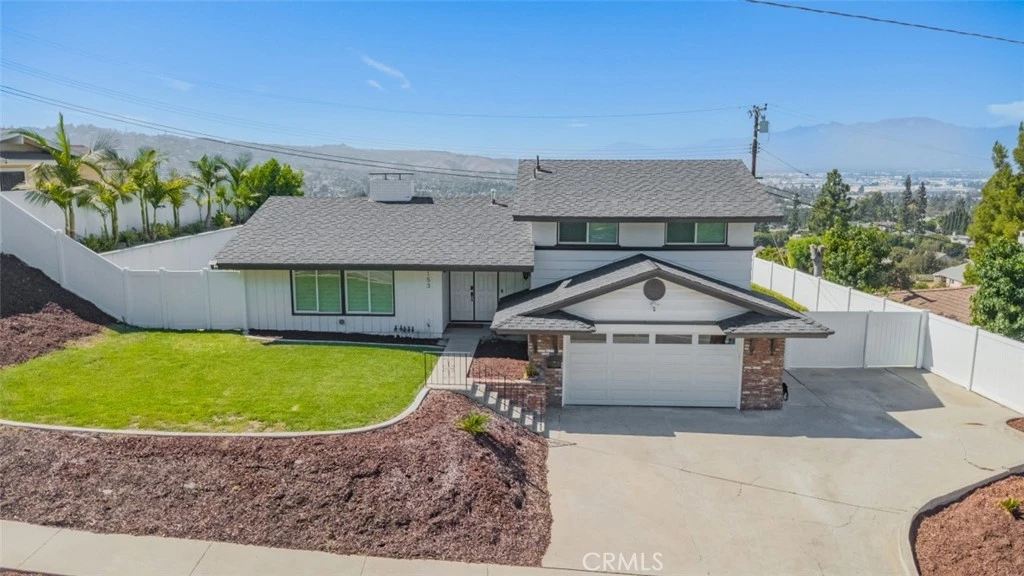
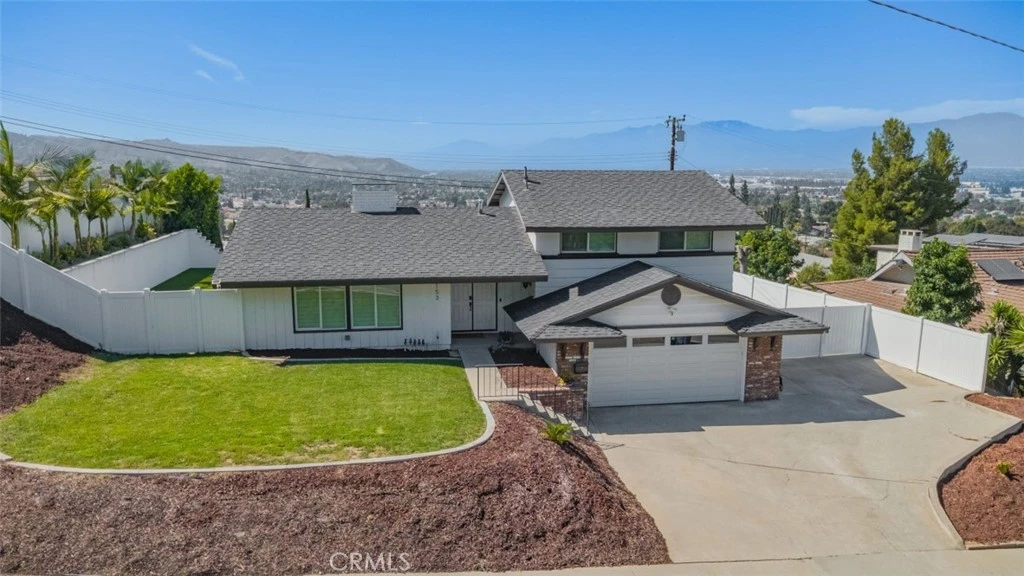
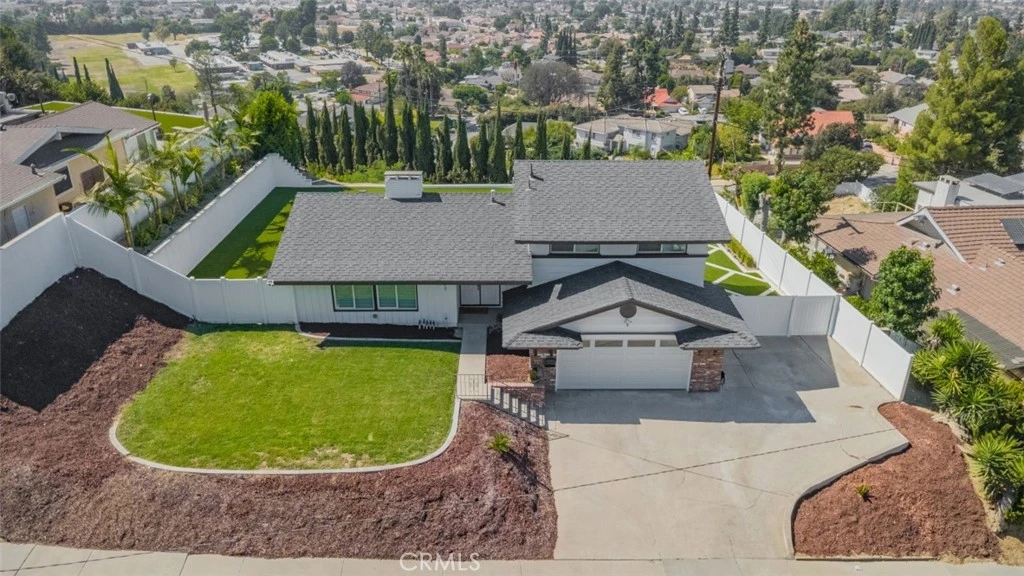
Best View In The Neighborhood ! Welcome to this beautifully renovated home where timeless style meets modern comfort. Thoughtfully updated throughout, this move-in ready residence offers a bright, open-concept floor plan filled with natural light, creating an inviting atmosphere for both everyday living and entertaining. The spacious living room is anchored by a stunning white-painted brick fireplace and enhanced with luxury vinyl plank flooring, recessed lighting, updated fixtures, and expansive windows that showcase the surrounding views. The formal dining area flows seamlessly into the remodeled kitchen, featuring white shaker cabinetry, quartz countertops, a large center island with breakfast bar seating, stainless steel appliances, a designer tile backsplash, modern hardware, and abundant cabinet and counter space which is perfectly for both everyday living and entertaining. The thoughtfully designed floor plan offers generously sized bedrooms with updated flooring, ceiling fans, and ample closet space. The spacious primary suite serves as a private retreat, featuring a beautifully remodeled bathroom with quartz countertops, contemporary lighting, custom cabinetry, and an upgraded walk-in shower. Step outside to an expansive backyard thoughtfully designed to maximize outdoor living. Enjoy a large patio, lush lawn, block wall fencing, and breathtaking panoramic city lights, neighborhood, and hillside views. Whether hosting family gatherings, relaxing with your morning coffee, or enjoying Southern California sunsets, this private outdoor space offers endless possibilities. Ideally located near parks, schools, shopping, dining, and major commuter routes, this exceptional home seamlessly combines modern upgrades, functional living spaces, and spectacular views, making it a rare opportunity that is truly move-in ready.

Property Facts

bed

Bedrooms

4

bathtub

Bathrooms

2

square_foot

Square Feet

1,598

landscape

Lot Size

13,679 sqft

calendar_month

Year Built

1963

home_work

Property Type

Single Family Residence

timer

Days on Market

0

payments

HOA Fee

N/A

garage

Garage Total

2

fingerprint

MLS #

CV26180070

Interior Details

General Interior

Interior Features

Wet Bar, Breakfast Bar, Separate Formal Dining Room, Quartz Counters, Recessed Lighting, Attic, Jack And Jill Bath

Flooring

Tile, Wood

Fireplace

Family Room

Accessibility

Parking

Kitchen & Appliances

Appliances

Gas Cooktop, Gas Oven

Laundry

Washer Hookup, Gas Dryer Hookup, In Garage

Bed & Bath

Main Level Bedrooms

3

Main Level Bathrooms

2

Climate Control

Cooling

Central Air

Heating

Central

Parking

Total Parking Spaces

2

Garage Spaces

2

Attached Garage

Yes

Parking Features

Driveway, Garage

Exterior & Lot

Building & Construction

Security

Carbon Monoxide Detectors, Smoke Detectors

Lot & Grounds

Lot Features

Zero To One Unit Acre, Back Yard, Front Yard, Landscaped, Level, Sprinkler System, Yard

Sewer

Public Sewer

Water Source

Public

Community & HOA

Community Features

Street Lights, Suburban, Sidewalks

Mortgage Calculator

Total Monthly

$0

Principal & Interest:
$0
Property Tax:
$0
Home Insurance:
$0
HOA Fees:
$0
$
$
%

Nearby Schools

RatingSchool NameGradesDistance
9
Mesa Robles
Elementary School
P-80.3 mi
N/A
Molokan Elementary School
Private School
K-120.5 mi
9
Grazide Elementary
Elementary School
P-50.6 mi
8
Cedarlane Academy
Elementary School
P-80.6 mi
9
Glen A. Wilson High
High School
9-120.8 mi

Convenience Score

Market Insights

91745|Hacienda Heights

Estimated Value

Calculating...
No change vs. last year
Value history is still building for this area.

Market Temperature

Seller'sBalancedBuyer's
0d30d60d180d
Balanced

Balanced market

30 Days

Avg. time on market

This is a Balanced Market. Homes are selling at a moderate pace.

Flood & Climate Risk

Noise Levels

Location

2153 Punta Del Este Drive

Hacienda Heights, CA 91745

Open in Mapsopen_in_new
Topfind Realty

Ready to Take the Next Step?

Get expert support from a local agent today.

call
(800)-330-9306Available 9AM - 7PM

Similar Homes You Might Like

Based on price, location, and features
1461 Ameluxen Avenue

$1,135,000

FOR SALE

1461 Ameluxen Avenue, Hacienda Heights, CA 91745

3 beds · 2 baths · 1,908 sqft

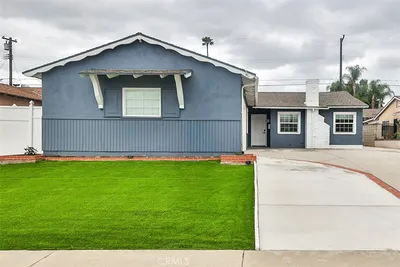
15032 Denley

$880,000

FOR SALE

15032 Denley, Hacienda Heights, CA 91745

3 beds · 2 baths · 1,394 sqft

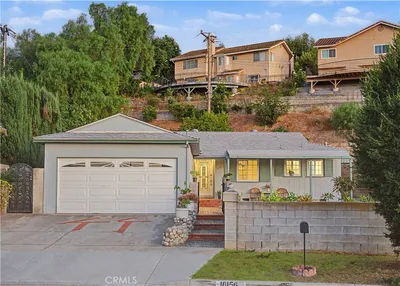
16156 Flamstead
OPEN AUG 22, 8PM - 11PM

$898,000

FOR SALE

16156 Flamstead, Hacienda Heights, CA 91745

3 beds · 2 baths · 1,618 sqft

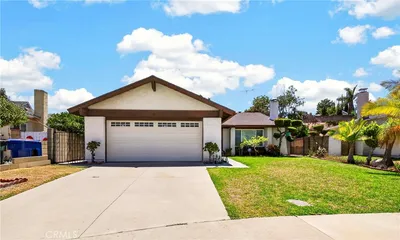
16306 Ranmore

$899,000

FOR SALE

16306 Ranmore, Hacienda Heights, CA 91745

3 beds · 2 baths · 1,820 sqft

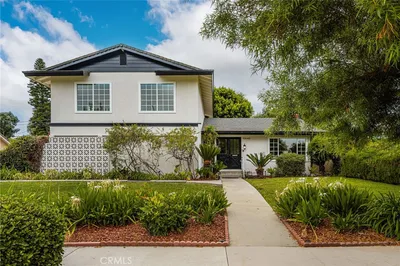
15640 New Hampton

$995,000

FOR SALE

15640 New Hampton, Hacienda Heights, CA 91745

3 beds · 3 baths · 1,686 sqft

16443 Canelones
3D TOUR

$979,000

FOR SALE

16443 Canelones, Hacienda Heights, CA 91745

3 beds · 2 baths · 1,720 sqft

1556 Cedarmont

$1,200,000

FOR SALE

1556 Cedarmont, Hacienda Heights, CA 91745

4 beds · 3 baths · 1,841 sqft

15733 Walbrook
OPEN AUG 22, 5PM - 8PM
3D TOUR

$900,000

FOR SALE

15733 Walbrook, Hacienda Heights, CA 91745

3 beds · 3 baths · 1,722 sqft

Recently Sold

2805 Yojoa

$1,050,000

SOLD

2805 Yojoa, Hacienda Heights, CA 91745

4 beds · 2 baths · 1,639 sqft

2040 Nadula

$915,000

SOLD

2040 Nadula, Hacienda Heights, CA 91745

3 beds · 2 baths · 1,514 sqft

16577 Flower Glen
3D TOUR

$902,000

SOLD

16577 Flower Glen, Hacienda Heights, CA 91745

3 beds · 2 baths · 1,294 sqft

2180 Durazno Drive
3D TOUR

$1,015,000

SOLD

2180 Durazno Drive, Hacienda Heights, CA 91745

3 beds · 3 baths · 1,760 sqft

16441 Santa Bianca

$1,125,000

SOLD

16441 Santa Bianca, Hacienda Heights, CA 91745

4 beds · 3 baths · 1,909 sqft

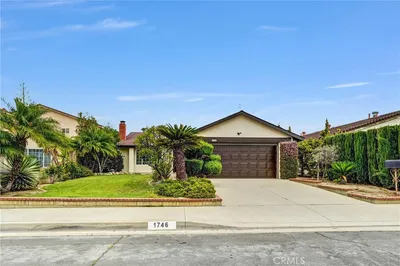
1746 Rada Road
3D TOUR

$920,000

SOLD

1746 Rada Road, Hacienda Heights, CA 91745

3 beds · 2 baths · 1,294 sqft

1203 Pontenova

$842,000

SOLD

1203 Pontenova, Hacienda Heights, CA 91745

3 beds · 2 baths · 1,290 sqft

2079 Salto Drive

$871,000

SOLD

2079 Salto Drive, Hacienda Heights, CA 91745

3 beds · 2 baths · 1,659 sqft

$999,999
4 bd | 2 ba | 1,598 sqft
Request a tourcall
Topfind Realty

Company

  • About Us
  • Careers
  • Articles
  • Home Estimate

Explore

  • Renting
  • Buying
  • Selling
  • Realtors

Support

  • Help Center
  • Contact Us
  • Terms & Conditions
  • Privacy Policy

Topfind Realty, DRE # 02240815, is a licensed real estate broker in California. Topfind Realty pledges to support the Fair Housing Act and adhere to Equal Housing Opportunity laws.

Copyright © 2026 Topfind Realty. All Rights Reserved.