imagesmode View 20 photos
For Sale
$898,000
Est. $5,029/mo16156 Flamstead, Hacienda Heights, CA 91745
bed
3
Bedrooms
bathtub
2
Bathrooms
square_foot
1,618
Square Feet
About this home
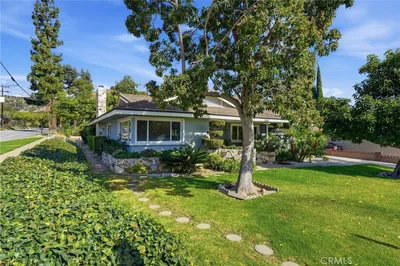
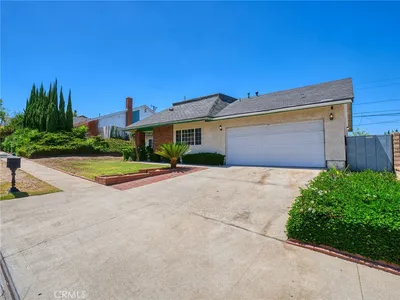
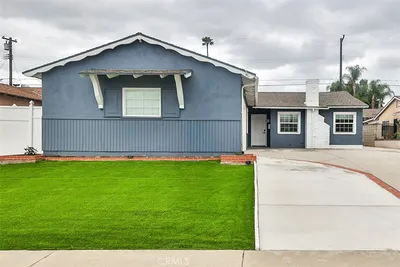
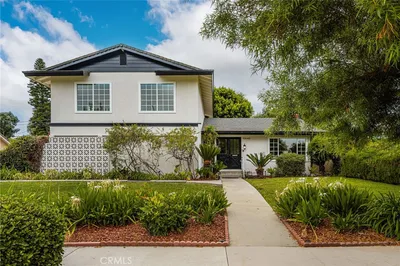
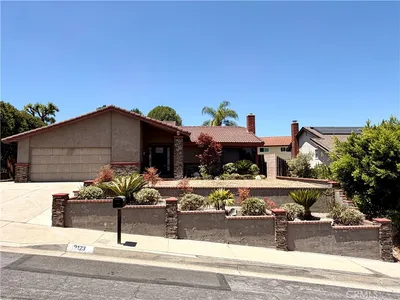
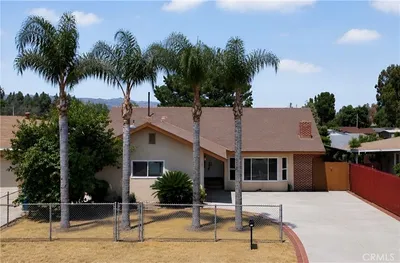
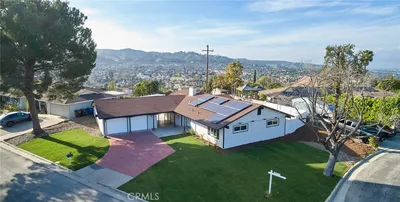
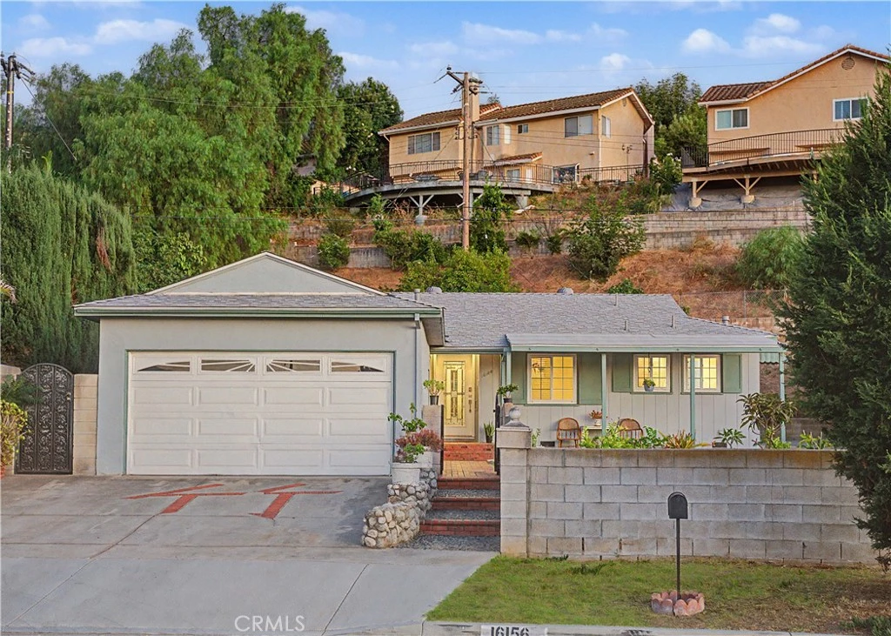
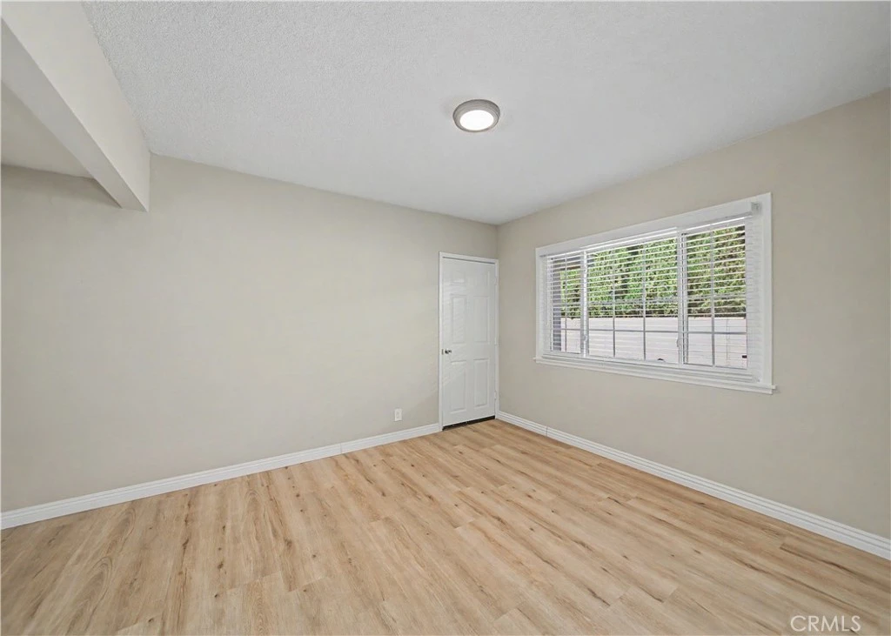
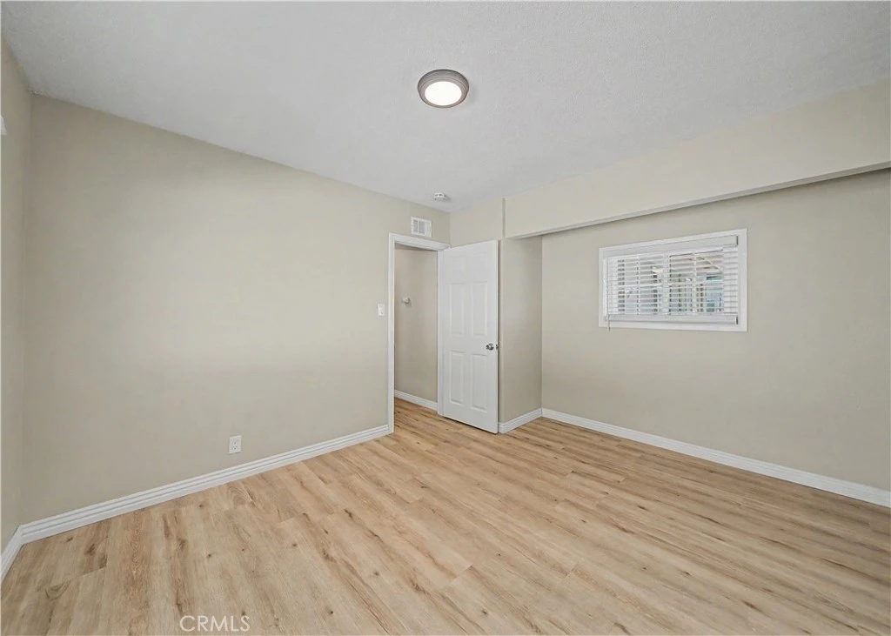
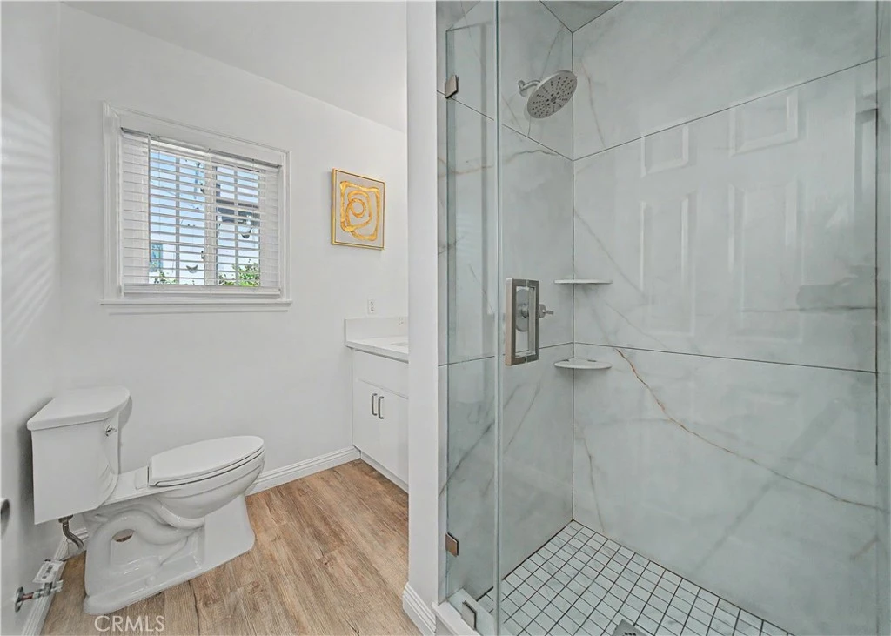
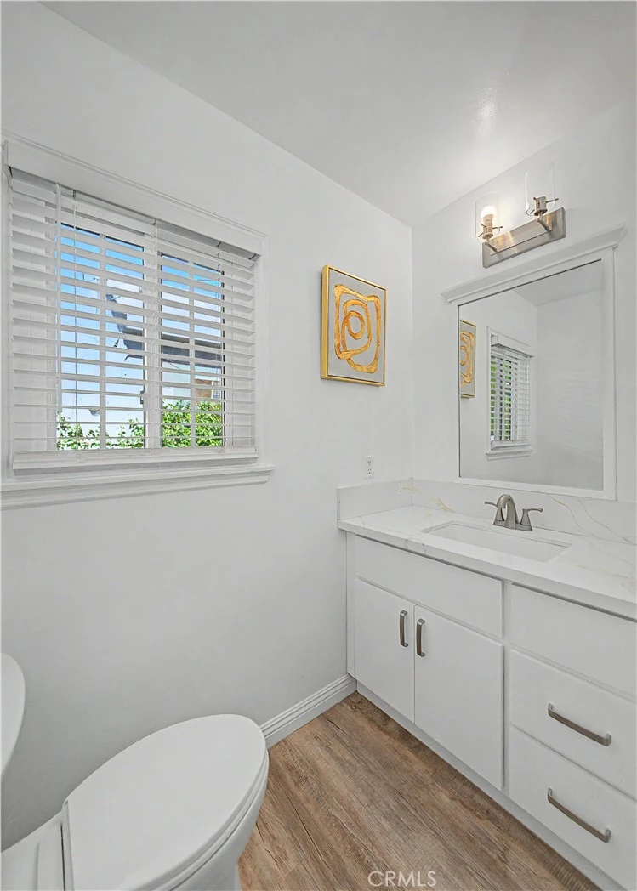
Welcome to this beautifully updated ranch-style home in one of Hacienda Heights' most desirable neighborhoods. Offering 1,618 SqFt of living space on a spacious 7,695 SqFt lot, this 3-bedroom, 2-bath home combines timeless charm with modern upgrades and a flexible floor plan. Large dual-pane windows fill the open layout with natural light, highlighting the wood flooring, fresh interior paint, recessed lighting, and inviting living spaces. The remodeled galley kitchen features quartz countertops, full-height backsplash, upgraded cabinetry, farmhouse sink, vented range hood, and drop-in cooktop. The bonus room with beautiful wood-beamed ceilings is perfect as a family room, office, gym, playroom, or media room. Both bathrooms have been updated with oversized tile showers, glass enclosures, quartz countertops, upgraded vanities, and modern fixtures. Additional improvements include most interior plumbing replaced, dedicated kitchen electrical circuit, newer water heater, replaced A/C condenser, roof replaced with permits (2021), central A/C and heat, newer baseboards, updated blinds, and indoor side-by-side laundry. Step outside to a private backyard retreat featuring an outdoor fire pit, attractive concrete hardscape, fenced front and side yards with block walls, and an impressive collection of mature fruit trees including figs, oranges, tangerines, peaches, loquats, guavas, grapes, lemons, and mulberries. The attached two-car garage offers finished walls, epoxy flooring, and direct access. Located within the highly rated Hacienda La Puente Unified School District near Cedarlane Academy and Glen A. Wilson High School, known for its International Baccalaureate (IB) Programme. Conveniently close to Schabarum Regional Park, Turnbull Canyon, Hsi Lai Temple, Costco, 99 Ranch Market, Puente Hills shopping, dining, and the 60, 57, and 605 Freeways. Lovingly maintained by the same family, this move-in-ready home offers comfort, privacy, and pride of ownership in one of Hacienda Heights' most sought-after communities.
Property Facts
bed
Bedrooms
3
bathtub
Bathrooms
2
square_foot
Square Feet
1,618
landscape
Lot Size
7,695 sqft
calendar_month
Year Built
1955
home_work
Property Type
Single Family Residence
timer
Days on Market
0
payments
HOA Fee
N/A
garage
Garage Total
2
fingerprint
MLS #
CV26172669
Interior Details
General Interior
Interior Features
All Bedrooms Down
Flooring
Wood
Kitchen & Appliances
Appliances
Gas Cooktop, Disposal, Gas Oven, Gas Range, Gas Water Heater
Laundry
Inside, Laundry Room
Bed & Bath
Main Level Bedrooms
3
Main Level Bathrooms
2
Climate Control
Cooling
Central Air
Heating
Central
Parking
Total Parking Spaces
2
Garage Spaces
2
Attached Garage
Yes
Parking Features
Direct Access, Driveway, Garage
Exterior & Lot
Building & Construction
Fencing
Block
Security
Carbon Monoxide Detectors, Smoke Detectors
Roof
Composition
Direction Faced
Northwest
Lot & Grounds
Lot Features
Front Yard
Sewer
Public Sewer
Water Source
Public
Community & HOA
Association Info
Community Features
Suburban
Mortgage Calculator
Total Monthly
$0
Principal & Interest:
$0Property Tax:
$0Home Insurance:
$0HOA Fees:
$0$
$
%
Nearby Schools
| Rating | School Name |
|---|---|
8 | Cedarlane Academy Elementary School |
9 | Mesa Robles Elementary School |
9 | Glen A. Wilson High High School |
N/A | UNITED CHRISTIAN EDUCATION CENTER Private School |
N/A | MOLOKAN ELEMENTARY SCHOOL Private School |
Convenience Score
Market Insights
91745|Hacienda Heights
analytics
Estimated Value
Calculating...
trending_up0%vs. last year
202120222023202420252026
Market Temperature
Seller'sBalancedBuyer's
0d30d60d180d
Balanced
Balanced market
30 Days
Avg. time on market
This is a Balanced Market. Homes are selling at a moderate pace.
flood
Flood & Climate Risk
Flood Risk
Minimal — not in a FEMA flood zone
Wildfire Risk
Moderate — near wildland-urban interface
Heat Risk
Low — moderate summer temperatures
Earthquake Risk
Southern California seismic zone
volume_up
Noise Levels
TrafficQuiet residential street
AirportMinimal airport noise
CommercialLow commercial activity nearby

Ready to Take the Next Step?
Get expert support from a local agent today.
call
(800)-330-9306Available 9AM - 7PM
Similar Homes You Might Like
Based on price, location, and features