Topfind Realty
Renting

Search Rentals

Houses for RentTownhomes for RentCondos for RentView All Rentals →

Renting Resources

Why Rent With UsRenter GuideRent vs Buy Calculator

Renter Articles

How to Negotiate RentUnderstanding Your LeaseMoving Checklist for Renters
Buying

Search Homes

Houses for SaleTownhomes for SaleCondos for SaleView All Homes →

Buying Resources

Why Buy With UsBuyer GuideAffordability CalculatorInvestment CalculatorProperty Tax Calculator

Buyer Articles

Master Your New Home BudgetBeat Moving StressPacking Secrets
Selling

Selling Tools

Home ValuationFind a Seller's Agent

Selling Resources

Why Sell With UsSeller GuideNet Sheet CalcHELOC Calculator

Seller Articles

Strategic PricingDownsizing Tips
Mortgage Rates

Today's Rates

Mortgage RatesRefinance RatesLoan ComparisonHELOC Calculator

Mortgage Resources

Understanding Mortgage RatesFirst-Time Homebuyer GuideWhen to Refinance Your Mortgage
Realtors
Topfind
Houses for RentTownhomes for RentCondos for RentView All Rentals →
Why Rent With UsRenter GuideRent vs Buy Calculator
How to Negotiate RentUnderstanding Your LeaseMoving Checklist for Renters
Houses for SaleTownhomes for SaleCondos for SaleView All Homes →
Why Buy With UsBuyer GuideAffordability CalculatorInvestment CalculatorProperty Tax Calculator
Master Your New Home BudgetBeat Moving StressPacking Secrets
Home ValuationFind a Seller's Agent
Why Sell With UsSeller GuideNet Sheet CalcHELOC Calculator
Strategic PricingDownsizing Tips
Mortgage RatesRefinance RatesLoan ComparisonHELOC Calculator
Understanding Mortgage RatesFirst-Time Homebuyer GuideWhen to Refinance Your Mortgage
groupRealtorsinfoAbout Us
Continue with Google
Sign InSign Up
Topfind Realty
Renting

Search Rentals

Houses for RentTownhomes for RentCondos for RentView All Rentals →

Renting Resources

Why Rent With UsRenter GuideRent vs Buy Calculator

Renter Articles

How to Negotiate RentUnderstanding Your LeaseMoving Checklist for Renters
Buying

Search Homes

Houses for SaleTownhomes for SaleCondos for SaleView All Homes →

Buying Resources

Why Buy With UsBuyer GuideAffordability CalculatorInvestment CalculatorProperty Tax Calculator

Buyer Articles

Master Your New Home BudgetBeat Moving StressPacking Secrets
Selling

Selling Tools

Home ValuationFind a Seller's Agent

Selling Resources

Why Sell With UsSeller GuideNet Sheet CalcHELOC Calculator

Seller Articles

Strategic PricingDownsizing Tips
Mortgage Rates

Today's Rates

Mortgage RatesRefinance RatesLoan ComparisonHELOC Calculator

Mortgage Resources

Understanding Mortgage RatesFirst-Time Homebuyer GuideWhen to Refinance Your Mortgage
Realtors
Topfind
Houses for RentTownhomes for RentCondos for RentView All Rentals →
Why Rent With UsRenter GuideRent vs Buy Calculator
How to Negotiate RentUnderstanding Your LeaseMoving Checklist for Renters
Houses for SaleTownhomes for SaleCondos for SaleView All Homes →
Why Buy With UsBuyer GuideAffordability CalculatorInvestment CalculatorProperty Tax Calculator
Master Your New Home BudgetBeat Moving StressPacking Secrets
Home ValuationFind a Seller's Agent
Why Sell With UsSeller GuideNet Sheet CalcHELOC Calculator
Strategic PricingDownsizing Tips
Mortgage RatesRefinance RatesLoan ComparisonHELOC Calculator
Understanding Mortgage RatesFirst-Time Homebuyer GuideWhen to Refinance Your Mortgage
groupRealtorsinfoAbout Us
Continue with Google
Sign InSign Up
Real Estate/CA/Hacienda Heights/1951 Las Lomitas Drive (Sold)
Main
SOLD
Interior 1
Interior 2
Interior 3
Interior 4
grid_view Show all photos
SoldClosed on May 19, 2026
$1,690,000
Sold Price

1951 Las Lomitas Drive, Hacienda Heights, CA 91745

bed
5
Bedrooms
bathtub
4
Bathrooms
square_foot
3,795
Square Feet

About this home

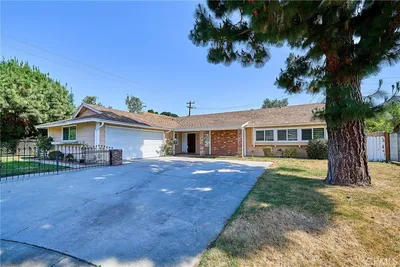
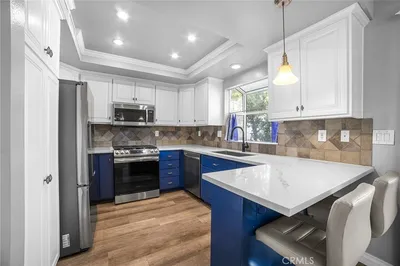
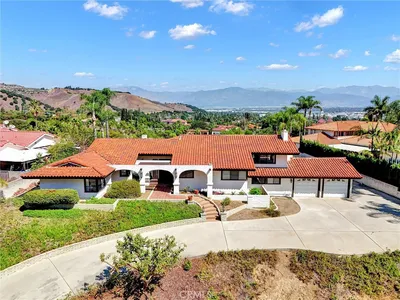
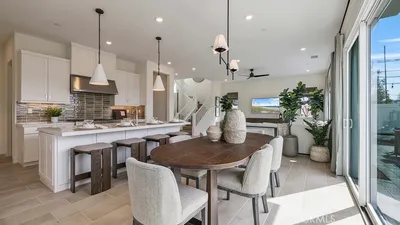
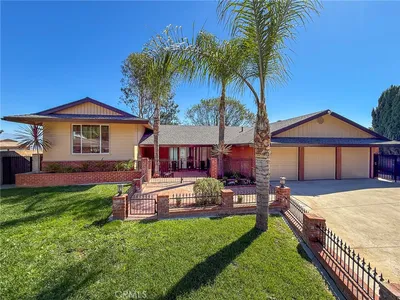
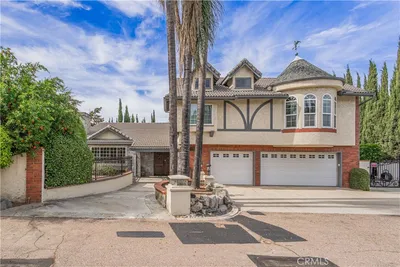
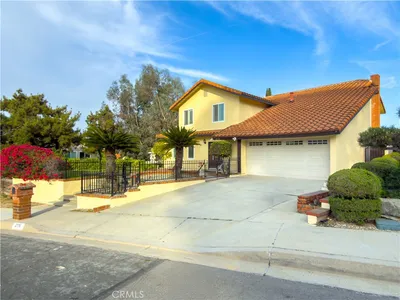
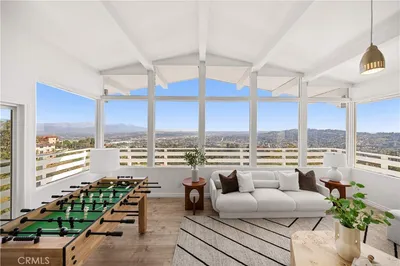
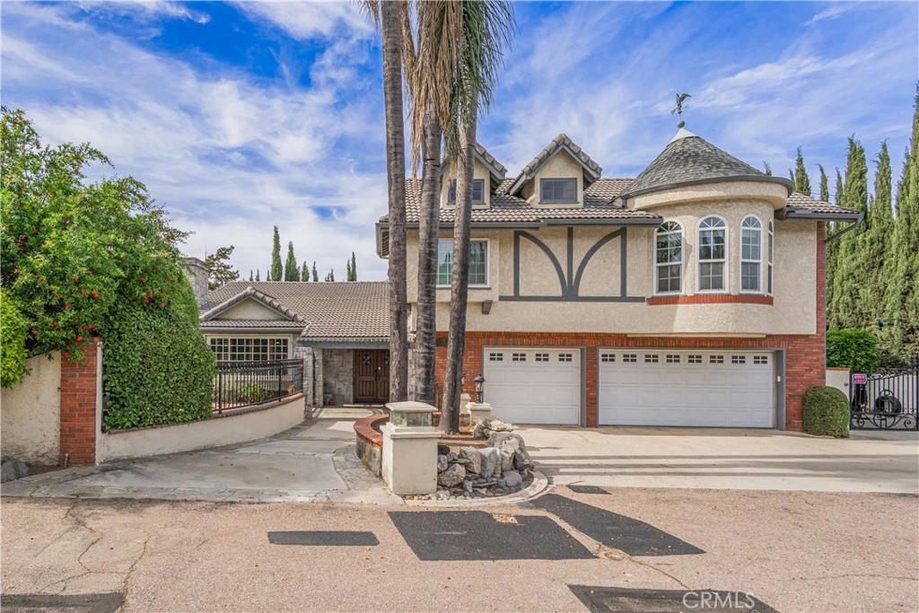
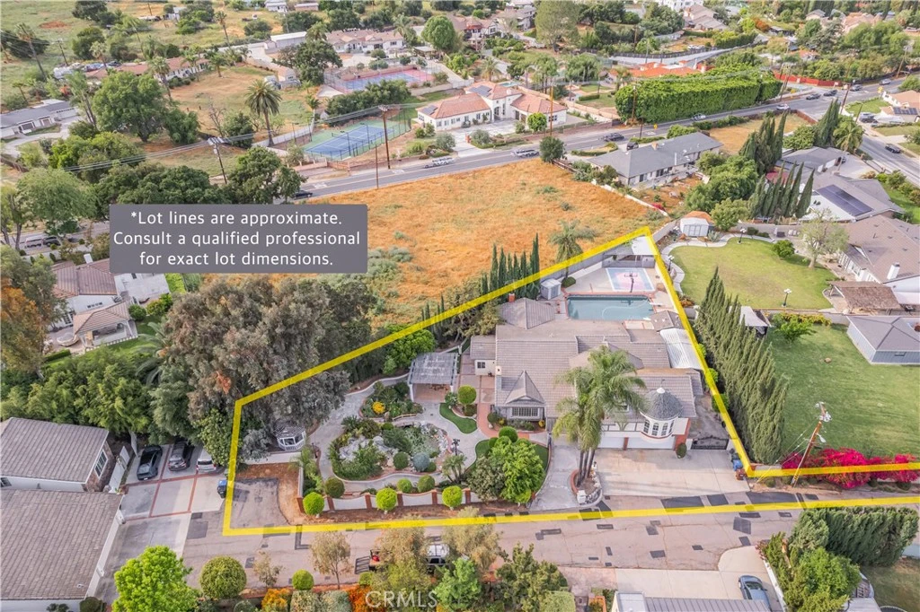
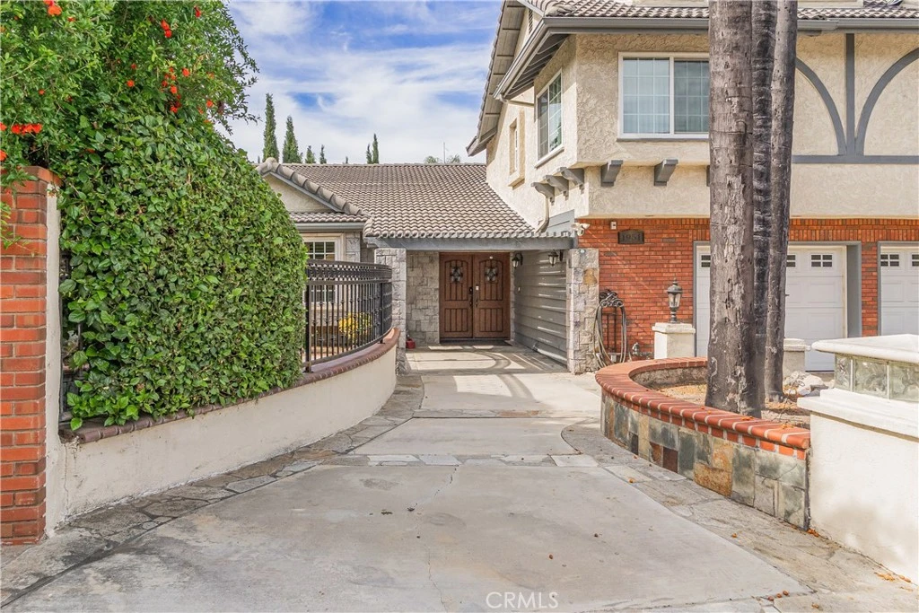
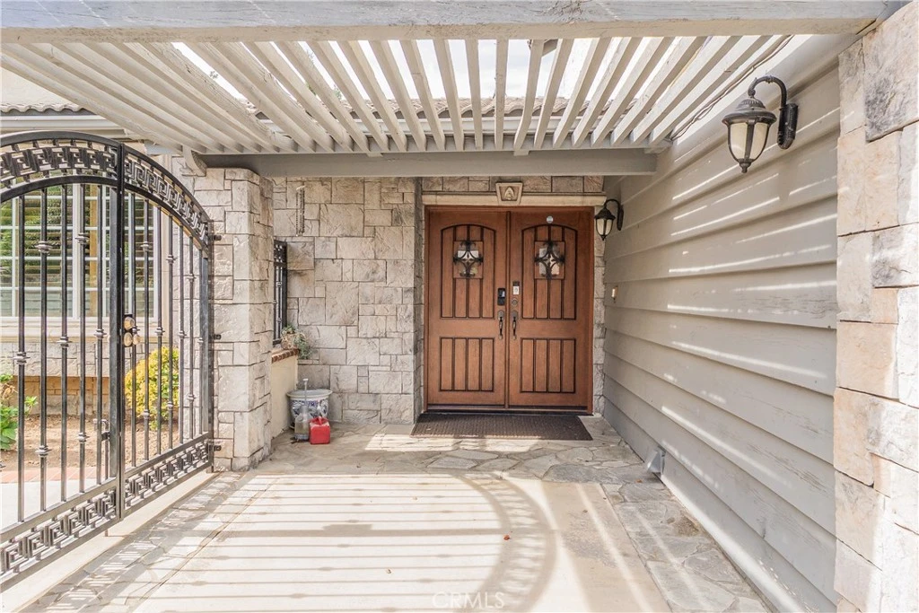
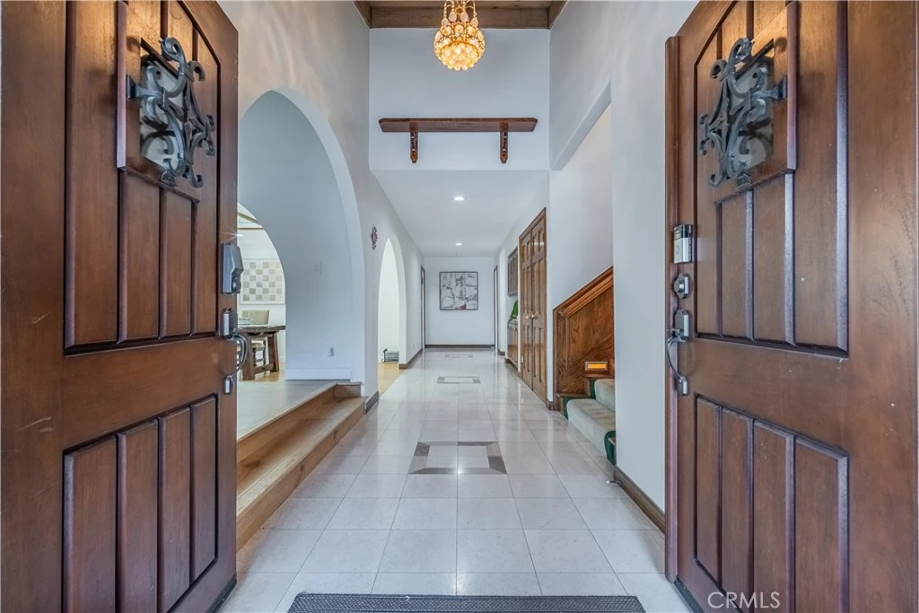
Spectacular Remodeled Estate in Exclusive Gated Community with Resort-Style Grounds! Welcome to this extraordinary, nearly 4,000 sq ft remodeled residence located within a highly desirable gated community—offering an exceptional blend of luxury, privacy, and harmonious living. With 5 spacious bedrooms, 4 beautiful bathrooms this home is ideal for multi-generational living. Step inside to experience soaring ceilings and an abundance of natural light, enhancing the home’s open and airy energy. The rich real wood flooring throughout create warmth and timeless elegance. The formal living room with fireplace invites comfort and gathering, while the expansive formal dining room is perfect for hosting and celebrating. Designed with balance and comfort in mind, the main level features four bedrooms, including a light-filled primary suite and a convenient Jack & Jill configuration—creating a layout that promotes ease, connection, and flexibility. Upstairs, discover a truly impressive private primary retreat—the only room on the second level—symbolizing exclusivity and elevation. This serene space features soaring vaulted ceilings, a private balcony, walk-in closet, dual sinks, soaking tub, & private water closet. The expansive kitchen is thoughtfully designed as the heart of the home, featuring custom cabinetry, granite countertops, double sinks, built-in microwave/oven combo, cooktop, dishwasher, and a generous breakfast bar. The kitchen opens seamlessly to the oversized family room. The family room offers a cozy fireplace, vaulted ceilings, recessed lighting, and direct access to the backyard. All bedrooms and bathrooms downstairs have been beautifully remodeled with refined finishes. Each shower is enhanced with built-in Bluetooth speakers, adding a modern touch of comfort and enjoyment. The downstairs primary suite is especially bright featuring a Jacuzzi tub, walk-in shower, and bidet. Step outside to your own private resort! The backyard is rich with features that symbolize abundance and positive energy, including a beautiful koi pond with fountain, a sparkling pool and spa, and a gas firepit. Enjoy a covered patio, a gazebo for peaceful retreat, and two retractable canopies for comfort and shade. Additional amenities include a basketball court, RV parking with automatic gated access, 220V charging capability, two storage sheds, a separate dog run, and a dedicated exterior bathroom for the pool. The property also offers ample parking.

infoProperty Facts

bed

Bedrooms

5

bathtub

Bathrooms

4

square_foot

Square Feet

3,795

landscape

Lot Size

23,399 sqft

calendar_month

Year Built

1978

home_work

Property Type

Single Family Residence

timer

Days on Market

8

payments

HOA Fee

N/A

garage

Garage Total

3

fingerprint

MLS #

TR26063486

chairInterior Details

General Interior

Interior Features

Breakfast Bar, Block Walls, Cathedral Ceilings, Separate Formal Dining Room, Eat In Kitchen, Granite Counters, High Ceilings, In Law Floorplan, Open Floorplan, Recessed Lighting, Entrance Foyer, Jack And Jill Bath, Main Level Primary, Primary Suite, Walk In Closets

Flooring

Wood

Fireplace

Family Room, Living Room

Kitchen & Appliances

Appliances

Dishwasher, Gas Cooktop

Laundry

Inside

Bed & Bath

Main Level Master

Yes

Climate Control

Cooling

Central Air

Heating

Central, Fireplaces

deckExterior & Lot

Building & Construction

Patio & Porch

Concrete, Covered

Fencing

Block

Security

Gated Community, Key Card Entry

Nearby Schools

RatingSchool NameGradesDistance
N/A
ST MARK'S LUTHERAN SCHOOL
Private School
K-120.3 mi
6
Kwis Elementary
Elementary School
P-50.4 mi
6
Newton Middle
Middle School
6-80.5 mi
N/A
MONTESSORI SCHOOL OF HACIENDA HEIGHTS
Private School
K-120.5 mi
7
Los Altos High
High School
9-120.6 mi

Convenience Score

Topfind Realty

This Home is Sold

Curious what your home is worth? Get a free valuation.

call
(800)-330-9306Available 9AM - 6PM

Similar Homes You Might Like

Based on price, location, and features

16236 Folger Street
VIRTUAL TOUR

$1,299,990

FOR SALE

16236 Folger Street, Hacienda Heights, CA 91745

5 beds · 5 baths · 3,044 sqft

2952 Garona

$1,499,000

FOR SALE

2952 Garona, Hacienda Heights, CA 91745

5 beds · 3 baths · 3,478 sqft

1461 Ameluxen Avenue

$1,135,000

FOR SALE

1461 Ameluxen Avenue, Hacienda Heights, CA 91745

3 beds · 2 baths · 1,908 sqft

1249 S 1249 S. Holmes Circle

$4,200,000

FOR SALE

1249 S 1249 S. Holmes Circle, Hacienda Heights, CA 91765

beds · baths · sqft

1161 Glenelder Avenue
VIRTUAL TOUR

$1,294,990

FOR SALE

1161 Glenelder Avenue, Hacienda Heights, CA 91745

4 beds · 3 baths · 2,506 sqft

2963 Leopold

$999,900

FOR SALE

2963 Leopold, Hacienda Heights, CA 91745

4 beds · 3 baths · 1,906 sqft

14403 Crystal Lattern

$998,000

FOR SALE

14403 Crystal Lattern, Hacienda Heights, CA 91745

4 beds · 2 baths · 1,970 sqft

15727 Tetley Street 5G

$650,000

FOR SALE

15727 Tetley Street 5G, Hacienda Heights, CA 91745

3 beds · 3 baths · 1,630 sqft

Recently Sold

14820 Las Tunas Drive

$1,660,000

SOLD

14820 Las Tunas Drive, Hacienda Heights, CA 91745

4 beds · 4 baths · 3,679 sqft

1123 Jurupa Drive
VIRTUAL TOUR

$1,339,990

SOLD

1123 Jurupa Drive, Hacienda Heights, CA 91745

5 beds · 5 baths · 3,044 sqft

1171 Jurupa Drive
VIRTUAL TOUR

$1,295,000

SOLD

1171 Jurupa Drive, Hacienda Heights, CA 91745

5 beds · 5 baths · 3,044 sqft

3048 Acuna Drive

$1,480,000

SOLD

3048 Acuna Drive, Hacienda Heights, CA 91745

5 beds · 5 baths · 3,356 sqft

1951 Las Lomitas Drive

$1,690,000

SOLD

1951 Las Lomitas Drive, Hacienda Heights, CA 91745

5 beds · 4 baths · 3,795 sqft

2116 Kings View

$1,313,000

SOLD

2116 Kings View, Hacienda Heights, CA 91745

5 beds · 4 baths · 3,311 sqft

14569 Teton Dr

$1,240,000

SOLD

14569 Teton Dr, Hacienda Heights, CA 91745

4 beds · 4 baths · 3,248 sqft

1502 Hedgepath

$1,350,000

SOLD

1502 Hedgepath, Hacienda Heights, CA 91745

6 beds · 4 baths · 3,037 sqft

Topfind Realty

Company

  • About Us
  • Careers
  • Articles
  • Home Estimate

Explore

  • Renting
  • Buying
  • Selling
  • Realtors

Support

  • Help Center
  • Contact Us
  • Terms & Conditions
  • Privacy Policy

Topfind Realty, DRE # 02240815, is a licensed real estate broker in California. Topfind Realty pledges to support the Fair Housing Act and adhere to Equal Housing Opportunity laws.

Copyright © 2026 Topfind Realty. All Rights Reserved.