SoldClosed on June 18, 2026
$750,000
Sold Price15115 Gale Avenue, Hacienda Heights, CA 91745
bed
2
Bedrooms
bathtub
2
Bathrooms
square_foot
1,692
Square Feet
About this home
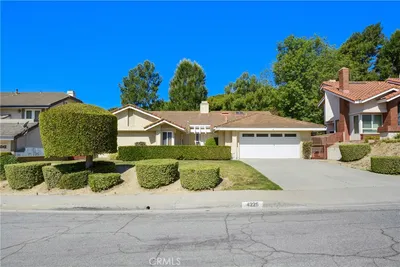
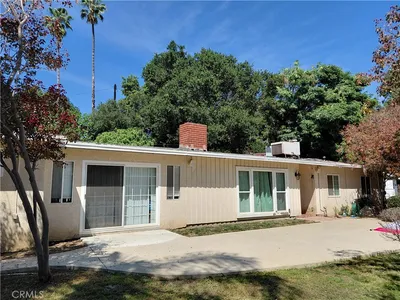
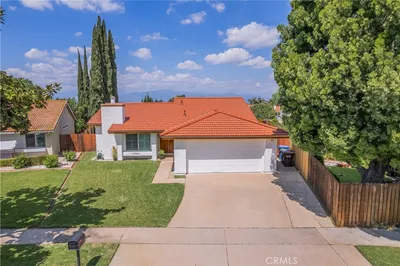
Spacious Single-Story Model + Excellent ADU Potential! Welcome to this beautifully enhanced 1,692 sq. ft. Hacienda Heights home —it is a remarkably spacious single-story floor plan. The versatile 2bed, 2 bath layout offers room for a 3rd bedroom, while the detached garage with alley access provides outstanding ADU potential for future rental income or multigenerational living. Freshly updated paint inside and out beautifully complements the bright, move-in ready interior, while a private landscaped yard offers the perfect setting for relaxing or entertaining. The chef-ready kitchen features rich granite countertops and flows seamlessly into the expansive family room addition, creating an ideal space for gatherings. Located in a top-rated school district near the Hacienda Heights Community Center, parks, shopping, dining, and convenient freeway access, this home offers comfort, versatility, and long-term value. Come experience all this exceptional home has to offer-opportunities like this won't last long!
infoProperty Facts
bed
Bedrooms
2
bathtub
Bathrooms
2
square_foot
Square Feet
1,692
landscape
Lot Size
6,339 sqft
calendar_month
Year Built
1949
home_work
Property Type
Single Family Residence
timer
Days on Market
13
payments
HOA Fee
N/A
garage
Garage Total
2
fingerprint
MLS #
MB26047572
chairInterior Details
General Interior
Interior Features
Crown Molding, Separate Formal Dining Room, Granite Counters, Recessed Lighting, All Bedrooms Down
Flooring
Laminate, Tile
Accessibility
Parking
Kitchen & Appliances
Appliances
Built In Range, Double Oven, Gas Water Heater, Refrigerator
Laundry
Gas Dryer Hookup, In Garage
Bed & Bath
Main Level Master
Yes
Climate Control
Cooling
Central Air
Heating
Central
deckExterior & Lot
Building & Construction
Patio & Porch
Concrete, Front Porch, Patio
Fencing
Wrought Iron
Construction
Wood Siding
Foundation
Slab
Roof
Composition
Direction Faced
North
Nearby Schools
| Rating | School Name | ||
|---|---|---|---|
| No school data available for this area. | |||
Convenience Score

This Home is Sold
Curious what your home is worth? Get a free valuation.
call
(800)-330-9306Available 9AM - 6PM
Similar Homes You Might Like
Based on price, location, and features