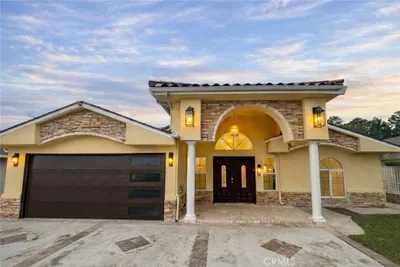
SoldClosed on December 31, 2024
$2,567,899
Sold Price1601 Golden View Drive, Hacienda Heights, CA 91745
bed
7
Bedrooms
bathtub
8
Bathrooms
square_foot
7,559
Square Feet
About this home
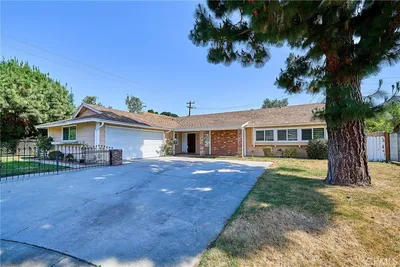
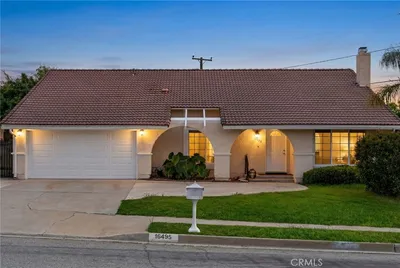
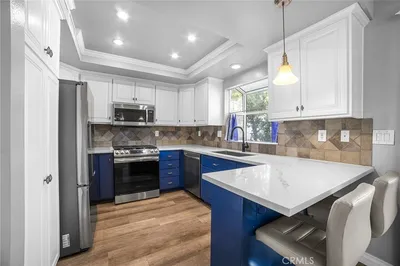
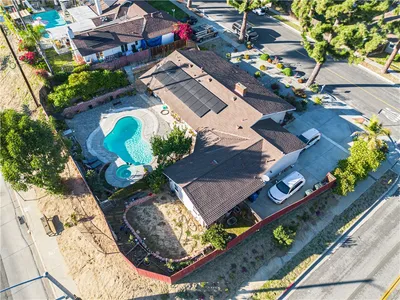
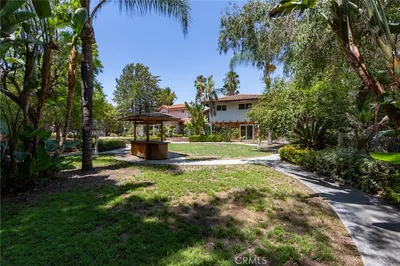
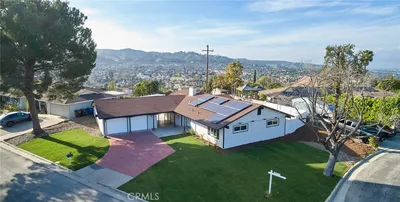
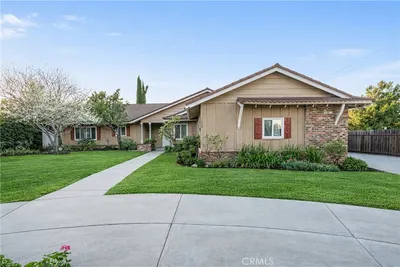
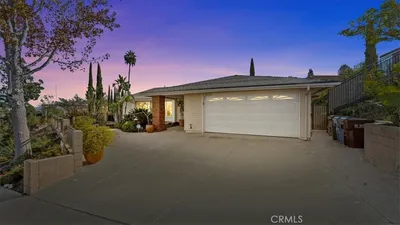
Stunning 7-Bedroom, 8-Bathroom Luxury Home in Hacienda Heights This magnificent property located on a quiet private cul-de-sac street offers the perfect blend of luxury and comfort with an open floor plan that seamlessly connects the kitchen, dining area, living room, and family room. Recently transformed, the home boasts brand new laminated wood floors throughout. This property exudes warmth and elegance from the moment you step inside. As you enter, you'll be greeted by a spacious living room featuring chandeliers and a fireplace, creating an open and airy ambiance. The formal dining room is conveniently located next to the kitchen, enhancing the flow of the open floor plan. The family room, complemented by a cozy fireplace, provides a perfect spot for relaxation and family time. The open kitchen, complete with a breakfast area, offers the perfect setting for culinary adventures and family gatherings. Two spacious master suites, one on each floor offer tranquil havens for relaxation. Five generously sized bedrooms, each with its own ensuite bathroom, ensure ample space for family members or guests. One bonus maid quarter locates in the back. One of the standout features of this remarkable property is the large lot overlooking city lights. This serene retreat offers a sanctuary for meditation or simply enjoying the serene beauty of nature, providing a tranquil escape from the everyday hustle and bustle. Immaculately maintained and move-in ready, this home promises a truly special living experience. Nearby amenities include a park and easy access to Freeway 60. This home is designed to provide the ultimate living experience with its spacious layout and luxurious amenities. Whether you're hosting a grand event or enjoying a quiet evening with family, this home offers the perfect setting for every occasion.
infoProperty Facts
bed
Bedrooms
7
bathtub
Bathrooms
8
square_foot
Square Feet
7,559
landscape
Lot Size
24,201 sqft
calendar_month
Year Built
1977
home_work
Property Type
Single Family Residence
timer
Days on Market
69
payments
HOA Fee
N/A
garage
Garage Total
3
fingerprint
MLS #
WS24134775
chairInterior Details
General Interior
Interior Features
Wet Bar, Crown Molding, Separate Formal Dining Room, Eat In Kitchen, Open Floorplan, Stone Counters, Recessed Lighting, Multiple Primary Suites, Primary Suite, Walk In Closets
Flooring
Laminate, Stone, Tile
Fireplace
Family Room, Living Room, Recreation Room
Accessibility
Safe Emergency Egress From Home
Kitchen & Appliances
Appliances
Double Oven, Dishwasher, Gas Cooktop
Laundry
Washer Hookup, Electric Dryer Hookup, Gas Dryer Hookup, Inside, Laundry Room
Bed & Bath
Main Level Master
Yes
Climate Control
Cooling
Central Air
Heating
Central
deckExterior & Lot
Building & Construction
Security
Carbon Monoxide Detectors, Twenty Four Hour Security, Smoke Detectors
Nearby Schools
| Rating | School Name | ||
|---|---|---|---|
| No school data available for this area. | |||
Convenience Score

This Home is Sold
Curious what your home is worth? Get a free valuation.
call
(800)-330-9306Available 9AM - 6PM
Similar Homes You Might Like
Based on price, location, and features