SoldClosed on November 5, 2025
$739,000
Sold Price4507 Esperanza Drive, Guadalupe, CA 93434
bed
5
Bedrooms
bathtub
3
Bathrooms
square_foot
2,440
Square Feet
About this home
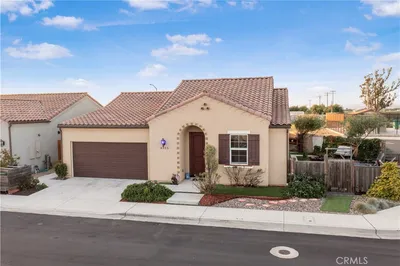
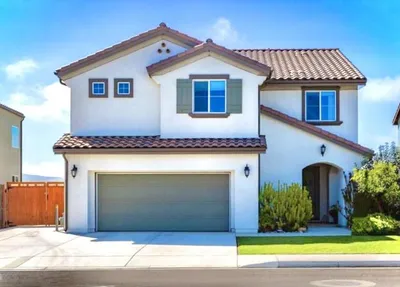
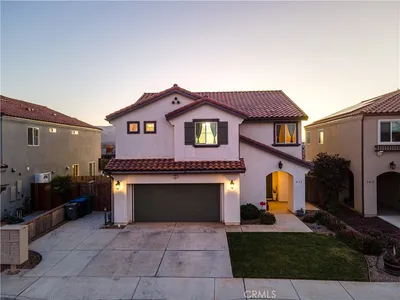
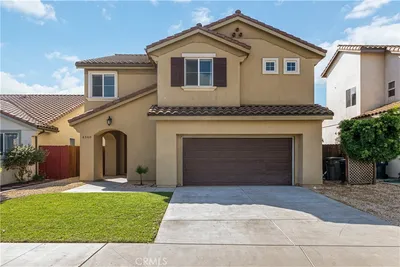
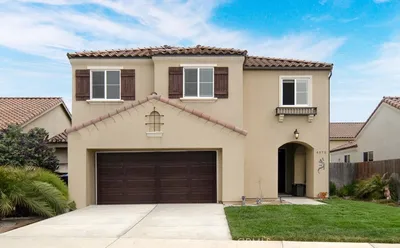
Nestled in the charming coastal enclave of Guadalupe, this modern two-story Pasadera Plan 5 home, built in 2017, features 5 bedrooms and 3 full bathrooms, including a downstairs bedroom and full bath ideal for multigenerational living or flexible use. The open floor plan centers around a well-appointed kitchen with granite countertops. Laminate flooring flows throughout the downstairs, while carpet covers the upstairs bedrooms, complemented by cathedral ceilings, ceiling fans, and dual-pane windows for comfort and efficiency. Additional highlights include solar, a tandem 3-car garage with tankless water heater, forced-air gas heating, a durable tile roof, and a stucco exterior. The fenced yard includes sprinklers, and the large front yard with extended concrete pad provides ample parking—perfect for a boat or RV.
infoProperty Facts
bed
Bedrooms
5
bathtub
Bathrooms
3
square_foot
Square Feet
2,440
landscape
Lot Size
4,792 sqft
calendar_month
Year Built
2017
home_work
Property Type
Single Family Residence
timer
Days on Market
4
payments
HOA Fee
N/A
garage
Garage Total
3
fingerprint
MLS #
PI25200398
chairInterior Details
General Interior
Interior Features
Separate Formal Dining Room, Granite Counters, Bedroom On Main Level, Walk In Closets
Flooring
Carpet, Laminate, Tile
Kitchen & Appliances
Appliances
Dishwasher, Gas Range, Microwave, Tankless Water Heater
Laundry
Washer Hookup, Gas Dryer Hookup, Laundry Room
Bed & Bath
Main Level Master
Yes
Climate Control
Heating
Central
deckExterior & Lot
Building & Construction
Fencing
Wood
Security
Carbon Monoxide Detectors, Fire Sprinkler System, Smoke Detectors
Construction
Stucco
Foundation
Slab
Roof
Tile
Nearby Schools
| Rating | School Name | ||
|---|---|---|---|
| No school data available for this area. | |||
Convenience Score

This Home is Sold
Curious what your home is worth? Get a free valuation.
call
(800)-330-9306Available 9AM - 6PM
Similar Homes You Might Like
Based on price, location, and features