Topfind Realty
Renting

Search Rentals

Houses for RentTownhomes for RentCondos for RentView All Rentals →

Renting Resources

Why Rent With UsRenter GuideRent vs Buy Calculator

Renter Articles

How to Negotiate RentUnderstanding Your LeaseMoving Checklist for Renters
Buying

Search Homes

Houses for SaleTownhomes for SaleCondos for SaleView All Homes →

Buying Resources

Why Buy With UsBuyer GuideAffordability CalculatorInvestment CalculatorProperty Tax Calculator

Buyer Articles

Master Your New Home BudgetBeat Moving StressPacking Secrets
Selling

Selling Tools

Home ValuationFind a Seller's Agent

Selling Resources

Why Sell With UsSeller GuideNet Sheet CalcHELOC Calculator

Seller Articles

Strategic PricingDownsizing Tips
Mortgage Rates

Today's Rates

Mortgage RatesRefinance RatesLoan ComparisonHELOC Calculator

Mortgage Resources

Understanding Mortgage RatesFirst-Time Homebuyer GuideWhen to Refinance Your Mortgage
Realtors
Topfind
Houses for RentTownhomes for RentCondos for RentView All Rentals →
Why Rent With UsRenter GuideRent vs Buy Calculator
How to Negotiate RentUnderstanding Your LeaseMoving Checklist for Renters
Houses for SaleTownhomes for SaleCondos for SaleView All Homes →
Why Buy With UsBuyer GuideAffordability CalculatorInvestment CalculatorProperty Tax Calculator
Master Your New Home BudgetBeat Moving StressPacking Secrets
Home ValuationFind a Seller's Agent
Why Sell With UsSeller GuideNet Sheet CalcHELOC Calculator
Strategic PricingDownsizing Tips
Mortgage RatesRefinance RatesLoan ComparisonHELOC Calculator
Understanding Mortgage RatesFirst-Time Homebuyer GuideWhen to Refinance Your Mortgage
groupRealtorsinfoAbout Us
Continue with Google
Sign InSign Up
Topfind Realty
Renting

Search Rentals

Houses for RentTownhomes for RentCondos for RentView All Rentals →

Renting Resources

Why Rent With UsRenter GuideRent vs Buy Calculator

Renter Articles

How to Negotiate RentUnderstanding Your LeaseMoving Checklist for Renters
Buying

Search Homes

Houses for SaleTownhomes for SaleCondos for SaleView All Homes →

Buying Resources

Why Buy With UsBuyer GuideAffordability CalculatorInvestment CalculatorProperty Tax Calculator

Buyer Articles

Master Your New Home BudgetBeat Moving StressPacking Secrets
Selling

Selling Tools

Home ValuationFind a Seller's Agent

Selling Resources

Why Sell With UsSeller GuideNet Sheet CalcHELOC Calculator

Seller Articles

Strategic PricingDownsizing Tips
Mortgage Rates

Today's Rates

Mortgage RatesRefinance RatesLoan ComparisonHELOC Calculator

Mortgage Resources

Understanding Mortgage RatesFirst-Time Homebuyer GuideWhen to Refinance Your Mortgage
Realtors
Topfind
Houses for RentTownhomes for RentCondos for RentView All Rentals →
Why Rent With UsRenter GuideRent vs Buy Calculator
How to Negotiate RentUnderstanding Your LeaseMoving Checklist for Renters
Houses for SaleTownhomes for SaleCondos for SaleView All Homes →
Why Buy With UsBuyer GuideAffordability CalculatorInvestment CalculatorProperty Tax Calculator
Master Your New Home BudgetBeat Moving StressPacking Secrets
Home ValuationFind a Seller's Agent
Why Sell With UsSeller GuideNet Sheet CalcHELOC Calculator
Strategic PricingDownsizing Tips
Mortgage RatesRefinance RatesLoan ComparisonHELOC Calculator
Understanding Mortgage RatesFirst-Time Homebuyer GuideWhen to Refinance Your Mortgage
groupRealtorsinfoAbout Us
Continue with Google
Sign InSign Up
Real Estate/CA/Gridley/918 Virginia (Sold)
Main
SOLD
Interior 1
Interior 2
Interior 3
Interior 4
grid_view Show all photos
SoldClosed on June 26, 2026
$355,000
Sold Price

918 Virginia, Gridley, CA 95948

bed
4
Bedrooms
bathtub
3
Bathrooms
square_foot
2,022
Square Feet

About this home

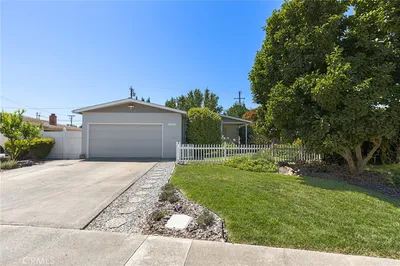
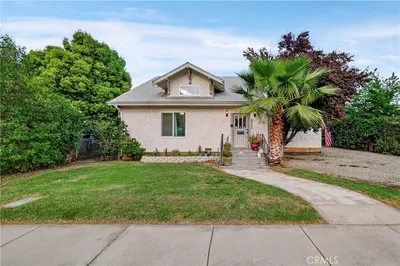
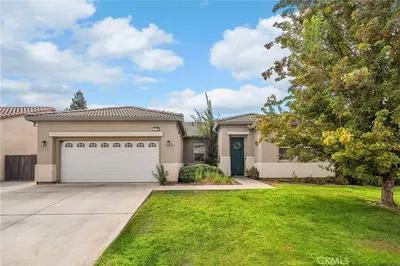
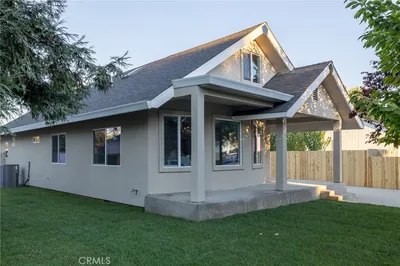
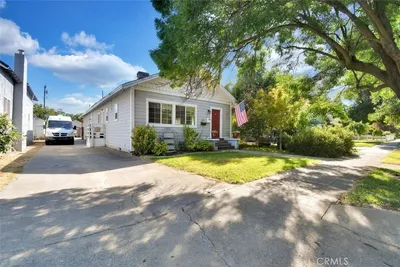
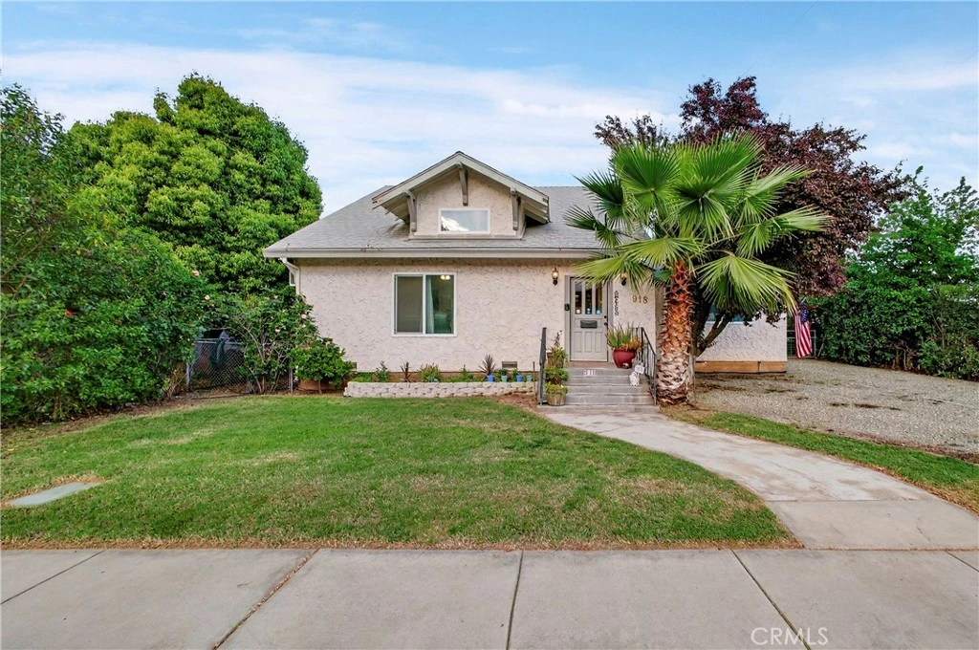
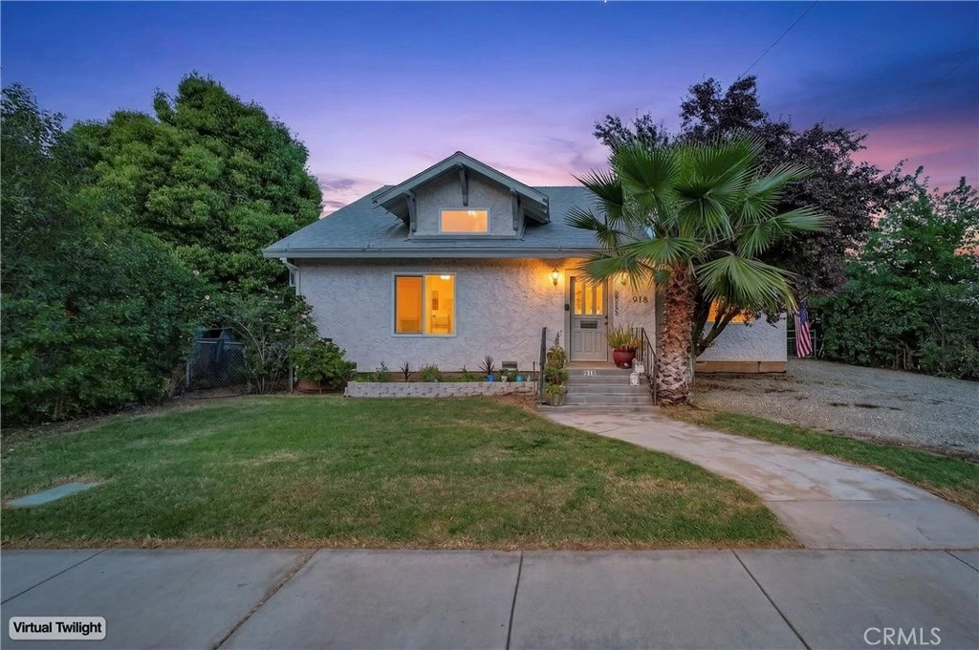
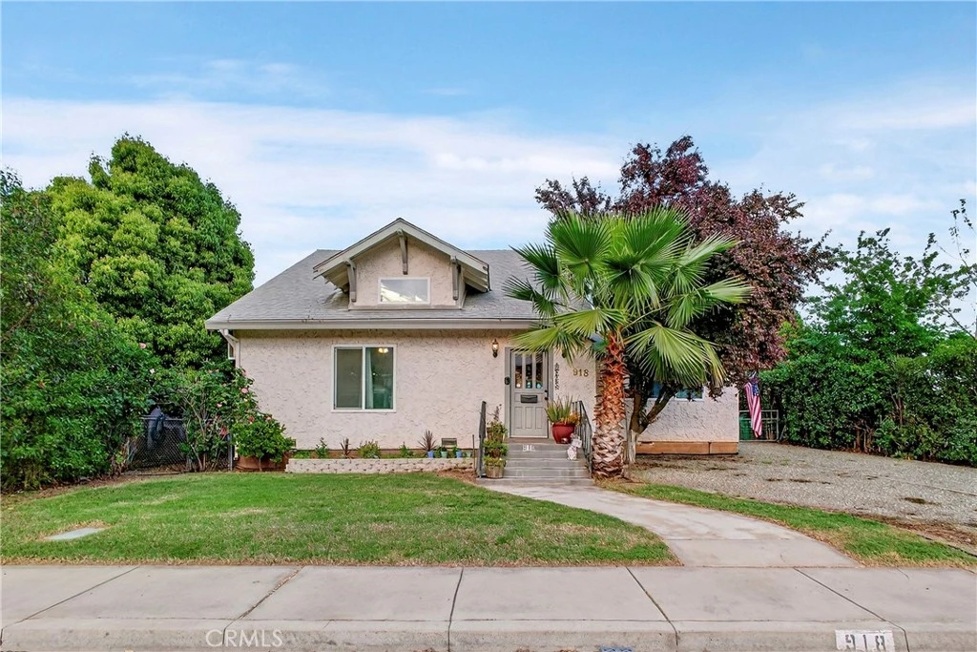
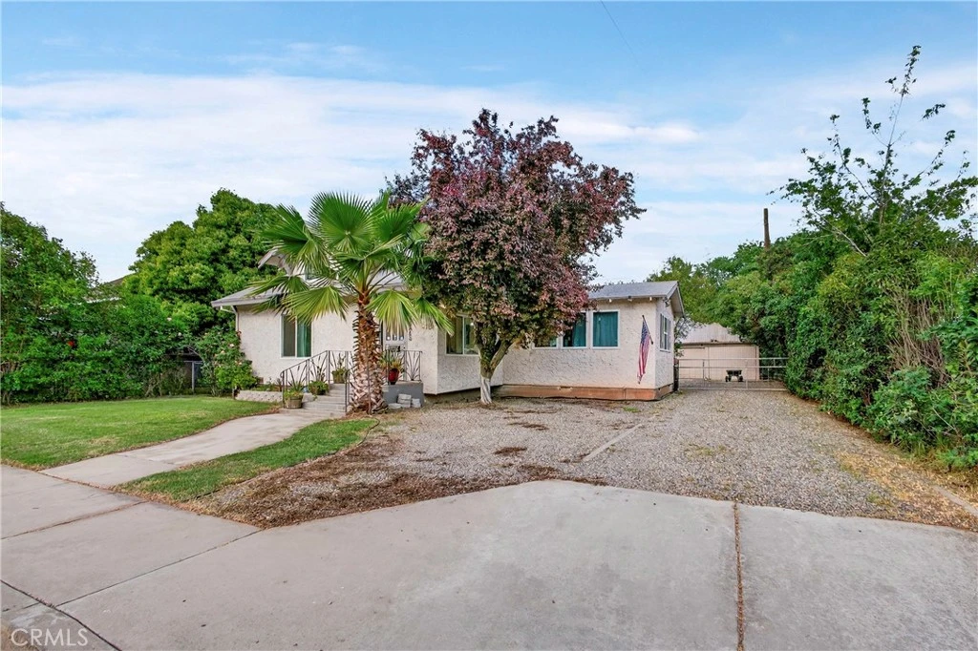
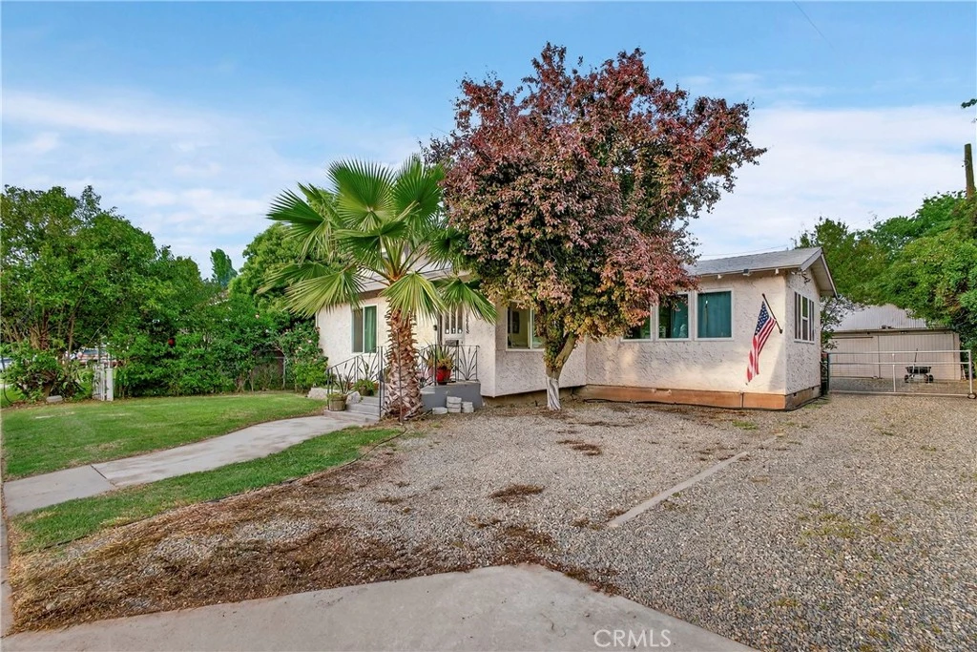
Step into this beautifully updated vintage charmer offering 4 bedrooms and 2.5 bathrooms, perfectly blending classic character with modern upgrades. From the moment you enter, you're welcomed by a light-filled entryway that sets the tone for the rest of the home. To the left, the inviting living room showcases stunning ceiling details and built-in alcove niches, adding warmth and architectural charm. The main level features a spacious primary bedroom complete with a private en-suite bathroom highlighted by a gorgeous clawfoot soaking tub—ideal for relaxing at the end of the day. Just across the hall, an additional bedroom features elegant French doors and dual closets. The updated kitchen boasts abundant cabinetry and includes a convenient coffee bar area, perfect for your morning routine. Toward the rear of the home, you'll find a generously sized utility room with space for laundry, an extra refrigerator or freezer, an additional bathroom, and access to the upstairs living quarters. Upstairs, two spacious bedrooms offer ample closet space, making them perfect for family, guests, or a home office setup. Outside, enjoy a private, fully fenced backyard complete with citrus trees, a pergola-covered seating area, and an above-ground pool—ideal for relaxing or entertaining. The property also includes a detached two-car garage and a deep driveway with off-street parking for up to four vehicles. Though rich in vintage appeal, the home has been thoughtfully updated, including major renovations completed prior to 2018, featuring newer plumbing, electrical, roof, and dual-pane windows. This is a wonderful opportunity to own a home full of charm, comfort, and modern convenience—ready for its next owner to move in and enjoy! Contact your favorite realtor to get a showing! Property is priced to sell quickly!

infoProperty Facts

bed

Bedrooms

4

bathtub

Bathrooms

3

square_foot

Square Feet

2,022

landscape

Lot Size

9,148 sqft

calendar_month

Year Built

1911

home_work

Property Type

Single Family Residence

timer

Days on Market

64

payments

HOA Fee

N/A

garage

Garage Total

2

fingerprint

MLS #

SN26062906

chairInterior Details

General Interior

Interior Features

Main Level Primary

Kitchen & Appliances

Laundry

Electric Dryer Hookup

Bed & Bath

Main Level Master

Yes

Climate Control

Cooling

Wall Window Units

Heating

Wall Furnace

deckExterior & Lot

Nearby Schools

RatingSchool NameGradesDistance
1
Esperanza High (Continuation)
High School
9-120.2 mi
N/A
McKinley Elementary
Elementary School
K-10.3 mi
6
Sycamore Middle
Middle School
6-80.4 mi
6
Wilson Elementary
Elementary School
2-50.4 mi
8
Gridley High
High School
9-120.7 mi

Convenience Score

Topfind Realty

This Home is Sold

Curious what your home is worth? Get a free valuation.

call
(800)-330-9306Available 9AM - 6PM

Similar Homes You Might Like

Based on price, location, and features
1585 Sycamore Street
3D TOUR

$429,999

FOR SALE

1585 Sycamore Street, Gridley, CA 95948

4 beds · 2 baths · 2,304 sqft

983 Fairview Drive
NEW 18 HRS AGO

$389,000

FOR SALE

983 Fairview Drive, Gridley, CA 95948

3 beds · 2 baths · 1,617 sqft

949 Keith

$510,000

FOR SALE

949 Keith, Gridley, CA 95948

4 beds · 2 baths · 2,164 sqft

51 Sheldon

$299,900

FOR SALE

51 Sheldon, Gridley, CA 95948

4 beds · 3 baths · 2,349 sqft

491 Justeson

$629,000

FOR SALE

491 Justeson, Gridley, CA 95948

4 beds · 2 baths · 1,718 sqft

1900 Northern Pintail Court

$429,000

FOR SALE

1900 Northern Pintail Court, Gridley, CA 95948

4 beds · 2 baths · 1,712 sqft

1425 HWY 99

$425,000

FOR SALE

1425 HWY 99, Gridley, CA 95948

beds · baths · sqft

540 Fairview Drive

$355,900

FOR SALE

540 Fairview Drive, Gridley, CA 95948

3 beds · 2 baths · 1,602 sqft

Recently Sold

918 Virginia

$355,000

SOLD

918 Virginia, Gridley, CA 95948

4 beds · 3 baths · 2,022 sqft

2135 Jacob Street

$398,000

SOLD

2135 Jacob Street, Gridley, CA 95948

4 beds · 2 baths · 1,941 sqft

152 E Gridley Road

$575,000

SOLD

152 E Gridley Road, Gridley, CA 95948

5 beds · 4 baths · 2,250 sqft

1830 Nevada Street

$440,000

SOLD

1830 Nevada Street, Gridley, CA 95948

4 beds · 3 baths · 2,130 sqft

250 Vermont Street

$384,500

SOLD

250 Vermont Street, Gridley, CA 95948

3 beds · 2 baths · 1,752 sqft

2140 Jacob Street

$445,000

SOLD

2140 Jacob Street, Gridley, CA 95948

4 beds · 2 baths · 1,951 sqft

369 Park Street

$445,000

SOLD

369 Park Street, Gridley, CA 95948

4 beds · 3 baths · 1,912 sqft

191 Hazel Street

$315,000

SOLD

191 Hazel Street, Gridley, CA 95948

3 beds · 2 baths · 1,663 sqft

Topfind Realty

Company

  • About Us
  • Careers
  • Articles
  • Home Estimate

Explore

  • Renting
  • Buying
  • Selling
  • Realtors

Support

  • Help Center
  • Contact Us
  • Terms & Conditions
  • Privacy Policy

Topfind Realty, DRE # 02240815, is a licensed real estate broker in California. Topfind Realty pledges to support the Fair Housing Act and adhere to Equal Housing Opportunity laws.

Copyright © 2026 Topfind Realty. All Rights Reserved.