1 / 20
3D TOUR
$1,149,000FOR SALE
3 beds · 3 baths · 2,794 sqft
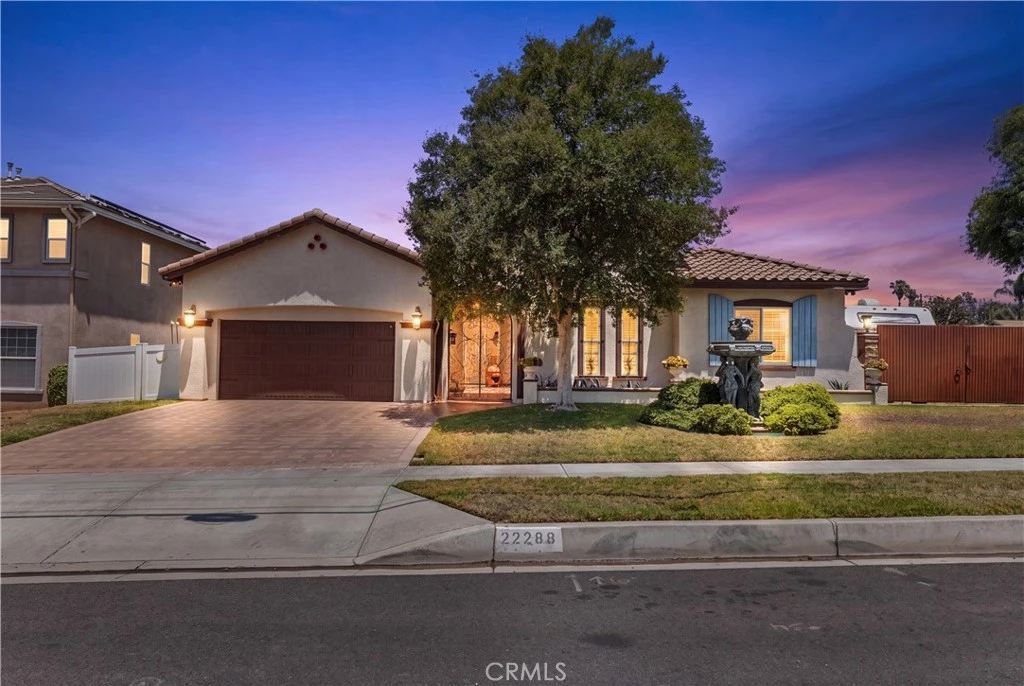
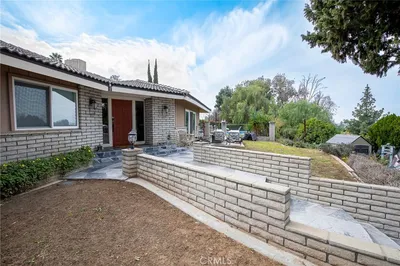
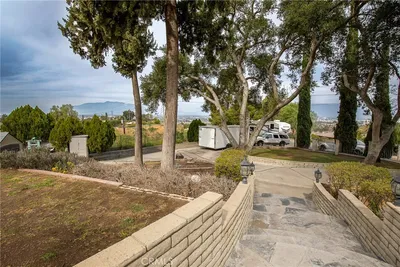
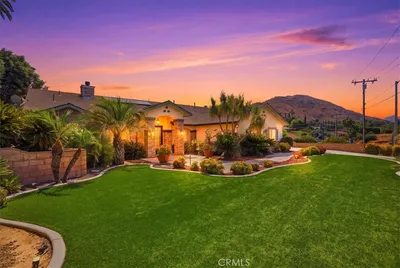
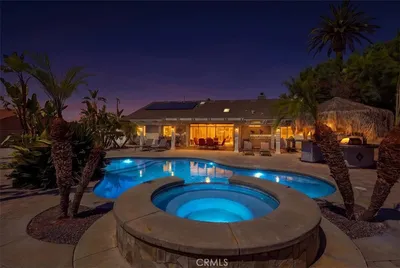
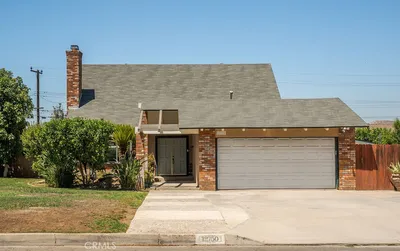
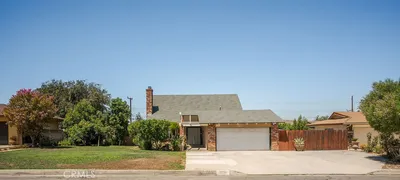
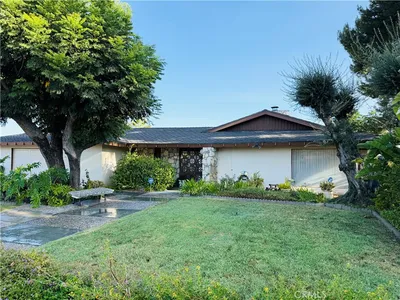
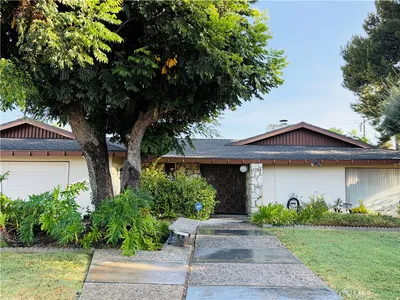
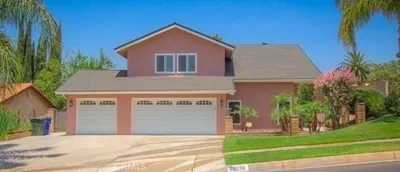
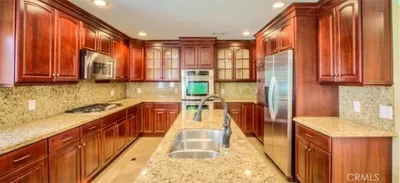
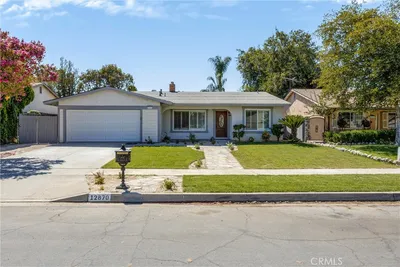
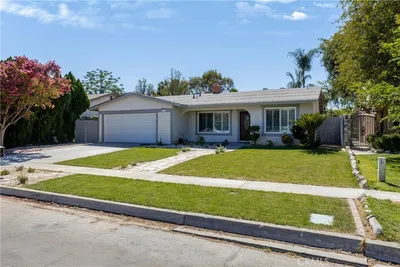
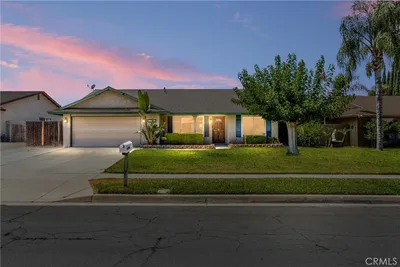
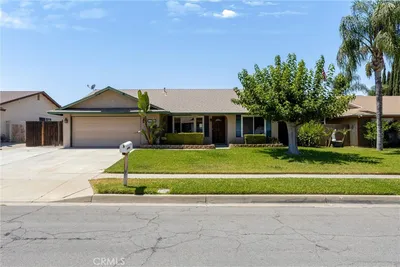
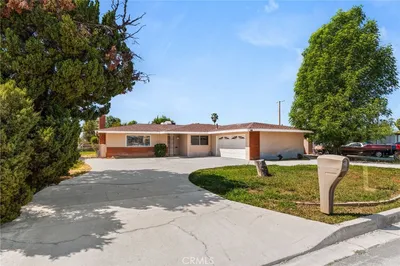
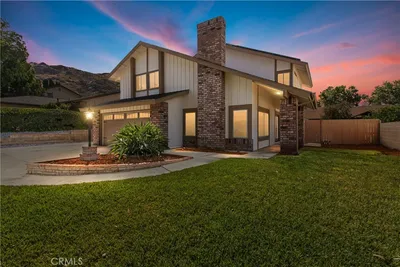
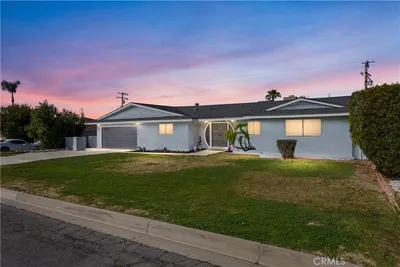
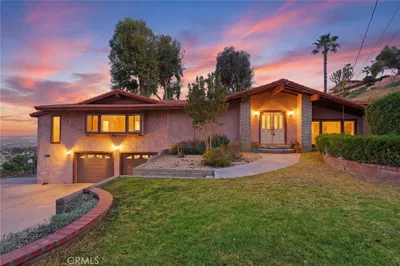
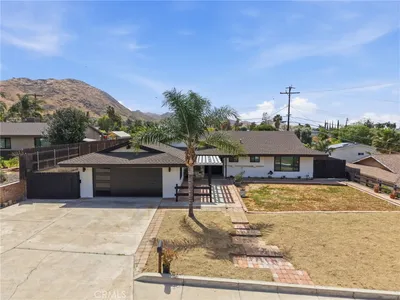
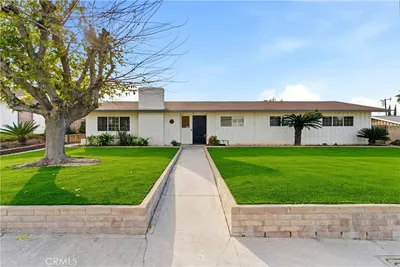
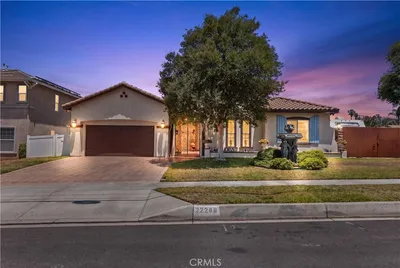
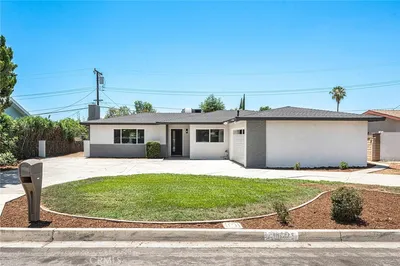
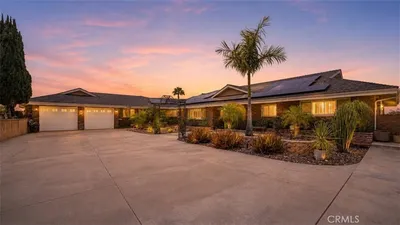
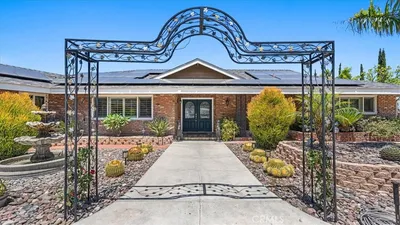
Highly versatile single-story, on a corner lot home centered around a one-of-a-kind central courtyard that is this homes focal point of design with the rear patio. The home was built to create a seamless lifestyle of true indoor/outdoor living. The foyer opens to a bright airy, expansive living area with premium tile flooring and panoramic views towards the backyard. The private office with a private entrance provides endless opportunities. The office is light-filled and comes with built-in shelving. The additional flex room off the garage is ready to become a personal gym, gallery, or media room. Consider a huge chef’s over sized island for all your culinary needs. There are four well-appointed bedrooms with a calm, peaceful primary suite featuring an en-suite bath and generous closet space. Durable, low-maintenance tile flooring throughout the home made for easy upkeep. A generous backyard ready for entertaining. There is also, an oversized RV 12x40 concrete parking area featuring a drive-through gate—ideal for vehicles, boats, trailers, or additional parking, with ample maneuverability. This expansive refined floor plan is designed for effortless entertaining, work-from-home convenience, and everyday comfort.
Bedrooms
4
Bathrooms
3
Square Feet
2,345
Lot Size
9,570 sqft
Year Built
2004
Property Type
Single Family Residence
Days on Market
8
HOA Fee
N/A
Garage Total
2
MLS #
IG26144858
Interior Features
All Bedrooms Down, Bedroom On Main Level, Main Level Primary
Flooring
Tile
Fireplace
Living Room
Laundry
In Garage, Laundry Room
Main Level Master
Yes
Cooling
Central Air
Heating
Central
| Rating | School Name |
|---|---|
2 | Terrace Hills Middle Middle School |
3 | Grand Terrace Elementary Elementary School |
6 | Grand Terrace High School At The Ray Abril Jr. Educational Complex High School |
3 | Highgrove Elementary Elementary School |
6 | Terrace View Elementary Elementary School |

Curious what your home is worth? Get a free valuation.
Based on price, location, and features