imagesmode View 20 photos
For Sale
$999,900
Est. $5,599/mo11001 Gothic Avenue, Granada Hills, CA 91344
bed
3
Bedrooms
bathtub
2
Bathrooms
square_foot
1,582
Square Feet
About this home
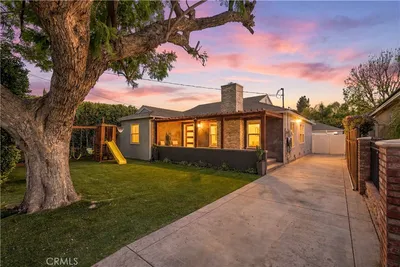
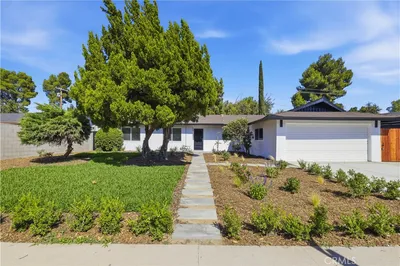
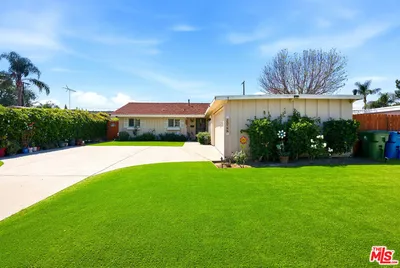
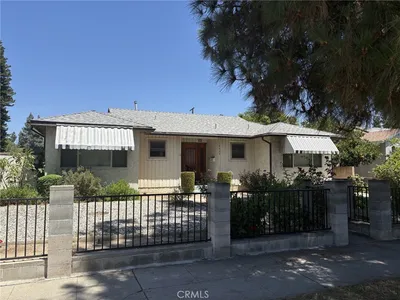
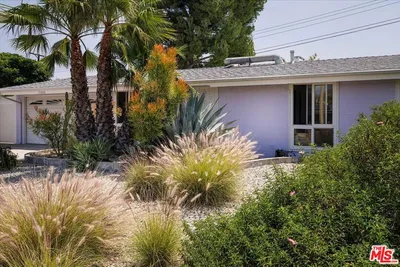
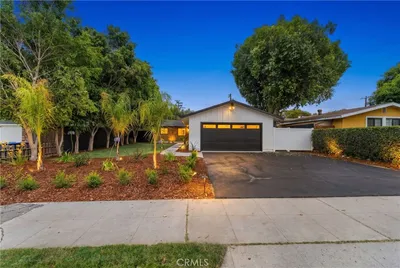
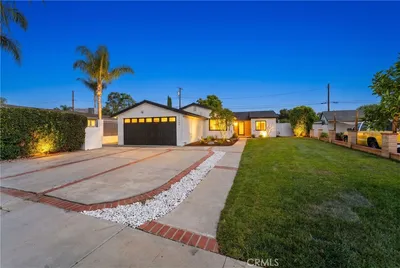
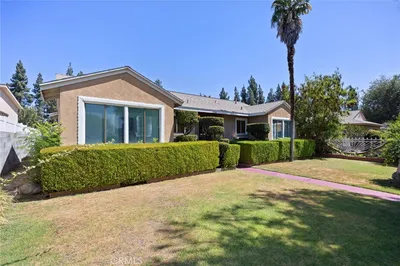
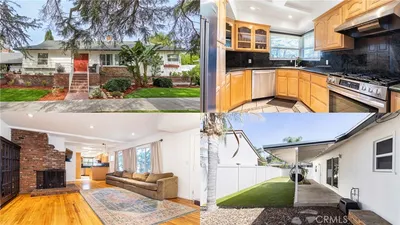
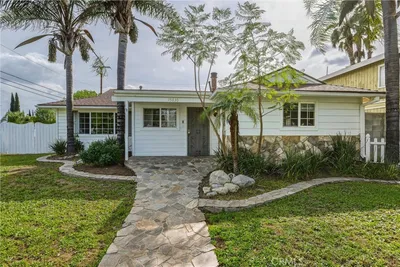

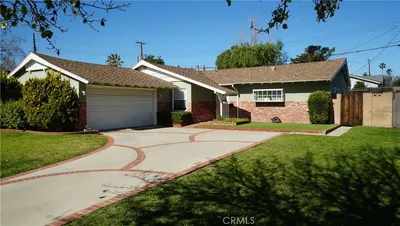
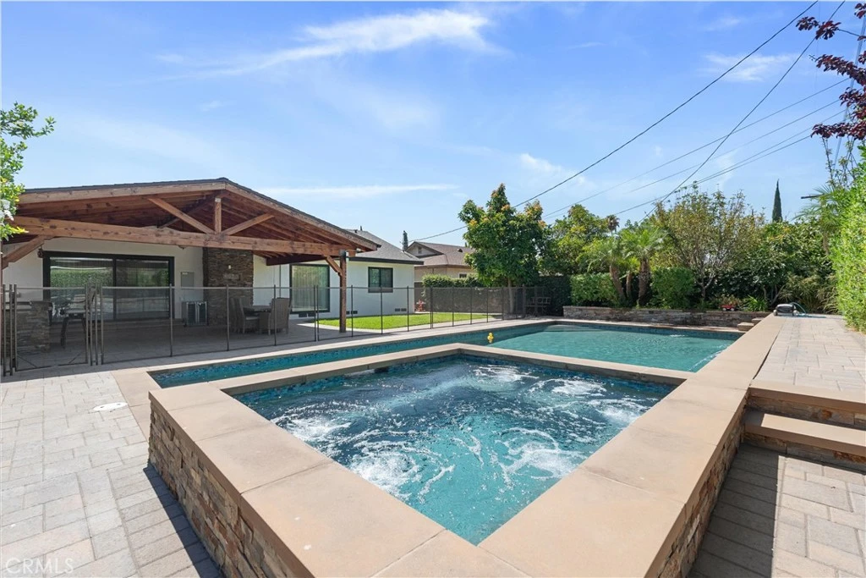
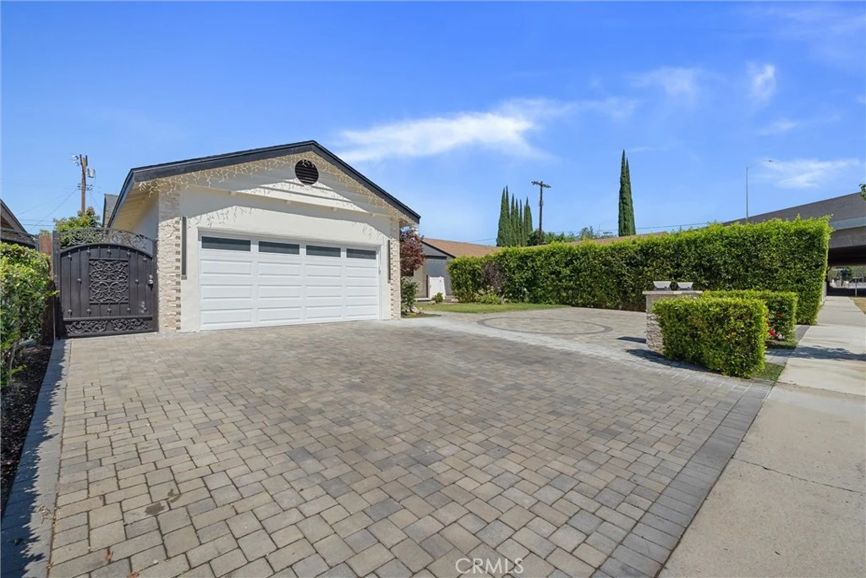
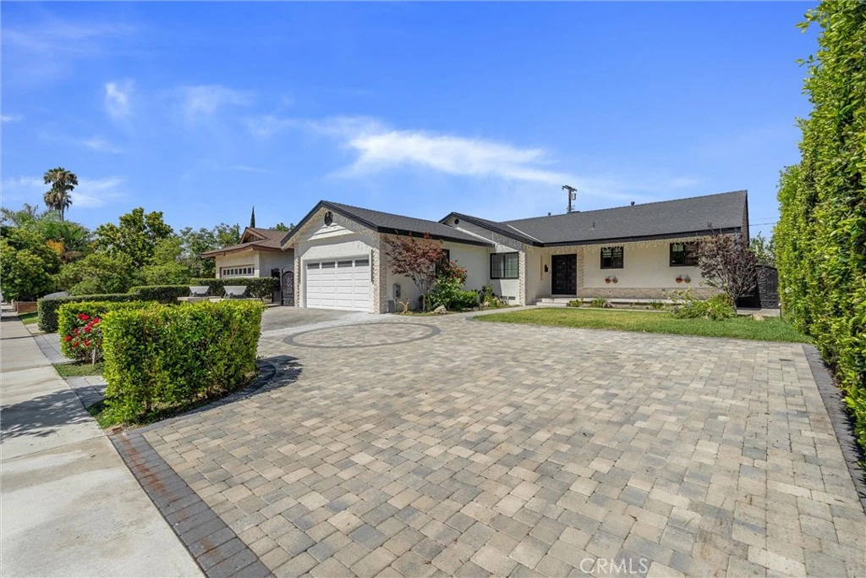
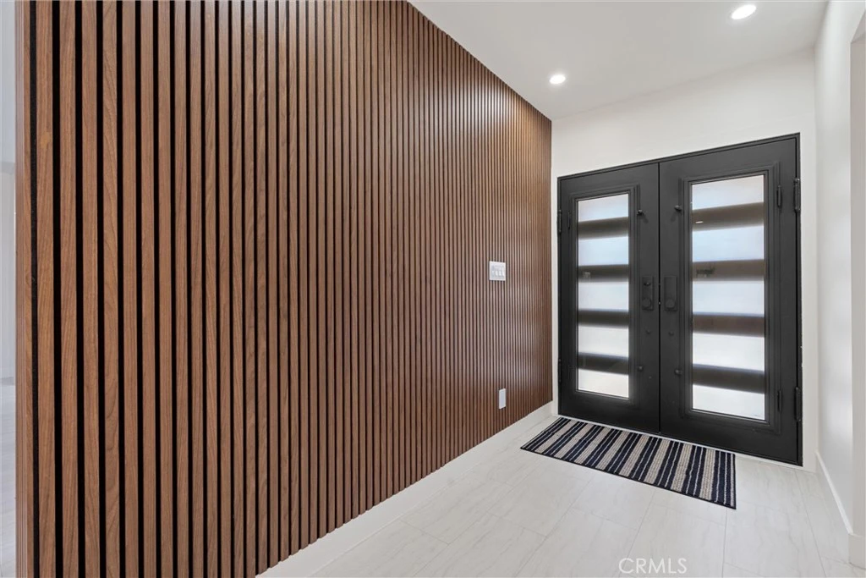
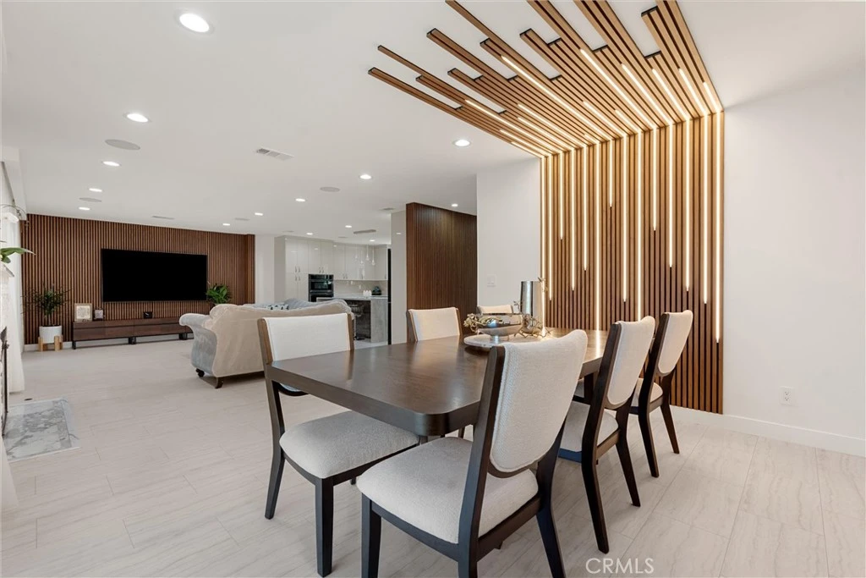
Experience an extraordinary residence where timeless sophistication meets modern luxury. Every detail of this stunning home has been thoughtfully curated with exquisite custom finishes, designer touches, and premium craftsmanship that create an atmosphere of effortless elegance from the moment you arrive. A grand circular driveway creates an unforgettable first impression, leading into an expansive open-concept floor plan designed to maximize both comfort and style. Filled with natural light, the seamless flow between the living, dining, and entertaining spaces provides the perfect setting for everyday living and memorable gatherings. The beautifully appointed kitchen is equipped with premium appliances, combining exceptional performance with refined design to create a space that is as functional as it is elegant. Step outside into your own private resort-inspired oasis. The spectacular backyard is an entertainer's dream, featuring a sparkling party pool, an expansive outdoor lounge, and a fully equipped BBQ area perfect for unforgettable gatherings, sunset dinners, and weekend celebrations. Whether hosting elegant soirées or enjoying peaceful evenings under the stars, this outdoor sanctuary offers the ultimate Southern California lifestyle. Perfectly balancing luxury, comfort, and sophistication, this remarkable Granada Hills residence is more than just a home—it's a destination where every day feels like a private retreat. Rarely does a property combine impeccable design, exceptional outdoor amenities, and an unparalleled lifestyle in such a captivating way.
Property Facts
bed
Bedrooms
3
bathtub
Bathrooms
2
square_foot
Square Feet
1,582
landscape
Lot Size
8,499 sqft
calendar_month
Year Built
1960
home_work
Property Type
Single Family Residence
timer
Days on Market
0
payments
HOA Fee
N/A
garage
Garage Total
2
fingerprint
MLS #
DW26171440
Interior Details
General Interior
Interior Features
All Bedrooms Down, Bedroom On Main Level, Main Level Primary
Fireplace
Living Room
Kitchen & Appliances
Laundry
In Garage
Bed & Bath
Main Level Bedrooms
3
Main Level Bathrooms
2
Climate Control
Cooling
Central Air
Heating
Central
Parking
Total Parking Spaces
2
Garage Spaces
2
Attached Garage
Yes
Exterior & Lot
Lot & Grounds
Lot Features
Zero To One Unit Acre
Pool Features
Fenced, Heated, In Ground, Private
Sewer
Public Sewer
Water Source
Public
Community & HOA
Association Info
Community Features
Street Lights, Sidewalks, Urban, Valley
Mortgage Calculator
Total Monthly
$0
Principal & Interest:
$0Property Tax:
$0Home Insurance:
$0HOA Fees:
$0$
$
%
Nearby Schools
| Rating | School Name |
|---|---|
7 | Tulsa Street Elementary Elementary School |
1 | Jane Addams Continuation High School |
N/A | CONCORDIA CHRISTIAN SCHOOL Private School |
7 | John F. Kennedy High High School |
N/A | DE LA SALLE SCHOOL/ ST JOHN BAPTIST Private School |
Convenience Score
Market Insights
91344|Granada Hills
analytics
Estimated Value
Calculating...
trending_up0%vs. last year
202120222023202420252026
Market Temperature
Seller'sBalancedBuyer's
0d30d60d180d
Balanced
Balanced market
30 Days
Avg. time on market
This is a Balanced Market. Homes are selling at a moderate pace.
flood
Flood & Climate Risk
Flood Risk
Minimal — not in a FEMA flood zone
Wildfire Risk
Moderate — near wildland-urban interface
Heat Risk
Low — moderate summer temperatures
Earthquake Risk
Southern California seismic zone
volume_up
Noise Levels
TrafficQuiet residential street
AirportMinimal airport noise
CommercialLow commercial activity nearby

Ready to Take the Next Step?
Get expert support from a local agent today.
call
(800)-330-9306Available 9AM - 7PM
Similar Homes You Might Like
Based on price, location, and features