imagesmode View 20 photos
For Sale
$1,200,000
Est. $6,720/mo16931 Rinaldi, Granada Hills, CA 91344
bed
4
Bedrooms
bathtub
3
Bathrooms
square_foot
2,025
Square Feet
About this home
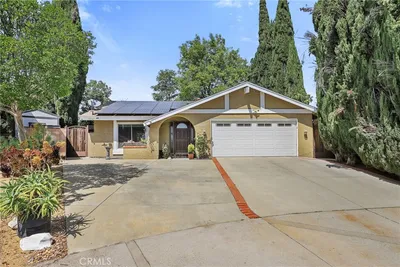
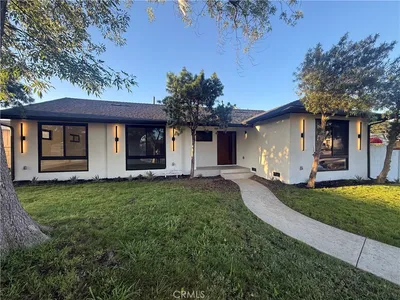
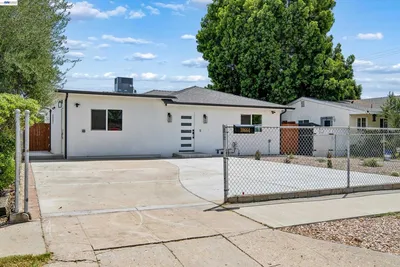
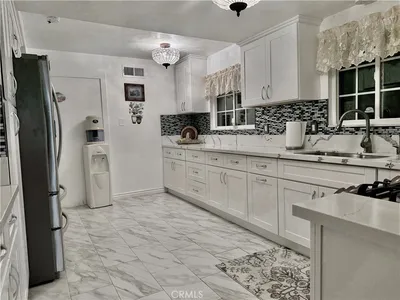
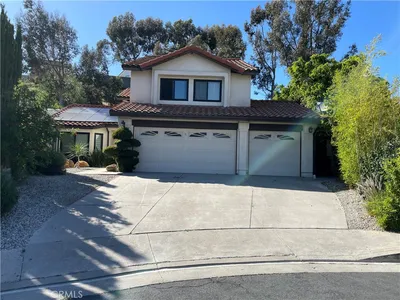
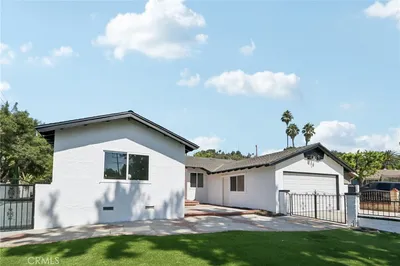
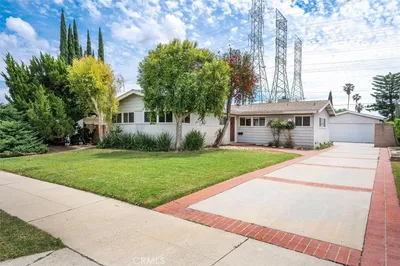

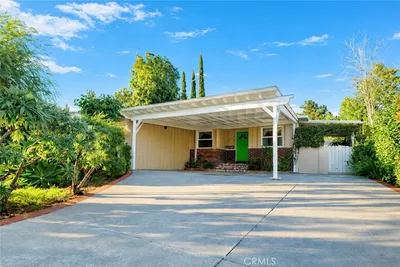
Elegant Reimagined Single-Story Estate with Private ADU in Prime Granada Hills – North of the 118 Freeway. Completely renovated down to the studs, no stone left unturned. The main residence offers approximately 1,700± sq. ft. of refined living space featuring 4 bedrooms and 2 bathrooms, all thoughtfully redesigned with quality materials and attention to detail. The home features a complete electrical overhaul with two new electrical panels. Also included is copper plumbing, central air and heat, and new double-pane vinyl windows for comfort and efficiency. Inside, you’ll find new interior paint, crown molding, new doors throughout the home, custom door hardware, new recessed LED lighting, and high-end luxury vinyl plank flooring. The beautifully redesigned chef’s kitchen showcases all new shaker cabinetry, a large stainless steel farmhouse sink, porcelain tile flooring, and convenient side-entry access, while the fully remodeled bathrooms feature elegant porcelain tile finishes and modern fixtures. The primary suite features a huge walk-in closet, while additional bedrooms include mirrored wardrobe closets. A welcoming fireplace anchors the living space, creating warmth and character. Seamless indoor-outdoor living is highlighted by a dramatic 10-foot sliding glass door to the backyard and double French doors from the dining room leading to the covered patio, perfect for entertaining or relaxing. The exterior has been thoughtfully upgraded with custom two-tone exterior paint, attractive front-yard hardscaping, automatic sprinklers with drip irrigation for planters, and custom designer metal gates at the front, sides, and rear of the property. The backyard is enclosed with durable block walls on the sides and rear, offering added privacy and a clean, finished look. A lush backyard orchard with mature citrus, apple, and fig trees creates a tranquil outdoor setting. A 2-car garage offers potential for a future Jr. ADU conversion. Adding incredible versatility is the private approximately 400 sq. ft. permitted ADU/studio, beautifully finished with its own private entrance, split-unit A/C, full kitchen, full bathroom, walk-in closet, and designer finishes—ideal for guests, extended family, a home office, creative studio, or potential rental income. This turnkey Granada Hills property blends modern elegance, exceptional craftsmanship, and flexible living options, offering a rare opportunity in one of the Valley’s most desirable neighborhoods.
Property Facts
bed
Bedrooms
4
bathtub
Bathrooms
3
square_foot
Square Feet
2,025
landscape
Lot Size
7,262 sqft
calendar_month
Year Built
1957
home_work
Property Type
Single Family Residence
timer
Days on Market
44
payments
HOA Fee
N/A
garage
Garage Total
2
fingerprint
MLS #
CV26082165
Interior Details
General Interior
Interior Features
All Bedrooms Down
Fireplace
Living Room
Kitchen & Appliances
Laundry
Inside
Bed & Bath
Main Level Bedrooms
4
Main Level Bathrooms
3
Climate Control
Cooling
Central Air
Heating
Central
Parking
Total Parking Spaces
2
Garage Spaces
2
Exterior & Lot
Lot & Grounds
Lot Features
Zero To One Unit Acre
Sewer
Public Sewer
Water Source
Public
Community & HOA
Association Info
Community Features
Curbs, Sidewalks
Mortgage Calculator
Total Monthly
$0
Principal & Interest:
$0Property Tax:
$0Home Insurance:
$0HOA Fees:
$0$
$
%
Nearby Schools
| Rating | School Name | ||
|---|---|---|---|
| No school data available for this area. | |||
Convenience Score
Market Insights
91344|Granada Hills
analytics
Estimated Value
Calculating...
trending_up0%vs. last year
202120222023202420252026
Market Temperature
Seller'sBalancedBuyer's
0d30d60d180d
Balanced
Balanced market
30 Days
Avg. time on market
This is a Balanced Market. Homes are selling at a moderate pace.
flood
Flood & Climate Risk
Flood Risk
Minimal — not in a FEMA flood zone
Wildfire Risk
Moderate — near wildland-urban interface
Heat Risk
Low — moderate summer temperatures
Earthquake Risk
Southern California seismic zone
volume_up
Noise Levels
TrafficQuiet residential street
AirportMinimal airport noise
CommercialLow commercial activity nearby
streetview
Open Full Street Viewopen_in_newStreet View

Ready to Take the Next Step?
Get expert support from a local agent today.
call
(800)-330-9306Available 9AM - 7PM
Similar Homes You Might Like
Based on price, location, and features