For Sale
$2,790,000
Est. $15,624/mo16417 Knollwood Drive, Granada Hills, CA 91344
bed
5
Bedrooms
bathtub
4
Bathrooms
square_foot
4,200
Square Feet
About this home
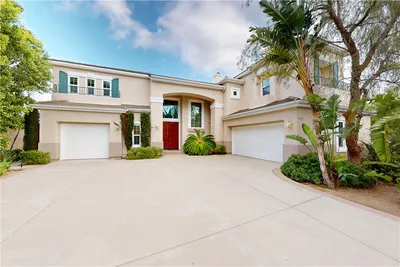
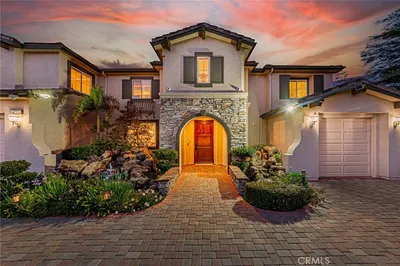
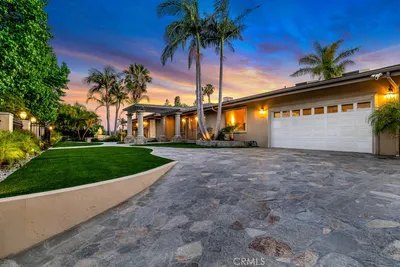
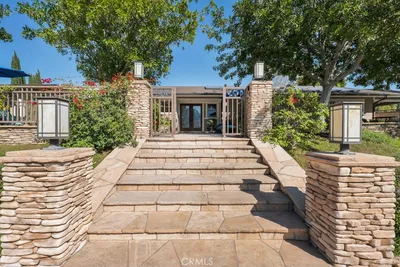
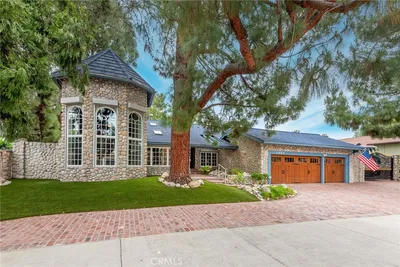
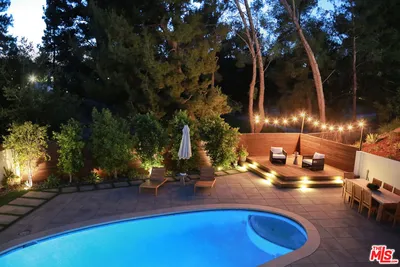
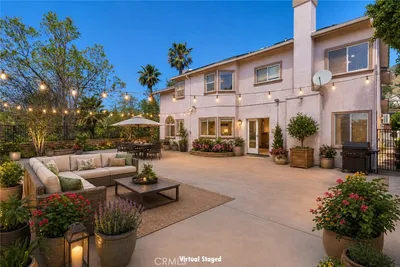
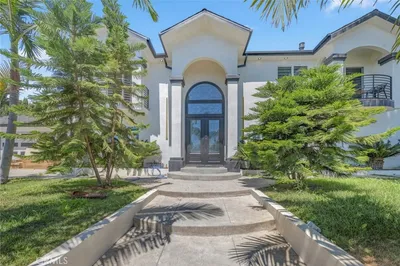
Imagine ending each day in your own private sauna, relaxing beside a glowing two-sided fireplace, and stepping into a backyard where a sparkling pool, lush landscaping, and direct golf course access create the feeling of a private resort. This exceptional Knollwood Country Club residence was thoughtfully designed for those who appreciate comfort, quality, and effortless indoor-outdoor living. Tucked away at the rear of the home, the expansive private retreat offers the perfect escape, featuring a spacious bedroom, a dramatic two-sided fireplace, and an adjoining lounge that can easily serve as a home office, reading room, fitness space, or nursery. The spa-inspired bath, complete with a custom-built sauna, transforms everyday living into a relaxing wellness experience. The heart of the home is an impressive chef’s kitchen designed to bring people together, showcasing an oversized island, elegant stone countertops, premium Sub-Zero refrigeration, a Wolf range and cooktop, a Miele built-in coffee system, and an exceptional collection of luxury appliances that blend beauty with performance. Walls of windows invite natural light while seamlessly connecting the interior to an extraordinary backyard designed for year-round enjoyment. Whether hosting friends poolside, dining under the stars, picking fresh lemons and kumquats from your own trees, or enjoying the peaceful setting along the golf course, every outdoor space has been created for making lasting memories. Beyond its beauty, this home offers the confidence of extensive infrastructure improvements, including upgraded electrical, plumbing, sewer lines, dual central HVAC systems, a tankless water heater, and a dedicated EV charging station—providing the comfort and convenience expected in a residence of this caliber. Perfectly positioned within the prestigious Knollwood Country Club community, this is a rare opportunity to enjoy the space, privacy, and amenities often associated with estates in Calabasas and Beverly Hills while offering exceptional value in one of the San Fernando Valley’s premier golf course neighborhoods. Some homes impress with their features. Others leave a lasting impression with the way they make you feel. This is one of those rare homes that must be experienced in person to truly appreciate everything it has to offer.
Property Facts
bed
Bedrooms
5
bathtub
Bathrooms
4
square_foot
Square Feet
4,200
landscape
Lot Size
19,810 sqft
calendar_month
Year Built
1963
home_work
Property Type
Single Family Residence
timer
Days on Market
67
payments
HOA Fee
$579/mo
garage
Garage Total
2
fingerprint
MLS #
SR26109760
Interior Details
General Interior
Interior Features
Wet Bar, Breakfast Bar, Built In Features, Separate Formal Dining Room, Eat In Kitchen, High Ceilings, In Law Floorplan, Country Kitchen, Open Floorplan, Pantry, Quartz Counters, Stone Counters, Recessed Lighting, Storage, Sunken Living Room, Bar, Wired For Sound, All Bedrooms Down, Attic, Bedroom On Main Level, Main Level Primary
Flooring
Vinyl, Wood
Fireplace
Living Room, Masonry, Primary Bedroom, Multi Sided, Wood Burning
Kitchen & Appliances
Appliances
Convection Oven, Double Oven, Dishwasher, Energy Star Qualified Appliances, Energy Star Qualified Water Heater, Gas Cooktop, Disposal, Gas Water Heater, High Efficiency Water Heater, Ice Maker, Refrigerator, Self Cleaning Oven, Trash Compactor, Tankless Water Heater, Water To Refrigerator, Water Heater, Water Purifier
Laundry
Washer Hookup, Electric Dryer Hookup, Gas Dryer Hookup, In Garage
Bed & Bath
Main Level Bedrooms
5
Main Level Bathrooms
3
Climate Control
Cooling
Central Air, Energy Star Qualified Equipment, High Efficiency, Wall Window Units
Heating
Central, Energy Star Qualified Equipment
Parking
Total Parking Spaces
2
Garage Spaces
2
Attached Garage
Yes
Parking Features
Circular Driveway, Direct Access, Door Single, Driveway, Garage Faces Front, Garage, Garage Door Opener, Paved, Private
Exterior & Lot
Building & Construction
Patio & Porch
Brick, Concrete, Deck, Open, Patio, Stone
Fencing
Excellent Condition, Wrought Iron
Security
Security System, Carbon Monoxide Detectors, Fire Detection System, Twenty Four Hour Security, Smoke Detectors
Construction
Drywall, Steel Siding, Stone, Stucco, Tva Insulation Package
Roof
Barrel
Lot & Grounds
Lot Features
Agricultural, Back Yard, Drip Irrigation Bubblers, Front Yard, Garden, Sprinklers In Rear, Sprinklers In Front, Lawn, Landscaped, Near Park, On Golf Course, Orchards, Paved, Ranch, Rocks, Sprinklers Timer, Sprinklers On Side, Sprinkler System, Value In Land, Walkstreet, Yard
Pool Features
Heated, In Ground, Private
Spa Features
Heated, In Ground, Private
Sewer
Public Sewer
Water Source
Public
Community & HOA
Association Info
HOA Fee$579
FrequencyAnnually
HOA Amenities
Security
Community Features
Golf, Suburban, Park
Mortgage Calculator
Total Monthly
$0
Principal & Interest:
$0Property Tax:
$0Home Insurance:
$0HOA Fees:
$0$
$
%
Nearby Schools
| Rating | School Name |
|---|---|
8 | El Oro Way Charter for Enriched Studies Charter School |
10 | Van Gogh Charter Charter School |
7 | Knollwood Preparatory Academy Charter School |
9 | Robert Frost Middle Middle School |
N/A | Jets Yeshivah Private School |
Convenience Score
Market Insights
91344|Granada Hills
analytics
Estimated Value
Calculating...
trending_up0%vs. last year
202120222023202420252026
Market Temperature
Seller'sBalancedBuyer's
0d30d60d180d
Balanced
Balanced market
30 Days
Avg. time on market
This is a Balanced Market. Homes are selling at a moderate pace.
flood
Flood & Climate Risk
Flood Risk
Minimal — not in a FEMA flood zone
Wildfire Risk
Moderate — near wildland-urban interface
Heat Risk
Low — moderate summer temperatures
Earthquake Risk
Southern California seismic zone
volume_up
Noise Levels
TrafficQuiet residential street
AirportMinimal airport noise
CommercialLow commercial activity nearby
streetview
Open Full Street Viewopen_in_newStreet View

Ready to Take the Next Step?
Get expert support from a local agent today.
call
(800)-330-9306Available 9AM - 7PM
Similar Homes You Might Like
Based on price, location, and features