SOLD
SoldClosed on June 29, 2018
$499,000
Sold Price7560 Cathedral Oaks Road 11, Goleta, CA 93117
bed
3
Bedrooms
bathtub
2
Bathrooms
square_foot
1,400
Square Feet
About this home
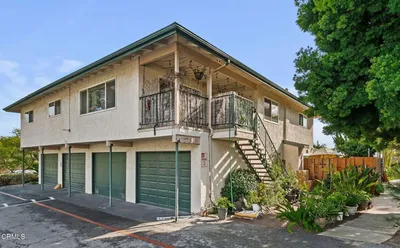
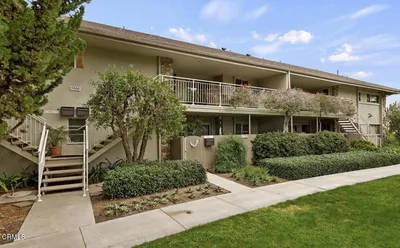
Bright and sunny upstairs unit at Evergreen Terrace West. Large 1400 Sq. Ft., 3 bedrooms and 2 full baths floorplan. Spacious Livingroom with views. Kitchen features a Maytag Dishwasher, 5 burner gas stove and Oven and refrigerator. Hall bath has shower over tub and an additional vanity area. There is lots or storage with 3 closets in the hallway. Large Master bedroom has double entry doors as well as a sliding glass door to a small balcony. The master bedroom has tons of closet space with 2 large his and hers closets and an additional small closet. The master bathroom has dual sinks and a stall shower. This unit has new carpet throughout, new floors in the kitchen and dinning area. The unit also is newly repainted and the cottage cheese ceilings have been removed. Dual paned windows throughout. This unit includes 1 covered carport parking space with a storage cabinet as well as one assigned uncovered space. HOA laundry room has plenty of machines and storage lockers. The HOA also has a nice pool area and a large green area.
infoProperty Facts
bed
Bedrooms
3
bathtub
Bathrooms
2
square_foot
Square Feet
1,400
landscape
Lot Size
1,338 sqft
calendar_month
Year Built
1972
home_work
Property Type
Condominium
timer
Days on Market
70
payments
HOA Fee
$375/mo
garage
Garage Total
0
fingerprint
MLS #
V0-218002676
chairInterior Details
General Interior
Interior Features
Separate Formal Dining Room
Flooring
Carpet
Kitchen & Appliances
Appliances
Dishwasher, Refrigerator
Laundry
Common Area
Climate Control
Heating
Forced Air, Natural Gas
deckExterior & Lot
Building & Construction
Security
Carbon Monoxide Detectors, Smoke Detectors
Construction
Stucco
Foundation
Slab
Roof
Composition
Direction Faced
South
Nearby Schools
| Rating | School Name | ||
|---|---|---|---|
| No school data available for this area. | |||
Convenience Score

This Home is Sold
Curious what your home is worth? Get a free valuation.
call
(800)-330-9306Available 9AM - 6PM
Similar Homes You Might Like
Based on price, location, and features