SOLD
Sold
$3,075,000
Sold Price10890 Us Highway 101, Goleta, CA 93117
bed
4
Bedrooms
bathtub
4
Bathrooms
square_foot
3,382
Square Feet
About this home
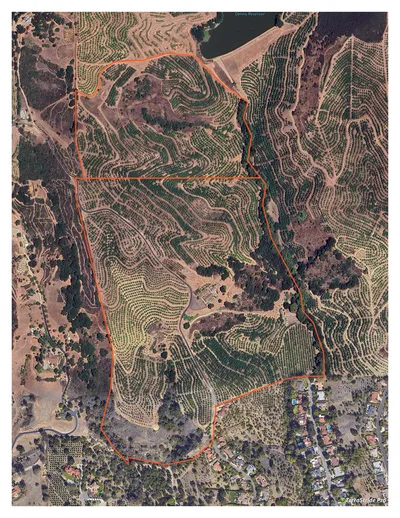
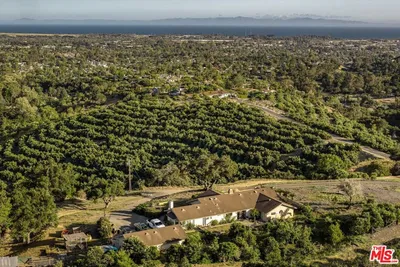
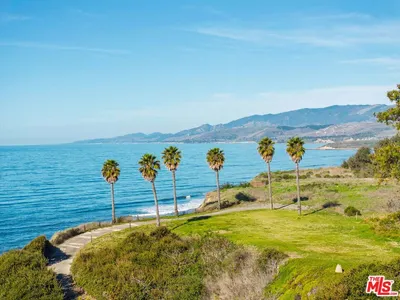
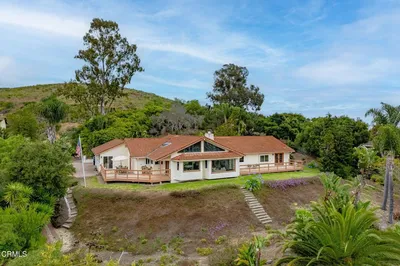
Set on approximately 10.24 acres of coastal beauty, this expansive ranch estate is nestled within the ultra-private, gated enclave of El Capitan Ranch an exclusive community where homes rarely come to market. Recently reimagined, the Mediterranean-style residence offers sweeping, unobstructed ocean views from nearly every room. A stately Formal Entry introduces newly installed wide-plank wood floors that flow seamlessly throughout. Step into the sunken Living Room with a fireplace and oversize glass sliders that open to a generous terrace and pool perfect for entertaining against the backdrop of the Pacific. The adjacent formal Dining Room captures both ocean vistas and charming courtyard views. At the heart of the home lies the completely transformed chef's Kitchen & Family Room, featuring top-of-the-line stainless steel appliances, a large island, and abundant custom cabinetry. This space opens directly to the pool, spa, and a sprawling, sun-drenched south-facing terrace. An adjacent flex area is ready to be customized into a walk-in pantry, a serious wine cellar, and a mudroom with easy outdoor access. The expansive primary suite is a private sanctuary with commanding ocean views, a private balcony, an oversized walk-in closet, and a luxuriously appointed new spa bath with soaking tub and a large Oversize shower overlooking the peaceful hillsides. An additional suite and a third bedroom offer ample space, while the ocean-facing fourth bedroom currently serves as an office or den. Outside, mature avocado trees dot the landscape with approximately 5 acres ready to expand the existing crop. Two oversized garages one ideal for boat or RV storage offer generous utility, and a newly installed whole-house generator ensures peace of mind. Additional amenities include a workshop, gift-wrapping room, and multiple bonus spaces to tailor to your lifestyle. Residents of El Capitan Ranch enjoy a shared private water system and exclusive gated access to a secluded beach and cove. Just five minutes to the Sandpiper Golf Course, Bacara Ritz-Carlton Resort, and convenient shopping and top Ranked Schools, this is coastal California living at its most refined.
infoProperty Facts
bed
Bedrooms
4
bathtub
Bathrooms
4
square_foot
Square Feet
3,382
landscape
Lot Size
446,054 sqft
calendar_month
Year Built
1999
home_work
Property Type
Single Family Residence
timer
Days on Market
242
payments
HOA Fee
$9000/mo
garage
Garage Total
5
fingerprint
MLS #
25555607
chairInterior Details
General Interior
Interior Features
Breakfast Bar, Sunken Living Room, Dressing Area, Walk In Pantry, Walk In Closets, Workshop
Flooring
Carpet, Tile, Wood
Fireplace
Living Room
Kitchen & Appliances
Appliances
Built In, Double Oven, Gas Cooktop, Gas Oven, Microwave, Refrigerator, Range Hood, Vented Exhaust Fan, Dryer, Washer
Laundry
Inside, Laundry Room
Climate Control
Cooling
Central Air
Heating
Propane
deckExterior & Lot
Building & Construction
Patio & Porch
Open, Patio
Security
Carbon Monoxide Detectors, Fire Detection System, Fire Sprinkler System, Security Gate, Gated Community, Key Card Entry, Smoke Detectors
Construction
Stucco
Roof
Tile
Direction Faced
South
Nearby Schools
| Rating | School Name | ||
|---|---|---|---|
| No school data available for this area. | |||
Convenience Score

This Home is Sold
Curious what your home is worth? Get a free valuation.
call
(800)-330-9306Available 9AM - 6PM
Similar Homes You Might Like
Based on price, location, and features