SOLD
SoldClosed on September 7, 2018
$898,000
Sold Price933 High Country Drive, Glendora, CA 91740
bed
5
Bedrooms
bathtub
4
Bathrooms
square_foot
3,637
Square Feet
About this home
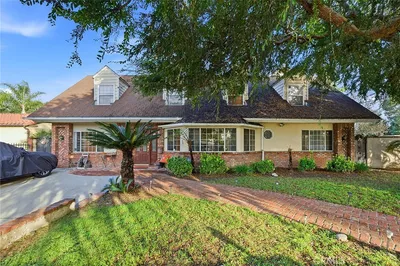
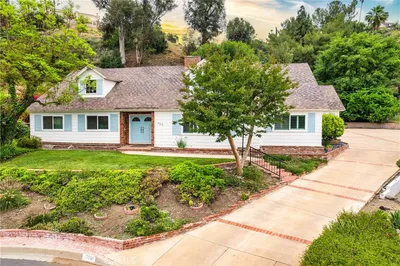
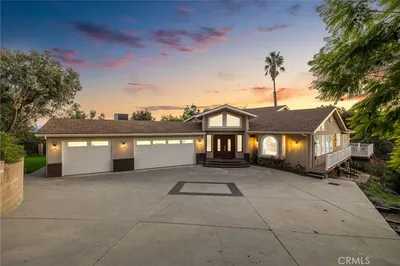
Nestled comfortably on a quiet cul-de-sac in the Glendora South Hills, this custom multi-level home was designed to meet the needs of a family that loves to entertain while surrounded by nature and basking in its’ beauty, tranquility and serenity. Once you step through the front door into the foyer you will be captivated by the grand living room w/soaring ceilings, wall to wall windows, and a brick & marble fireplace; a sun room w/marble flooring and sliding door that leads out to a large redwood deck; spacious family room with soaring ceilings, large picturesque windows; formal dining room w/wood flooring is conveniently located next to the galley kitchen w/tile flooring, ample storage, bay window and leads directly into the formal bar/entertaining area off the foyer and living room; walk up a few stairs to another guest bedroom, bathroom, laundry room and garage access. Curved staircase leads up to the master bedroom w/sitting area, dressing area w/his & her closets, master bathroom w/dual sink vanity, jacuzzi bath tub, and separate shower; guest bathroom and 2 additional bedrooms. The 5th bedroom & guest bathroom are found on the lowest level to provide privacy. Among some of its other features are private patios outside each of the bedrooms; 2 water heaters (1 tankless), dual zone AC, 2 driveways, lg side yard, and an undeveloped 22,463 SF adjacent lot APN 8644-032-044 is included in this sale. Easy freeway access and hiking trail at the end of the cul-de-sac.
infoProperty Facts
bed
Bedrooms
5
bathtub
Bathrooms
4
square_foot
Square Feet
3,637
landscape
Lot Size
42,007 sqft
calendar_month
Year Built
1988
home_work
Property Type
Single Family Residence
timer
Days on Market
24
payments
HOA Fee
N/A
garage
Garage Total
2
fingerprint
MLS #
CV18055859
chairInterior Details
General Interior
Interior Features
Beamed Ceilings, Built In Features, Balcony, Block Walls, Ceiling Fans, Ceramic Counters, Cathedral Ceilings, Separate Formal Dining Room, Sunken Living Room, Track Lighting, Bar, Entrance Foyer, Galley Kitchen, Loft
Flooring
Carpet, Tile, Vinyl, Wood
Fireplace
Gas, Living Room
Kitchen & Appliances
Appliances
Built In Range, Tankless Water Heater, Water Heater
Laundry
Laundry Room
Climate Control
Cooling
Dual, Wall Window Units
Heating
Central
deckExterior & Lot
Nearby Schools
| Rating | School Name | ||
|---|---|---|---|
| No school data available for this area. | |||
Convenience Score

This Home is Sold
Curious what your home is worth? Get a free valuation.
call
(800)-330-9306Available 9AM - 6PM
Similar Homes You Might Like
Based on price, location, and features