Topfind Realty
Renting

Search Rentals

Houses for RentTownhomes for RentCondos for RentView All Rentals →

Renting Resources

Why Rent With UsRenter GuideRent vs Buy Calculator

Renter Articles

How to Negotiate RentUnderstanding Your LeaseMoving Checklist for RentersAll Renter Articles
Buying

Search Homes

Houses for SaleTownhomes for SaleCondos for SaleView All Homes →

Buying Resources

Why Buy With UsBuyer GuideAffordability CalculatorInvestment CalculatorProperty Tax Calculator

Buyer Articles

Home Inspection TipsFirst-Time Buyer ChecklistPacking Secrets
Selling

Selling Tools

Home ValuationFind a Seller's Agent

Selling Resources

Why Sell With UsSeller GuideNet Sheet CalcHELOC Calculator

Seller Articles

Strategic PricingMaximize Profit When SellingSell While Buying Your Next Home
Mortgage Rates

Today's Rates

Mortgage RatesRefinance RatesLoan ComparisonHELOC Calculator

Mortgage Resources

Understanding Mortgage RatesFirst-Time Homebuyer GuideWhen to Refinance Your Mortgage
Realtors
Topfind
Houses for RentTownhomes for RentCondos for RentView All Rentals →
Why Rent With UsRenter GuideRent vs Buy Calculator
How to Negotiate RentUnderstanding Your LeaseMoving Checklist for Renters
Houses for SaleTownhomes for SaleCondos for SaleView All Homes →
Why Buy With UsBuyer GuideAffordability CalculatorInvestment CalculatorProperty Tax Calculator
Home Inspection TipsFirst-Time Buyer ChecklistPacking Secrets
Home ValuationFind a Seller's Agent
Why Sell With UsSeller GuideNet Sheet CalcHELOC Calculator
Strategic PricingMaximize Profit When SellingSell While Buying Your Next Home
Mortgage RatesRefinance RatesLoan ComparisonHELOC Calculator
Understanding Mortgage RatesFirst-Time Homebuyer GuideWhen to Refinance Your Mortgage
groupRealtorsinfoAbout Us
Continue with Google
Sign InSign Up
Topfind Realty
Renting

Search Rentals

Houses for RentTownhomes for RentCondos for RentView All Rentals →

Renting Resources

Why Rent With UsRenter GuideRent vs Buy Calculator

Renter Articles

How to Negotiate RentUnderstanding Your LeaseMoving Checklist for RentersAll Renter Articles
Buying

Search Homes

Houses for SaleTownhomes for SaleCondos for SaleView All Homes →

Buying Resources

Why Buy With UsBuyer GuideAffordability CalculatorInvestment CalculatorProperty Tax Calculator

Buyer Articles

Home Inspection TipsFirst-Time Buyer ChecklistPacking Secrets
Selling

Selling Tools

Home ValuationFind a Seller's Agent

Selling Resources

Why Sell With UsSeller GuideNet Sheet CalcHELOC Calculator

Seller Articles

Strategic PricingMaximize Profit When SellingSell While Buying Your Next Home
Mortgage Rates

Today's Rates

Mortgage RatesRefinance RatesLoan ComparisonHELOC Calculator

Mortgage Resources

Understanding Mortgage RatesFirst-Time Homebuyer GuideWhen to Refinance Your Mortgage
Realtors
Topfind
Houses for RentTownhomes for RentCondos for RentView All Rentals →
Why Rent With UsRenter GuideRent vs Buy Calculator
How to Negotiate RentUnderstanding Your LeaseMoving Checklist for Renters
Houses for SaleTownhomes for SaleCondos for SaleView All Homes →
Why Buy With UsBuyer GuideAffordability CalculatorInvestment CalculatorProperty Tax Calculator
Home Inspection TipsFirst-Time Buyer ChecklistPacking Secrets
Home ValuationFind a Seller's Agent
Why Sell With UsSeller GuideNet Sheet CalcHELOC Calculator
Strategic PricingMaximize Profit When SellingSell While Buying Your Next Home
Mortgage RatesRefinance RatesLoan ComparisonHELOC Calculator
Understanding Mortgage RatesFirst-Time Homebuyer GuideWhen to Refinance Your Mortgage
groupRealtorsinfoAbout Us
Continue with Google
Sign InSign Up
Real Estate/CA/Glendora/909 Shady Lane
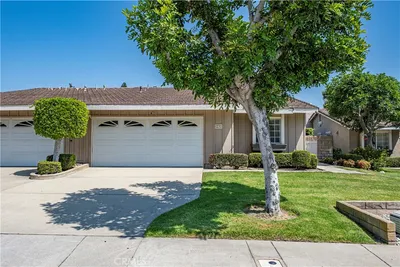
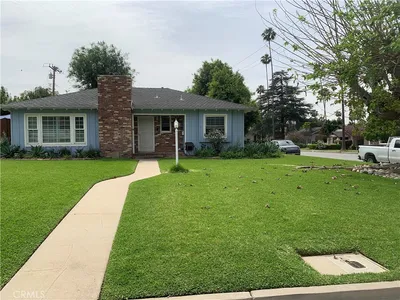
Photo 1 of 909 Shady Lane
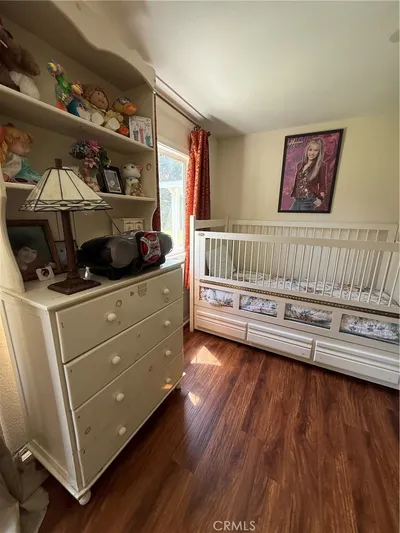

Photo 2 of 909 Shady Lane
1 / 20
Main
Interior 1
Interior 2
Interior 3
Interior 4
imagesmode View 20 photos
For Sale
$650,000
Est. $3,640/mo

909 Shady Lane, Glendora, CA 91740

bed
3
Bedrooms
bathtub
2
Bathrooms
square_foot
1,517
Sq Ft

About this home

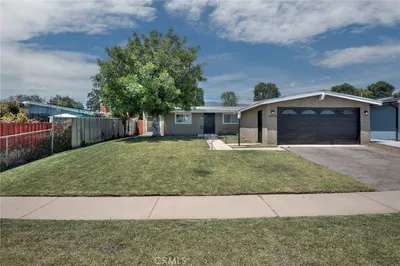
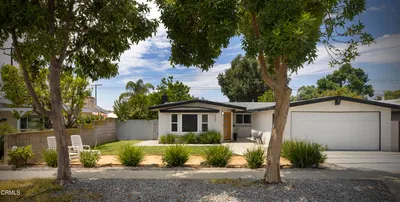
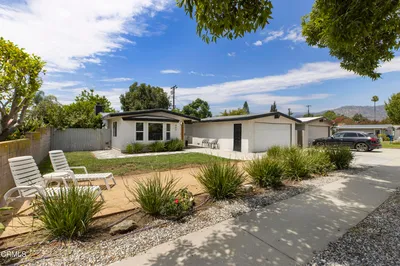
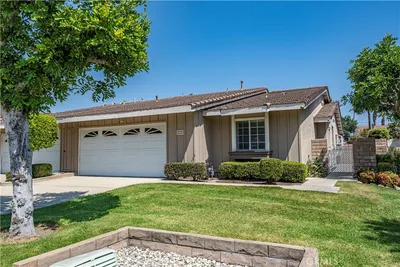
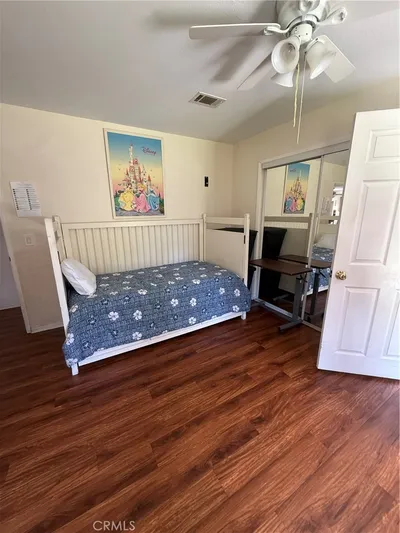
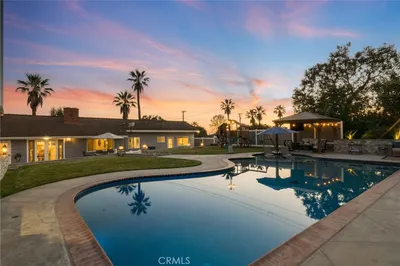
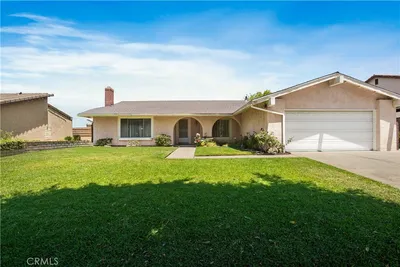
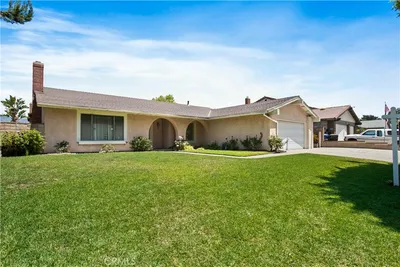
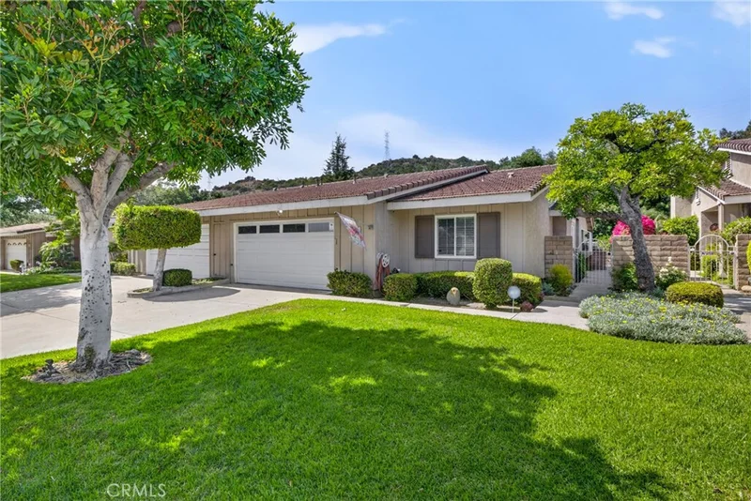
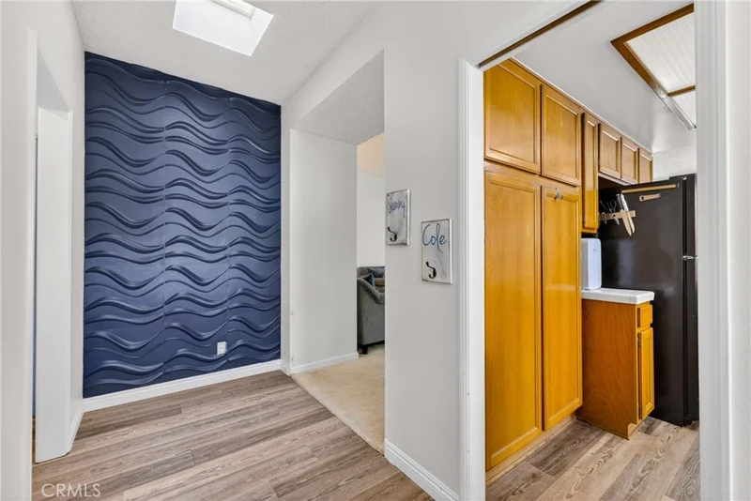
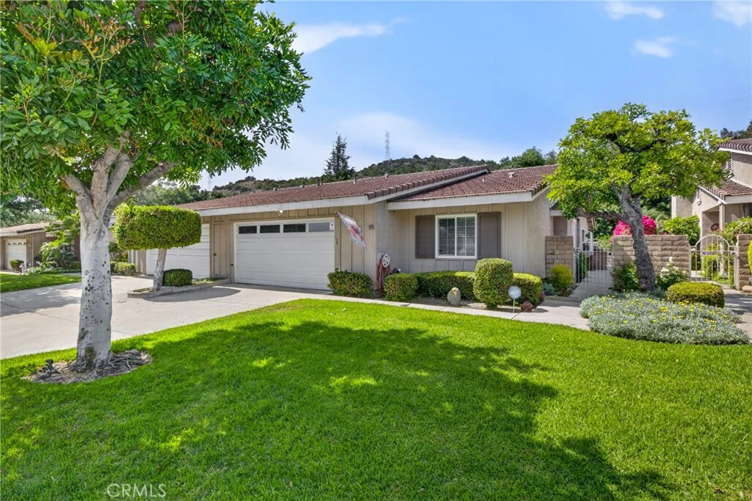
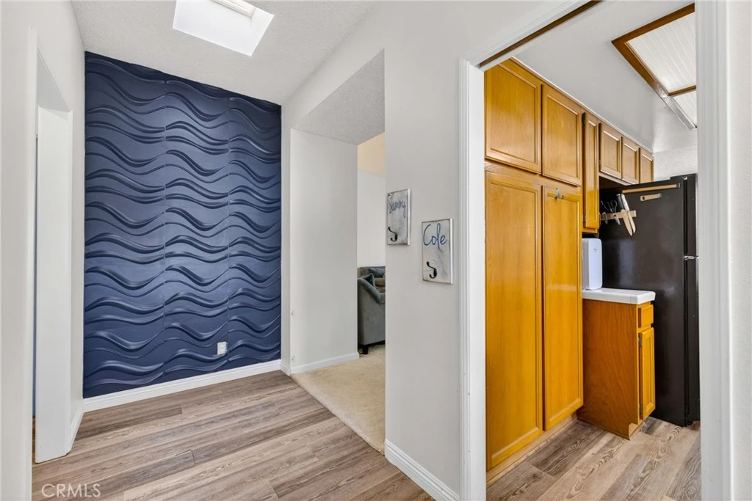
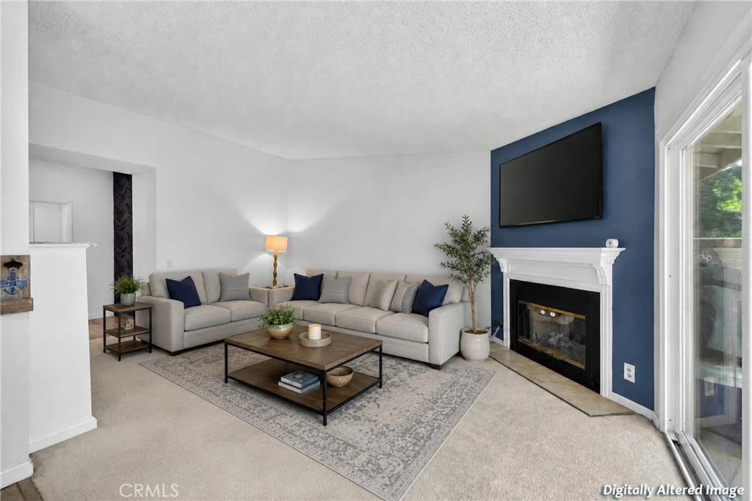
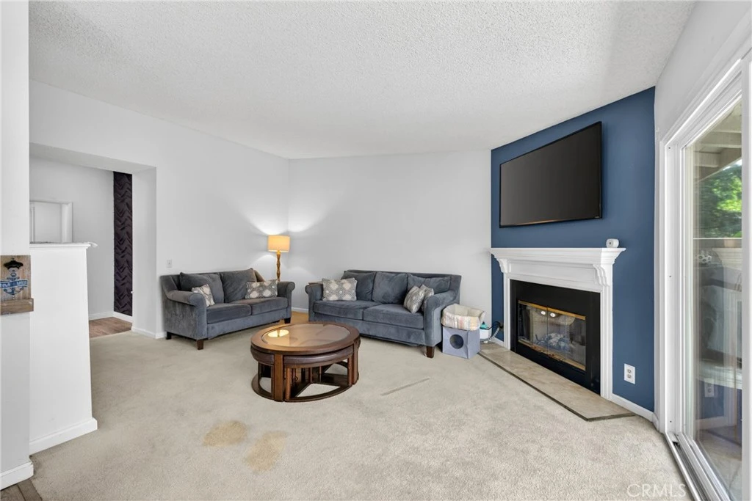
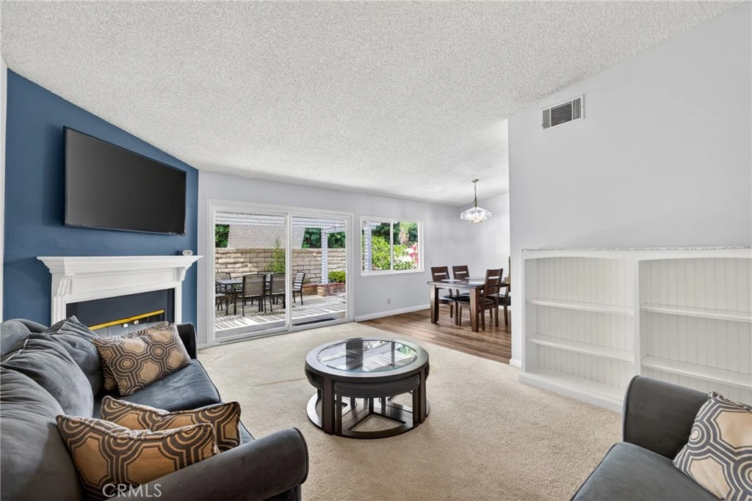
Your morning commute just got shorter — and your homeowner experience just got brighter! This home offers over 1,500 sq. ft., 3 bedrooms, and 2 bathrooms in the desirable community of Glendora Woods. A charming gated front creates the perfect courtyard moment, leading into an inviting entry accented by a decorative feature wall and bench seating. The open-concept family and dining areas enjoy views of the fireplace and backyard, creating a warm and connected living space. The kitchen, complete with a garden window, sits at the heart of the home — ideal for everyday living and entertaining. The primary suite is impressively spacious, offering a versatile bonus area currently used as an office/exercise nook, plus direct access to the backyard through a sliding door. The en-suite bathroom features a generous vanity and storage. Two additional bedrooms are comfortably sized, with a convenient indoor laundry area nearby. An attached garage with direct access adds everyday ease. Covered patio, with space for your BBQ, garden, or outdoor dining. Residents of Glendora Woods enjoy a beautifully kept community with a pool, spa, clubhouse, and park. Located within the Charter Oak School District and close to the popular Glendora Public Market, this home blends comfort, convenience, and community living.

Property Facts

bed

Bedrooms

3

bathtub

Bathrooms

2

square_foot

Square Feet

1,517

landscape

Lot Size

4,516 sqft

calendar_month

Year Built

1987

home_work

Property Type

Single Family Residence

timer

Days on Market

71

payments

HOA Fee

$460/mo

garage

Garage Total

2

fingerprint

MLS #

CV26126281

Interior Details

General Interior

Flooring

Carpet, Laminate

Fireplace

Family Room

Kitchen & Appliances

Appliances

Dishwasher, Disposal, Gas Oven, Gas Range, Microwave

Laundry

Inside

Bed & Bath

Main Level Bedrooms

3

Main Level Bathrooms

2

Climate Control

Cooling

Central Air

Heating

Central

Parking

Total Parking Spaces

2

Garage Spaces

2

Attached Garage

Yes

Parking Features

Garage

Exterior & Lot

Building & Construction

Patio & Porch

Concrete

Fencing

Block

Construction

Stucco

Foundation

Slab

Roof

Tile

Lot & Grounds

Lot Features

Back Yard, Front Yard

Pool Features

Fenced, Heated, In Ground, Association

Spa Features

Association, In Ground

Sewer

Public Sewer

Water Source

Public

Community & HOA

Association Info

AssociationGlendora Woods
HOA Fee$460
FrequencyMonthly

HOA Amenities

Call For Rules, Dog Park, Maintenance Grounds, Picnic Area, Pool, Pet Restrictions, Recreation Room, Spa Hot Tub

Community Features

Curbs, Gutters, Sidewalks

Mortgage Calculator

Total Monthly

$0

Principal & Interest:
$0
Property Tax:
$0
Home Insurance:
$0
HOA Fees:
$0
$
$
%

Nearby Schools

RatingSchool NameGradesDistance
N/A
Bridges Community Day
High School
7-120.4 mi
1
Arrow High (Continuation)
High School
9-120.4 mi
4
Oak Knoll Alternative
Elementary School
K-120.4 mi
8
Willow Elementary
Elementary School
K-60.4 mi
9
Gladstone Elementary
Elementary School
K-50.7 mi

Convenience Score

Market Insights

91740|Glendora

Estimated Value

Calculating...
No change vs. last year
Value history is still building for this area.

Market Temperature

Seller'sBalancedBuyer's
0d30d60d180d
Balanced

Balanced market

30 Days

Avg. time on market

This is a Balanced Market. Homes are selling at a moderate pace.

Flood & Climate Risk

Noise Levels

Location

909 Shady Lane

Glendora, CA 91740

Open in Mapsopen_in_new
Topfind Realty

Ready to Take the Next Step?

Get expert support from a local agent today.

call
(800)-330-9306Available 9AM - 7PM

Similar Homes You Might Like

Based on price, location, and features
19079 E Linfield
19079 E Linfield photo 2
1 / 20

$799,950

FOR SALE

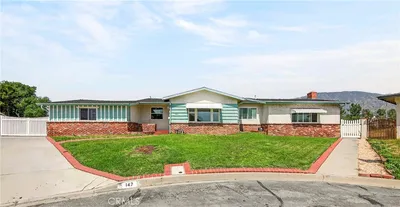
19079 E Linfield, Glendora, CA 91740

3 beds · 2 baths · 1,410 sqft

863 S Vecino Drive
863 S Vecino Drive photo 2
1 / 20
OPEN AUG 23, 9PM - 11PM

$945,000

FOR SALE

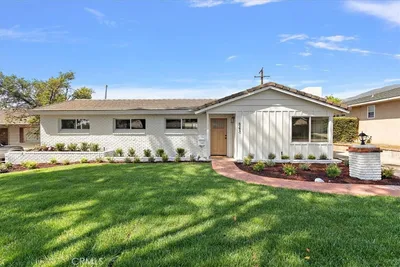
863 S Vecino Drive, Glendora, CA 91740

3 beds · 2 baths · 1,517 sqft

963 Shady Lane
963 Shady Lane photo 2
1 / 20

$698,000

FOR SALE

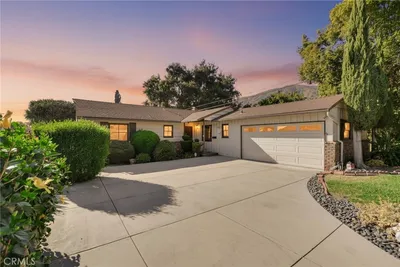
963 Shady Lane, Glendora, CA 91740

3 beds · 2 baths · 1,517 sqft

212 S Lone Hill
212 S Lone Hill photo 2
1 / 13

$999,800

FOR SALE

212 S Lone Hill, Glendora, CA 91741

4 beds · 2 baths · 1,508 sqft

735 E Sierra Madre
735 E Sierra Madre photo 2
1 / 57

$1,449,990

FOR SALE

735 E Sierra Madre, Glendora, CA 91741

4 beds · 2 baths · 1,759 sqft

127 E Juanita
127 E Juanita photo 2
1 / 20
OPEN AUG 22, 8PM - 10PM

$848,000

FOR SALE

127 E Juanita, Glendora, CA 91740

3 beds · 2 baths · 1,533 sqft

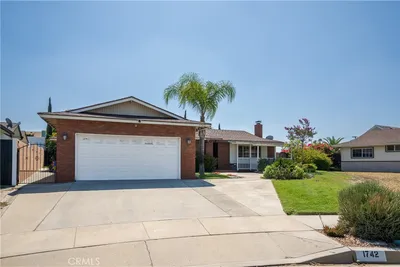
1742 S Candish Avenue
1742 S Candish Avenue photo 2
1 / 20
OPEN AUG 22, 7PM - 9PM

$960,000

FOR SALE

1742 S Candish Avenue, Glendora, CA 91740

4 beds · 2 baths · 1,691 sqft

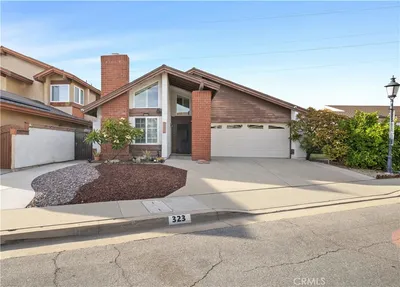
323 W Dawson Court
323 W Dawson Court photo 2
1 / 20
3D TOUR

$788,800

FOR SALE

323 W Dawson Court, Glendora, CA 91740

3 beds · 2 baths · 1,380 sqft

Recently Sold

7751 Cairngrove

$640,250

7751 Cairngrove, Glendora, CA 91741

3 beds · 2 baths · 1,792 sqft

504 E Comstock
VIRTUAL TOUR

$1,050,000

504 E Comstock, Glendora, CA 91741

3 beds · 2 baths · 1,731 sqft

884 Whitcomb
VIRTUAL TOUR

$977,000

884 Whitcomb, Glendora, CA 91741

3 beds · 2 baths · 1,437 sqft

665 Lochleven Street
3D TOUR

$940,000

665 Lochleven Street, Glendora, CA 91741

3 beds · 2 baths · 1,235 sqft

644 E Mountain View

$1,040,000

644 E Mountain View, Glendora, CA 91741

3 beds · 2 baths · 1,388 sqft

147 Ranger
3D TOUR

$895,000

147 Ranger, Glendora, CA 91741

3 beds · 3 baths · 1,799 sqft

543 Glenwood

$1,149,000

543 Glenwood, Glendora, CA 91741

3 beds · 3 baths · 1,638 sqft

617 N Vista Bonita Avenue
VIRTUAL TOUR

$900,000

617 N Vista Bonita Avenue, Glendora, CA 91741

3 beds · 2 baths · 1,227 sqft

$650,000
3 bd | 2 ba | 1,517 sqft
call
Topfind Realty

Company

  • About Us
  • Careers
  • Articles
  • Home Estimate

Explore

  • Renting
  • Buying
  • Selling
  • Realtors

Support

  • Help Center
  • Contact Us
  • Terms & Conditions
  • Privacy Policy

Topfind Realty, DRE # 02240815, is a licensed real estate broker in California. Topfind Realty pledges to support the Fair Housing Act and adhere to Equal Housing Opportunity laws.

Copyright © 2026 Topfind Realty. All Rights Reserved.