SoldClosed on May 23, 2019
$1,120,000
Sold Price850 N Yucca Ridge Road, Glendora, CA 91741
bed
4
Bedrooms
bathtub
4
Bathrooms
square_foot
4,904
Square Feet
About this home
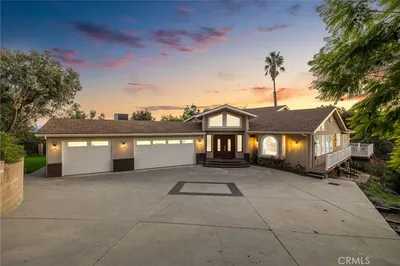
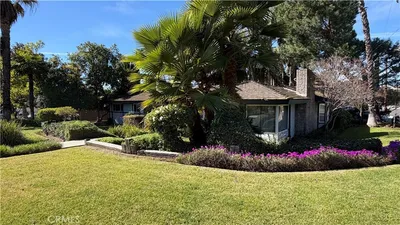
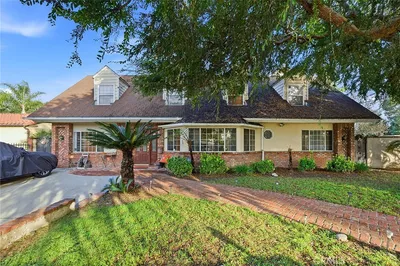
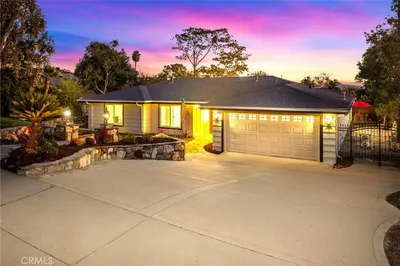
Delight in stunning city views from this 4900+ square foot, custom built, 4 bedroom, 4 bath, North Glendora, cul-de-sac home. With only two owners, this home has been immaculately maintained, and has many top of the line, upgraded features. The top level has two en suite bedrooms, the master bedroom featuring a large cedar lined walk in closet and sitting area, and a master bath with a sunken tub, separate shower and dual sinks. There are three fireplaces in the home, custom travertine floors, a formal living room, family room, wet bar and formal dining room. The kitchen has ample storage, granite counters, and high end appliances, including a state of the art microwave. On the lower level there are two more bedrooms, a hot tub room with a large sauna and enclosed lanai, a full bathroom, workout or bonus room, huge game/media room w/high end speaker system and 2nd wet bar & refrigerator, and storage galore!! Both floors have direct exterior access! Gorgeous, hand made, mosaic Napa Valley mural adorns the wall at the top of the driveway. This home is truly a one of a kind, entertainer’s delight!! Enjoy a relaxing evening or begin your day, taking in the breathtaking view from the balcony that expands nearly the entire length of the home. This 2.4 acre, triangular shaped, hillside property offers privacy and seclusion, award winning Glendora Schools and convenient retail and freeway access. You must see this home to fully appreciate all it’s unique and custom features!
infoProperty Facts
bed
Bedrooms
4
bathtub
Bathrooms
4
square_foot
Square Feet
4,904
landscape
Lot Size
104,491 sqft
calendar_month
Year Built
1979
home_work
Property Type
Single Family Residence
timer
Days on Market
162
payments
HOA Fee
N/A
garage
Garage Total
3
fingerprint
MLS #
CV18266571
chairInterior Details
General Interior
Interior Features
Beamed Ceilings, Wet Bar, Built In Features, Balcony, Block Walls, Ceiling Fans, Separate Formal Dining Room, Granite Counters, High Ceilings, Partially Furnished, Recessed Lighting, Storage, Wired For Sound, Main Level Primary, Multiple Primary Suites, Primary Suite, Utility Room, Walk In Closets
Flooring
Carpet, Stone
Fireplace
Family Room, Living Room, Recreation Room
Accessibility
Safe Emergency Egress From Home, Accessible Doors, Accessible Entrance, Accessible Hallways
Kitchen & Appliances
Appliances
Dishwasher, Electric Cooktop, Electric Oven, Electric Water Heater, Disposal, Microwave, Refrigerator, Trash Compactor, Dryer, Washer
Laundry
Laundry Chute, Common Area, Electric Dryer Hookup, Inside
Bed & Bath
Main Level Master
Yes
Climate Control
Cooling
Central Air, Electric
Heating
Central, Electric, Fireplaces
deckExterior & Lot
Building & Construction
Patio & Porch
Lanai
Fencing
Excellent Condition
Security
Carbon Monoxide Detectors, Smoke Detectors, Security Lights
Roof
Metal
Nearby Schools
| Rating | School Name | ||
|---|---|---|---|
| No school data available for this area. | |||
Convenience Score

This Home is Sold
Curious what your home is worth? Get a free valuation.
call
(800)-330-9306Available 9AM - 6PM
Similar Homes You Might Like
Based on price, location, and features