Topfind Realty
Renting

Search Rentals

Houses for RentTownhomes for RentCondos for RentView All Rentals →

Renting Resources

Why Rent With UsRenter GuideRent vs Buy Calculator

Renter Articles

How to Negotiate RentUnderstanding Your LeaseMoving Checklist for Renters
Buying

Search Homes

Houses for SaleTownhomes for SaleCondos for SaleView All Homes →

Buying Resources

Why Buy With UsBuyer GuideAffordability CalculatorInvestment CalculatorProperty Tax Calculator

Buyer Articles

Master Your New Home BudgetBeat Moving StressPacking Secrets
Selling

Selling Tools

Home ValuationFind a Seller's Agent

Selling Resources

Why Sell With UsSeller GuideNet Sheet CalcHELOC Calculator

Seller Articles

Strategic PricingDownsizing Tips
Mortgage Rates

Today's Rates

Mortgage RatesRefinance RatesLoan ComparisonHELOC Calculator

Mortgage Resources

Understanding Mortgage RatesFirst-Time Homebuyer GuideWhen to Refinance Your Mortgage
Realtors
Topfind
Houses for RentTownhomes for RentCondos for RentView All Rentals →
Why Rent With UsRenter GuideRent vs Buy Calculator
How to Negotiate RentUnderstanding Your LeaseMoving Checklist for Renters
Houses for SaleTownhomes for SaleCondos for SaleView All Homes →
Why Buy With UsBuyer GuideAffordability CalculatorInvestment CalculatorProperty Tax Calculator
Master Your New Home BudgetBeat Moving StressPacking Secrets
Home ValuationFind a Seller's Agent
Why Sell With UsSeller GuideNet Sheet CalcHELOC Calculator
Strategic PricingDownsizing Tips
Mortgage RatesRefinance RatesLoan ComparisonHELOC Calculator
Understanding Mortgage RatesFirst-Time Homebuyer GuideWhen to Refinance Your Mortgage
groupRealtorsinfoAbout Us
Continue with Google
Sign InSign Up
Topfind Realty
Renting

Search Rentals

Houses for RentTownhomes for RentCondos for RentView All Rentals →

Renting Resources

Why Rent With UsRenter GuideRent vs Buy Calculator

Renter Articles

How to Negotiate RentUnderstanding Your LeaseMoving Checklist for Renters
Buying

Search Homes

Houses for SaleTownhomes for SaleCondos for SaleView All Homes →

Buying Resources

Why Buy With UsBuyer GuideAffordability CalculatorInvestment CalculatorProperty Tax Calculator

Buyer Articles

Master Your New Home BudgetBeat Moving StressPacking Secrets
Selling

Selling Tools

Home ValuationFind a Seller's Agent

Selling Resources

Why Sell With UsSeller GuideNet Sheet CalcHELOC Calculator

Seller Articles

Strategic PricingDownsizing Tips
Mortgage Rates

Today's Rates

Mortgage RatesRefinance RatesLoan ComparisonHELOC Calculator

Mortgage Resources

Understanding Mortgage RatesFirst-Time Homebuyer GuideWhen to Refinance Your Mortgage
Realtors
Topfind
Houses for RentTownhomes for RentCondos for RentView All Rentals →
Why Rent With UsRenter GuideRent vs Buy Calculator
How to Negotiate RentUnderstanding Your LeaseMoving Checklist for Renters
Houses for SaleTownhomes for SaleCondos for SaleView All Homes →
Why Buy With UsBuyer GuideAffordability CalculatorInvestment CalculatorProperty Tax Calculator
Master Your New Home BudgetBeat Moving StressPacking Secrets
Home ValuationFind a Seller's Agent
Why Sell With UsSeller GuideNet Sheet CalcHELOC Calculator
Strategic PricingDownsizing Tips
Mortgage RatesRefinance RatesLoan ComparisonHELOC Calculator
Understanding Mortgage RatesFirst-Time Homebuyer GuideWhen to Refinance Your Mortgage
groupRealtorsinfoAbout Us
Continue with Google
Sign InSign Up
Real Estate/CA/Glendora/705 Beaverbrook
3d_rotation3D Tour
Interior
For Sale
$1,295,000
Est. $7,252/mo

705 Beaverbrook, Glendora, CA 91740

bed
3
Bedrooms
bathtub
2
Bathrooms
square_foot
3,164
Square Feet

About this home

Updated Single-Story Home with Panoramic Mountain Views. Situated on a secluded hillside lot with ultimate privacy, this beautifully updated single-story residence is accessed via a long, private driveway that opens to an extra-wide front motor court. Double wood-and-glass entry doors welcome you into a bright foyer with tile flooring that flows seamlessly into the expansive open-concept living areas. The dramatic family room showcases vaulted ceilings, a wall of picture windows framing sweeping mountain views, a bay window overlooking the front yard, and complete openness to kitchen. The kitchen features classic white shaker cabinetry, stainless steel appliances, recessed lighting, hardwood flooring, and a peninsula with casual countertop seating. Adjacent to the family room is a well appointed wet bar equipped with a sink, under-counter refrigerator, glass-front upper cabinets, and a curved radius counter perfect sitting and entertaining. The formal living room serves as a stunning focal point with its floor-to-ceiling Roman-brick fireplace and raised hearth, recessed lighting, elegant crown molding, and an expansive picture window. A 512' bonus room (NOT included in square footage) features a dedicated HVAC, a dry bar that could be converted into a kitchenette, crown molding, and sliding glass doors opening to the backyard. Down the hallway, the generously sized primary suite offers carpeting, direct access to a private balcony showcasing beautiful mountain views. The primary bathroom includes a glass-enclosed walk-in shower, a soaking tub with marble surround, dual-sink with a dedicated vanity, and a walk-in closet with built-in organizers. Two additional bedrooms feature ceiling fans and plantation shuttered windows, while the well-appointed hall bathroom includes dual sinks, a shower/tub combination with sliding glass enclosure, and a view window. Convenience is elevated with an oversized laundry room offering a folding counter, abundant built-in storage cabinets, hanging rod, and a built-in cabinet ironing center. Exterior grounds are designed for low-maintenance, featuring drought-tolerant gravel landscaping, stepping stones, concrete walkways accented with brick ribbons, a grassy play area, and a convenient storage shed. There is a solar system that will be transferred to the new buyer on lease that began in 2012. This thoughtfully updated home combines mid-century character with modern amenities and unparalleled panoramic views throughout.

Property Facts

bed

Bedrooms

3

bathtub

Bathrooms

2

square_foot

Square Feet

3,164

landscape

Lot Size

22,910 sqft

calendar_month

Year Built

1978

home_work

Property Type

Single Family Residence

timer

Days on Market

53

payments

HOA Fee

N/A

garage

Garage Total

3

fingerprint

MLS #

CV26122614

Interior Details

General Interior

Interior Features

Wet Bar, Breakfast Bar, Crown Molding, Separate Formal Dining Room, High Ceilings, Open Floorplan, Recessed Lighting, Solid Surface Counters, All Bedrooms Down, Bedroom On Main Level, Main Level Primary, Walk In Closets

Flooring

Carpet, Tile

Fireplace

Gas, Living Room, Raised Hearth

Kitchen & Appliances

Appliances

Convection Oven, Dishwasher, Energy Star Qualified Appliances, Disposal, Microwave, Water To Refrigerator

Laundry

Inside, Laundry Room

Bed & Bath

Main Level Bedrooms

4

Main Level Bathrooms

2

Climate Control

Cooling

Central Air

Heating

Central

Parking

Total Parking Spaces

3

Garage Spaces

3

Attached Garage

Yes

Parking Features

Concrete, Direct Access, Driveway, Garage, Garage Door Opener

Exterior & Lot

Building & Construction

Patio & Porch

Deck

Fencing

Wrought Iron

Security

Carbon Monoxide Detectors, Smoke Detectors

Construction

Drywall, Stucco

Foundation

Slab

Roof

Tile

Lot & Grounds

Lot Features

Back Yard, Front Yard

Sewer

Public Sewer

Water Source

Public

Community & HOA

Association Info

Community Features

Curbs, Street Lights, Sidewalks

Mortgage Calculator

Total Monthly

$0

Principal & Interest:
$0
Property Tax:
$0
Home Insurance:
$0
HOA Fees:
$0
$
$
%

Nearby Schools

RatingSchool NameGradesDistance
No school data available for this area.

Convenience Score

Market Insights

91740|Glendora
analytics

Estimated Value

Calculating...
trending_up0%vs. last year
202120222023202420252026

Market Temperature

Seller'sBalancedBuyer's
0d30d60d180d
Balanced

Balanced market

30 Days

Avg. time on market

This is a Balanced Market. Homes are selling at a moderate pace.

flood

Flood & Climate Risk

Flood Risk

Minimal — not in a FEMA flood zone

Low

Wildfire Risk

Moderate — near wildland-urban interface

Moderate

Heat Risk

Low — moderate summer temperatures

Low

Earthquake Risk

Southern California seismic zone

Moderate
volume_up

Noise Levels

TrafficQuiet residential street
AirportMinimal airport noise
CommercialLow commercial activity nearby
streetview

Street View

Open Full Street Viewopen_in_new
Topfind Realty

Ready to Take the Next Step?

Get expert support from a local agent today.

call
(800)-330-9306Available 9AM - 7PM

Similar Homes You Might Like

Based on price, location, and features


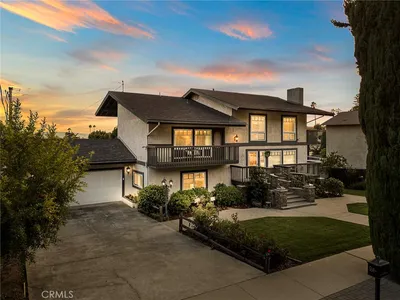
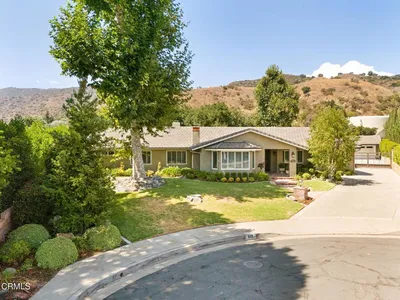
425 Fern Dell Place

$1,350,000

FOR SALE

425 Fern Dell Place, Glendora, CA 91741

3 beds · 3 baths · 2,700 sqft

480 Citrus Oak Road
VIRTUAL TOUR

$1,299,990

FOR SALE

480 Citrus Oak Road, Glendora, CA 91740

4 beds · 3 baths · 2,631 sqft

1430 Sierra Sky
NEW 47 HRS AGO

$1,395,000

FOR SALE

1430 Sierra Sky, Glendora, CA 91740

4 beds · 3 baths · 2,622 sqft

463 Citrus Oak Road
3D TOUR

$1,376,653

FOR SALE

463 Citrus Oak Road, Glendora, CA 91740

4 beds · 3 baths · 2,631 sqft

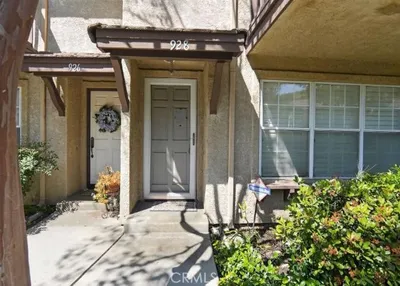
928 S Glendora

$554,300

FOR SALE

928 S Glendora, Glendora, CA 91740

3 beds · 3 baths · 1,857 sqft

451 N Baldy Vista
3D TOUR

$2,188,500

FOR SALE

451 N Baldy Vista, Glendora, CA 91741

4 beds · 6 baths · 5,400 sqft

1018 N Glendora Avenue

$1,300,000

FOR SALE

1018 N Glendora Avenue, Glendora, CA 91741

beds · baths · sqft

291 E Arrow 17
VIRTUAL TOUR

$749,999

FOR SALE

291 E Arrow 17, Glendora, CA 91740

3 beds · 3 baths · 1,830 sqft

Recently Sold

1004 E Saga Street
VIRTUAL TOUR

$1,200,000

SOLD

1004 E Saga Street, Glendora, CA 91741

4 beds · 3 baths · 2,749 sqft

1268 Indian Springs
3D TOUR

$1,415,000

SOLD

1268 Indian Springs, Glendora, CA 91741

4 beds · 3 baths · 2,657 sqft

1627 Oak Tree Lane

$1,475,000

SOLD

1627 Oak Tree Lane, Glendora, CA 91741

3 beds · 3 baths · 2,544 sqft

605 Live Oak Avenue

$1,556,000

SOLD

605 Live Oak Avenue, Glendora, CA 91741

4 beds · 3 baths · 2,652 sqft

2269 Shady Oaks

$1,670,000

SOLD

2269 Shady Oaks, Glendora, CA 91741

4 beds · 3 baths · 2,988 sqft

808 N Westridge Avenue

$1,335,000

SOLD

808 N Westridge Avenue, Glendora, CA 91741

4 beds · 3 baths · 2,576 sqft

514 Fernpark Drive

$1,300,000

SOLD

514 Fernpark Drive, Glendora, CA 91741

4 beds · 3 baths · 3,562 sqft

919 Willow Springs Lane

$1,700,000

SOLD

919 Willow Springs Lane, Glendora, CA 91741

4 beds · 3 baths · 3,304 sqft

Topfind Realty

Company

  • About Us
  • Careers
  • Articles
  • Home Estimate

Explore

  • Renting
  • Buying
  • Selling
  • Realtors

Support

  • Help Center
  • Contact Us
  • Terms & Conditions
  • Privacy Policy

Topfind Realty, DRE # 02240815, is a licensed real estate broker in California. Topfind Realty pledges to support the Fair Housing Act and adhere to Equal Housing Opportunity laws.

Copyright © 2026 Topfind Realty. All Rights Reserved.