Topfind Realty
Renting

Search Rentals

Houses for RentTownhomes for RentCondos for RentView All Rentals →

Renting Resources

Why Rent With UsRenter GuideRent vs Buy Calculator

Renter Articles

How to Negotiate RentUnderstanding Your LeaseMoving Checklist for Renters
Buying

Search Homes

Houses for SaleTownhomes for SaleCondos for SaleView All Homes →

Buying Resources

Why Buy With UsBuyer GuideAffordability CalculatorInvestment CalculatorProperty Tax Calculator

Buyer Articles

Master Your New Home BudgetBeat Moving StressPacking Secrets
Selling

Selling Tools

Home ValuationFind a Seller's Agent

Selling Resources

Why Sell With UsSeller GuideNet Sheet CalcHELOC Calculator

Seller Articles

Strategic PricingDownsizing Tips
Mortgage Rates

Today's Rates

Mortgage RatesRefinance RatesLoan ComparisonHELOC Calculator

Mortgage Resources

Understanding Mortgage RatesFirst-Time Homebuyer GuideWhen to Refinance Your Mortgage
Realtors
Topfind
Houses for RentTownhomes for RentCondos for RentView All Rentals →
Why Rent With UsRenter GuideRent vs Buy Calculator
How to Negotiate RentUnderstanding Your LeaseMoving Checklist for Renters
Houses for SaleTownhomes for SaleCondos for SaleView All Homes →
Why Buy With UsBuyer GuideAffordability CalculatorInvestment CalculatorProperty Tax Calculator
Master Your New Home BudgetBeat Moving StressPacking Secrets
Home ValuationFind a Seller's Agent
Why Sell With UsSeller GuideNet Sheet CalcHELOC Calculator
Strategic PricingDownsizing Tips
Mortgage RatesRefinance RatesLoan ComparisonHELOC Calculator
Understanding Mortgage RatesFirst-Time Homebuyer GuideWhen to Refinance Your Mortgage
groupRealtorsinfoAbout Us
Continue with Google
Sign InSign Up
Topfind Realty
Renting

Search Rentals

Houses for RentTownhomes for RentCondos for RentView All Rentals →

Renting Resources

Why Rent With UsRenter GuideRent vs Buy Calculator

Renter Articles

How to Negotiate RentUnderstanding Your LeaseMoving Checklist for Renters
Buying

Search Homes

Houses for SaleTownhomes for SaleCondos for SaleView All Homes →

Buying Resources

Why Buy With UsBuyer GuideAffordability CalculatorInvestment CalculatorProperty Tax Calculator

Buyer Articles

Master Your New Home BudgetBeat Moving StressPacking Secrets
Selling

Selling Tools

Home ValuationFind a Seller's Agent

Selling Resources

Why Sell With UsSeller GuideNet Sheet CalcHELOC Calculator

Seller Articles

Strategic PricingDownsizing Tips
Mortgage Rates

Today's Rates

Mortgage RatesRefinance RatesLoan ComparisonHELOC Calculator

Mortgage Resources

Understanding Mortgage RatesFirst-Time Homebuyer GuideWhen to Refinance Your Mortgage
Realtors
Topfind
Houses for RentTownhomes for RentCondos for RentView All Rentals →
Why Rent With UsRenter GuideRent vs Buy Calculator
How to Negotiate RentUnderstanding Your LeaseMoving Checklist for Renters
Houses for SaleTownhomes for SaleCondos for SaleView All Homes →
Why Buy With UsBuyer GuideAffordability CalculatorInvestment CalculatorProperty Tax Calculator
Master Your New Home BudgetBeat Moving StressPacking Secrets
Home ValuationFind a Seller's Agent
Why Sell With UsSeller GuideNet Sheet CalcHELOC Calculator
Strategic PricingDownsizing Tips
Mortgage RatesRefinance RatesLoan ComparisonHELOC Calculator
Understanding Mortgage RatesFirst-Time Homebuyer GuideWhen to Refinance Your Mortgage
groupRealtorsinfoAbout Us
Continue with Google
Sign InSign Up
Real Estate/CA/Glendora/514 Fernpark Drive (Sold)
Main
SOLD
SoldClosed on January 8, 2026
$1,300,000
Sold Price

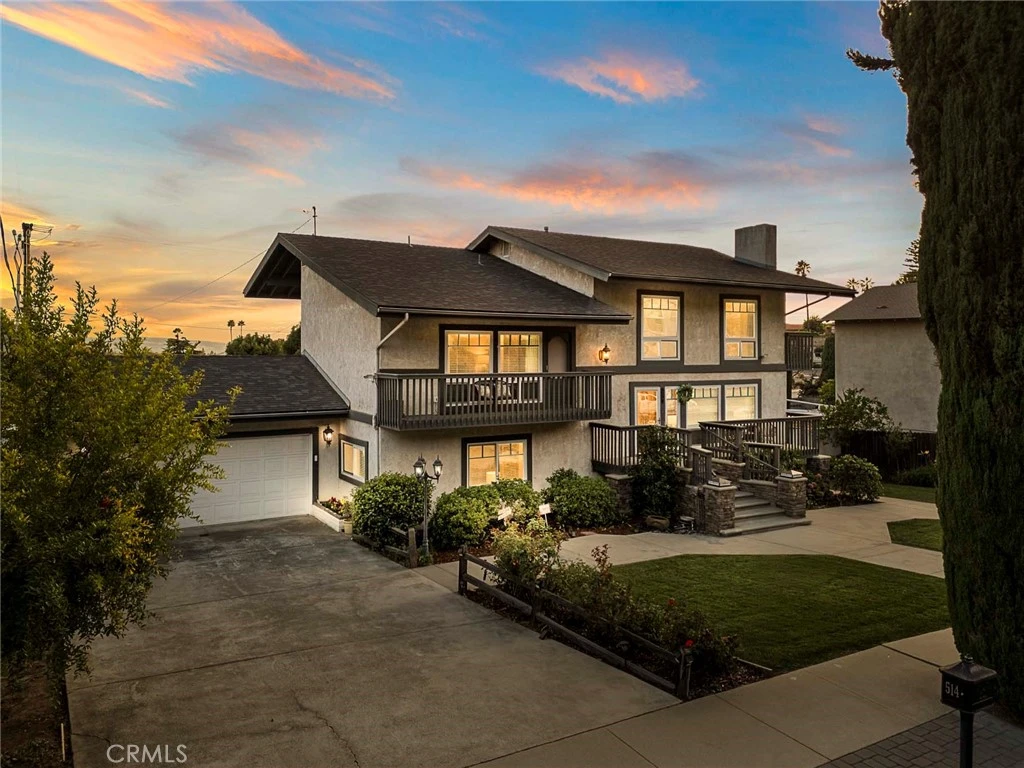
514 Fernpark Drive, Glendora, CA 91741

bed
4
Bedrooms
bathtub
3
Bathrooms
square_foot
3,562
Square Feet

About this home

Reduced $50,000. Great home that is 3,562 sq ft. at a price under $393 a sq. ft. picturesque property, located on a cul-de-sac in North Glendora for sale for the 1st time in 38 years. Great curb appeal is this spacious & remodeled tri level home. Offering 4 bedrooms, 2.5 baths & 3,562 sqft of living space, on an expansive 12,156 sqft lot. Upon entering, you are welcomed by a cozy living room w/gleaming hardwood floors & a wood burning fireplace. Cabinets & counter tops galore you have in the Galley Kitchen, double ovens, 5 burner Induction electric cook top & stainless-steel appliances, water filter system under the sink & a breakfast nook. A large dining area opens to a covered deck that is 41 X 12 made of Treks, where you can enjoy the city light view while you BBQ on a natural gas grill & entertain year around. You can oversee the expansive yard w/ plenty of room for children to play, prefect multipurpose activity pad for Pickleball, basketball etc. or to add a pool & spa. The Primary bedroom has a wall of closets & remodeled bathroom with a walk-in shower, soaker bathtub, large mirror & stone countertops. Separated for privacy are 3 additional bedrooms & another remodeled bathroom w/a large walk-in shower & nice vanity. There is another room that would be great for an office, sewing room or another bedrm. The large family room located on the lower-level w/custom built-in bookcases & a very useful cupboard W/more storage. Step down to another large room appr.400 sqft can be used as a home gym, offices, den or even turned into a theater. You can access the backyard from this level through the French doors to a concrete patio area with fruit trees, lush grass & block wall fence. Additional features include Centralized alarm & fire system, double pane windows, recessed lighting, crown moldings, upgraded electrical, newer carpets, ceiling fans & a 2-car oversize garage. There is a-paved driveway for 5 additional cars. This home features newly installed energy efficient solar panels & a plug for EV charging station that is paid for. Class A fireproof, composition roof was installed in 2020. Located in the coveted Glendora School District, Sandburg Jr .High, La Fetra Elementary School & close to St Lucy's Priory, Azusa Pacific University & Citrus College. Can enjoy the close proximity to the Glendora Village for great shopping, restaurants, Library, Finkbiner Park, bus line & gold line. Priced to sell, this property won't last & is ready for the next family.

infoProperty Facts

bed

Bedrooms

4

bathtub

Bathrooms

3

square_foot

Square Feet

3,562

landscape

Lot Size

12,156 sqft

calendar_month

Year Built

1963

home_work

Property Type

Single Family Residence

timer

Days on Market

61

payments

HOA Fee

N/A

garage

Garage Total

2

fingerprint

MLS #

CV25219720

chairInterior Details

General Interior

Interior Features

Breakfast Area, Ceiling Fans, Crown Molding, Eat In Kitchen, Multiple Staircases, Storage, Solid Surface Counters, All Bedrooms Up, Utility Room, Walk In Closets

Flooring

Carpet, Tile, Wood

Fireplace

Bonus Room, Gas Starter, Living Room

Accessibility

Low Pile Carpet, Parking

Kitchen & Appliances

Appliances

Double Oven, Dishwasher, Electric Cooktop, Free Standing Range, Disposal, Gas Water Heater, Microwave, Refrigerator, Range Hood, Water Heater, Water Purifier, Dryer, Washer

Laundry

Laundry Chute, Washer Hookup, Gas Dryer Hookup, Inside, Laundry Room

Climate Control

Cooling

Central Air, Electric

Heating

Central, Forced Air

deckExterior & Lot

Building & Construction

Patio & Porch

Concrete, Deck, Patio

Fencing

Block

Security

Carbon Monoxide Detectors, Smoke Detectors

Construction

Drywall, Frame, Stucco

Foundation

Slab

Roof

Composition, Fire Proof

Direction Faced

North

Nearby Schools

RatingSchool NameGradesDistance
N/A
ST LUCYS PRIORY HIGH SCHOOL
Private School
K-120.2 mi
9
La Fetra Elementary
Elementary School
K-50.5 mi
7
Sandburg Middle
Middle School
6-80.6 mi
9
Cullen Elementary
Elementary School
K-51.2 mi
9
Goddard Middle
Middle School
6-81.3 mi

Convenience Score

Topfind Realty

This Home is Sold

Curious what your home is worth? Get a free valuation.

call
(800)-330-9306Available 9AM - 6PM

Similar Homes You Might Like

Based on price, location, and features
1112 W Empress
VIRTUAL TOUR

$1,999,990

FOR SALE

1112 W Empress, Glendora, CA 91741

5 beds · 4 baths · 3,274 sqft

1449 E Bennett Avenue

$2,500,000

FOR SALE

1449 E Bennett Avenue, Glendora, CA 91741

5 beds · 2 baths · 4,014 sqft

123 S Oakhart Drive

$1,698,000

FOR SALE

123 S Oakhart Drive, Glendora, CA 91741

3 beds · 4 baths · 3,405 sqft

843 N Entrada
VIRTUAL TOUR

$1,920,000

FOR SALE

843 N Entrada, Glendora, CA 91741

5 beds · 3 baths · 3,213 sqft

112 Morgan Ranch Road

$1,699,000

FOR SALE

112 Morgan Ranch Road, Glendora, CA 91741

5 beds · 3 baths · 3,696 sqft

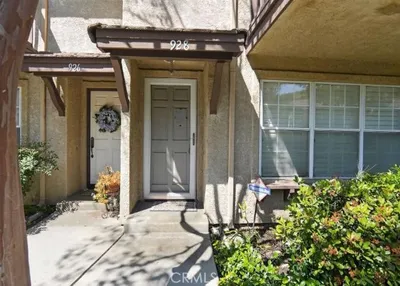
928 S Glendora

$554,300

FOR SALE

928 S Glendora, Glendora, CA 91740

3 beds · 3 baths · 1,857 sqft

403 S Valley Center Avenue
OPEN AUG 16, 6PM - 11PM
VIRTUAL TOUR

$1,168,000

FOR SALE

403 S Valley Center Avenue, Glendora, CA 91741

3 beds · 2 baths · 2,049 sqft

321 Catherine Park
3D TOUR

$1,295,000

FOR SALE

321 Catherine Park, Glendora, CA 91741

3 beds · 3 baths · 1,903 sqft

Recently Sold

1030 Fountain Springs
3D TOUR

$1,400,000

SOLD

1030 Fountain Springs, Glendora, CA 91741

5 beds · 3 baths · 2,861 sqft

1010 Juniper
3D TOUR

$1,700,000

SOLD

1010 Juniper, Glendora, CA 91741

4 beds · 4 baths · 2,854 sqft

442 W Juanita

$1,010,000

SOLD

442 W Juanita, Glendora, CA 91740

5 beds · 3 baths · 3,016 sqft

856 E Palm

$1,710,000

SOLD

856 E Palm, Glendora, CA 91741

5 beds · 4 baths · 2,961 sqft


2269 Shady Oaks

$1,670,000

SOLD

2269 Shady Oaks, Glendora, CA 91741

4 beds · 3 baths · 2,988 sqft

166 Catherine Park Drive

$1,465,000

SOLD

166 Catherine Park Drive, Glendora, CA 91741

3 beds · 4 baths · 2,938 sqft

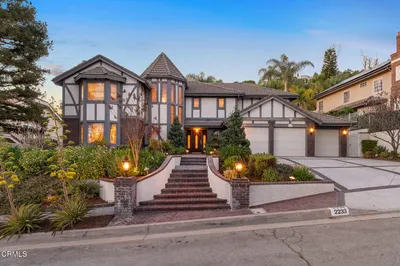
2233 Valiant Street

$1,843,500

SOLD

2233 Valiant Street, Glendora, CA 91741

5 beds · 4 baths · 3,880 sqft

1644 Oak Tree Terrace
VIRTUAL TOUR

$1,861,500

SOLD

1644 Oak Tree Terrace, Glendora, CA 91741

5 beds · 3 baths · 3,935 sqft

Topfind Realty

Company

  • About Us
  • Careers
  • Articles
  • Home Estimate

Explore

  • Renting
  • Buying
  • Selling
  • Realtors

Support

  • Help Center
  • Contact Us
  • Terms & Conditions
  • Privacy Policy

Topfind Realty, DRE # 02240815, is a licensed real estate broker in California. Topfind Realty pledges to support the Fair Housing Act and adhere to Equal Housing Opportunity laws.

Copyright © 2026 Topfind Realty. All Rights Reserved.