Topfind Realty
Renting

Search Rentals

Houses for RentTownhomes for RentCondos for RentView All Rentals →

Renting Resources

Why Rent With UsRenter GuideRent vs Buy Calculator

Renter Articles

How to Negotiate RentUnderstanding Your LeaseMoving Checklist for Renters
Buying

Search Homes

Houses for SaleTownhomes for SaleCondos for SaleView All Homes →

Buying Resources

Why Buy With UsBuyer GuideAffordability CalculatorInvestment CalculatorProperty Tax Calculator

Buyer Articles

Master Your New Home BudgetBeat Moving StressPacking Secrets
Selling

Selling Tools

Home ValuationFind a Seller's Agent

Selling Resources

Why Sell With UsSeller GuideNet Sheet CalcHELOC Calculator

Seller Articles

Strategic PricingDownsizing Tips
Mortgage Rates

Today's Rates

Mortgage RatesRefinance RatesLoan ComparisonHELOC Calculator

Mortgage Resources

Understanding Mortgage RatesFirst-Time Homebuyer GuideWhen to Refinance Your Mortgage
Realtors
Topfind
Houses for RentTownhomes for RentCondos for RentView All Rentals →
Why Rent With UsRenter GuideRent vs Buy Calculator
How to Negotiate RentUnderstanding Your LeaseMoving Checklist for Renters
Houses for SaleTownhomes for SaleCondos for SaleView All Homes →
Why Buy With UsBuyer GuideAffordability CalculatorInvestment CalculatorProperty Tax Calculator
Master Your New Home BudgetBeat Moving StressPacking Secrets
Home ValuationFind a Seller's Agent
Why Sell With UsSeller GuideNet Sheet CalcHELOC Calculator
Strategic PricingDownsizing Tips
Mortgage RatesRefinance RatesLoan ComparisonHELOC Calculator
Understanding Mortgage RatesFirst-Time Homebuyer GuideWhen to Refinance Your Mortgage
groupRealtorsinfoAbout Us
Continue with Google
Sign InSign Up
Topfind Realty
Renting

Search Rentals

Houses for RentTownhomes for RentCondos for RentView All Rentals →

Renting Resources

Why Rent With UsRenter GuideRent vs Buy Calculator

Renter Articles

How to Negotiate RentUnderstanding Your LeaseMoving Checklist for Renters
Buying

Search Homes

Houses for SaleTownhomes for SaleCondos for SaleView All Homes →

Buying Resources

Why Buy With UsBuyer GuideAffordability CalculatorInvestment CalculatorProperty Tax Calculator

Buyer Articles

Master Your New Home BudgetBeat Moving StressPacking Secrets
Selling

Selling Tools

Home ValuationFind a Seller's Agent

Selling Resources

Why Sell With UsSeller GuideNet Sheet CalcHELOC Calculator

Seller Articles

Strategic PricingDownsizing Tips
Mortgage Rates

Today's Rates

Mortgage RatesRefinance RatesLoan ComparisonHELOC Calculator

Mortgage Resources

Understanding Mortgage RatesFirst-Time Homebuyer GuideWhen to Refinance Your Mortgage
Realtors
Topfind
Houses for RentTownhomes for RentCondos for RentView All Rentals →
Why Rent With UsRenter GuideRent vs Buy Calculator
How to Negotiate RentUnderstanding Your LeaseMoving Checklist for Renters
Houses for SaleTownhomes for SaleCondos for SaleView All Homes →
Why Buy With UsBuyer GuideAffordability CalculatorInvestment CalculatorProperty Tax Calculator
Master Your New Home BudgetBeat Moving StressPacking Secrets
Home ValuationFind a Seller's Agent
Why Sell With UsSeller GuideNet Sheet CalcHELOC Calculator
Strategic PricingDownsizing Tips
Mortgage RatesRefinance RatesLoan ComparisonHELOC Calculator
Understanding Mortgage RatesFirst-Time Homebuyer GuideWhen to Refinance Your Mortgage
groupRealtorsinfoAbout Us
Continue with Google
Sign InSign Up
Real Estate/CA/Glendora/954 S Glendora (Sold)
Main
SOLD
SoldClosed on December 11, 2025
$670,000
Sold Price

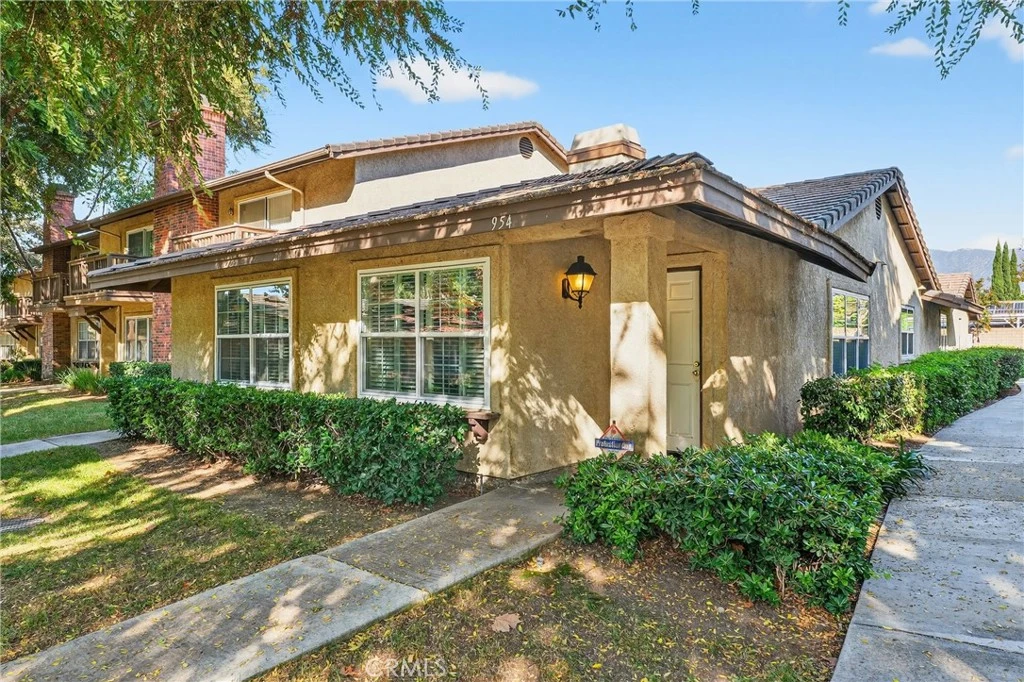
954 S Glendora, Glendora, CA 91740

bed
3
Bedrooms
bathtub
2
Bathrooms
square_foot
1,547
Square Feet

About this home

Single Level End Unit in Desirable, Gated, Parkside at Glendora! The formal entry leads to your large living room with high ceilings and a cozy fireplace. Straight ahead is a formal dining room perfect for entertaining as well as an eating nook with access to the private courtyard/patio and a built-in desk and storage all off the light and bright kitchen with appliances, pull out shelving and a pantry. Your laundry room, with even more storage, offers access to the oversized double garage with a large bump-out for a multitude of uses. Back to the front of this lovely unit is a versatile room perfect for a third bedroom, office, playroom or den. Continuing down the hall you find the second bedroom, full bath with skylight and a linen/clothes closet. The private primary suite features high ceilings, two mirrored wardrobe closets, double sinks and soaking tub in the full bath as well as sliding glass door access to the courtyard/patio. Dual pane windows and plantation shutters offer comfort and privacy. The beautifully maintained complex features a pool, spa, clubhouse and walking paths. Close to transportation, restaurants and shopping - add to that a great school district and SINGLE LEVEL WITH NO ONE ABOVE, this unit is hard to beat!

infoProperty Facts

bed

Bedrooms

3

bathtub

Bathrooms

2

square_foot

Square Feet

1,547

landscape

Lot Size

205,317 sqft

calendar_month

Year Built

1989

home_work

Property Type

Condominium

timer

Days on Market

1

payments

HOA Fee

$450/mo

garage

Garage Total

2

fingerprint

MLS #

WS25257177

chairInterior Details

General Interior

Interior Features

Built In Features, Breakfast Area, Ceiling Fans, Separate Formal Dining Room, High Ceilings, Primary Suite

Flooring

Carpet, Laminate, Tile

Fireplace

Living Room

Accessibility

No Stairs

Kitchen & Appliances

Appliances

Dishwasher, Disposal, Gas Range, Microwave, Refrigerator

Laundry

Washer Hookup, Electric Dryer Hookup, Gas Dryer Hookup, Laundry Room

Bed & Bath

Main Level Master

Yes

Climate Control

Cooling

Central Air

Heating

Central

deckExterior & Lot

Building & Construction

Patio & Porch

Patio

Security

Carbon Monoxide Detectors, Security Gate, Gated Community, Smoke Detectors

Construction

Stucco

Nearby Schools

RatingSchool NameGradesDistance
N/A
FOOTHILL CHRISTIAN SCHOOL
Private School
K-120.3 mi
1
Whitcomb Continuation High
High School
9-120.4 mi
9
Washington Elementary
Elementary School
K-60.7 mi
6
Stanton Elementary
Elementary School
K-50.9 mi
N/A
REAL LIFE LA PRESCHOOL AND KINDERGARTEN
Private School
K-121.1 mi

Convenience Score

Topfind Realty

This Home is Sold

Curious what your home is worth? Get a free valuation.

call
(800)-330-9306Available 9AM - 6PM

Similar Homes You Might Like

Based on price, location, and features
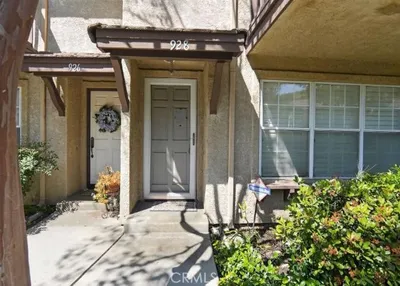
928 S Glendora

$554,300

FOR SALE

928 S Glendora, Glendora, CA 91740

3 beds · 3 baths · 1,857 sqft

2317 E Curtis ct E 9

$578,000

FOR SALE

2317 E Curtis ct E 9, Glendora, CA 91741

2 beds · 3 baths · 1,358 sqft

441 S Glendora Avenue

$700,000

FOR SALE

441 S Glendora Avenue, Glendora, CA 91741

3 beds · 3 baths · 1,380 sqft

1944 Driftstone Drive

$725,000

FOR SALE

1944 Driftstone Drive, Glendora, CA 91740

3 beds · 3 baths · 1,638 sqft

323 S Glendora Avenue

$675,000

FOR SALE

323 S Glendora Avenue, Glendora, CA 91741

3 beds · 3 baths · 1,410 sqft

142 N Vermont ave B

$697,000

FOR SALE

142 N Vermont ave B, Glendora, CA 91741

2 beds · 3 baths · 1,267 sqft

422 W Route 66 28

$608,000

FOR SALE

422 W Route 66 28, Glendora, CA 91740

2 beds · 3 baths · 1,240 sqft

113 Autumn Oaks Lane

$750,000

FOR SALE

113 Autumn Oaks Lane, Glendora, CA 91741

2 beds · 3 baths · 1,684 sqft

Recently Sold

543 W Foothill Blvd 120
VIRTUAL TOUR

$740,000

SOLD

543 W Foothill Blvd 120, Glendora, CA 91741

4 beds · 3 baths · 1,780 sqft

2030 Cobblefield Way
3D TOUR

$720,000

SOLD

2030 Cobblefield Way, Glendora, CA 91740

3 beds · 3 baths · 1,783 sqft

537 Gregory Way
VIRTUAL TOUR

$682,870

SOLD

537 Gregory Way, Glendora, CA 91740

2 beds · 3 baths · 1,439 sqft

965 Sandstone Drive

$600,000

SOLD

965 Sandstone Drive, Glendora, CA 91740

3 beds · 2 baths · 1,553 sqft

729 E. Route 66
VIRTUAL TOUR

$664,486

SOLD

729 E. Route 66, Glendora, CA 91740

2 beds · 3 baths · 1,439 sqft

1951 Cobblefield

$760,000

SOLD

1951 Cobblefield, Glendora, CA 91740

3 beds · 3 baths · 1,697 sqft

745 Claraday 6

$580,000

SOLD

745 Claraday 6, Glendora, CA 91740

3 beds · 3 baths · 1,263 sqft

422 W Route 66 87

$608,000

SOLD

422 W Route 66 87, Glendora, CA 91740

2 beds · 3 baths · 1,260 sqft

Topfind Realty

Company

  • About Us
  • Careers
  • Articles
  • Home Estimate

Explore

  • Renting
  • Buying
  • Selling
  • Realtors

Support

  • Help Center
  • Contact Us
  • Terms & Conditions
  • Privacy Policy

Topfind Realty, DRE # 02240815, is a licensed real estate broker in California. Topfind Realty pledges to support the Fair Housing Act and adhere to Equal Housing Opportunity laws.

Copyright © 2026 Topfind Realty. All Rights Reserved.