Topfind Realty
Renting

Search Rentals

Houses for RentTownhomes for RentCondos for RentView All Rentals →

Renting Resources

Why Rent With UsRenter GuideRent vs Buy Calculator

Renter Articles

How to Negotiate RentUnderstanding Your LeaseMoving Checklist for RentersAll Renter Articles
Buying

Search Homes

Houses for SaleTownhomes for SaleCondos for SaleView All Homes →

Buying Resources

Why Buy With UsBuyer GuideAffordability CalculatorInvestment CalculatorProperty Tax Calculator

Buyer Articles

Home Inspection TipsFirst-Time Buyer ChecklistPacking Secrets
Selling

Selling Tools

Home ValuationFind a Seller's Agent

Selling Resources

Why Sell With UsSeller GuideNet Sheet CalcHELOC Calculator

Seller Articles

Strategic PricingMaximize Profit When SellingSell While Buying Your Next Home
Mortgage Rates

Today's Rates

Mortgage RatesRefinance RatesLoan ComparisonHELOC Calculator

Mortgage Resources

Understanding Mortgage RatesFirst-Time Homebuyer GuideWhen to Refinance Your Mortgage
Realtors
Topfind
Houses for RentTownhomes for RentCondos for RentView All Rentals →
Why Rent With UsRenter GuideRent vs Buy Calculator
How to Negotiate RentUnderstanding Your LeaseMoving Checklist for Renters
Houses for SaleTownhomes for SaleCondos for SaleView All Homes →
Why Buy With UsBuyer GuideAffordability CalculatorInvestment CalculatorProperty Tax Calculator
Home Inspection TipsFirst-Time Buyer ChecklistPacking Secrets
Home ValuationFind a Seller's Agent
Why Sell With UsSeller GuideNet Sheet CalcHELOC Calculator
Strategic PricingMaximize Profit When SellingSell While Buying Your Next Home
Mortgage RatesRefinance RatesLoan ComparisonHELOC Calculator
Understanding Mortgage RatesFirst-Time Homebuyer GuideWhen to Refinance Your Mortgage
groupRealtorsinfoAbout Us
Continue with Google
Sign InSign Up
Topfind Realty
Renting

Search Rentals

Houses for RentTownhomes for RentCondos for RentView All Rentals →

Renting Resources

Why Rent With UsRenter GuideRent vs Buy Calculator

Renter Articles

How to Negotiate RentUnderstanding Your LeaseMoving Checklist for RentersAll Renter Articles
Buying

Search Homes

Houses for SaleTownhomes for SaleCondos for SaleView All Homes →

Buying Resources

Why Buy With UsBuyer GuideAffordability CalculatorInvestment CalculatorProperty Tax Calculator

Buyer Articles

Home Inspection TipsFirst-Time Buyer ChecklistPacking Secrets
Selling

Selling Tools

Home ValuationFind a Seller's Agent

Selling Resources

Why Sell With UsSeller GuideNet Sheet CalcHELOC Calculator

Seller Articles

Strategic PricingMaximize Profit When SellingSell While Buying Your Next Home
Mortgage Rates

Today's Rates

Mortgage RatesRefinance RatesLoan ComparisonHELOC Calculator

Mortgage Resources

Understanding Mortgage RatesFirst-Time Homebuyer GuideWhen to Refinance Your Mortgage
Realtors
Topfind
Houses for RentTownhomes for RentCondos for RentView All Rentals →
Why Rent With UsRenter GuideRent vs Buy Calculator
How to Negotiate RentUnderstanding Your LeaseMoving Checklist for Renters
Houses for SaleTownhomes for SaleCondos for SaleView All Homes →
Why Buy With UsBuyer GuideAffordability CalculatorInvestment CalculatorProperty Tax Calculator
Home Inspection TipsFirst-Time Buyer ChecklistPacking Secrets
Home ValuationFind a Seller's Agent
Why Sell With UsSeller GuideNet Sheet CalcHELOC Calculator
Strategic PricingMaximize Profit When SellingSell While Buying Your Next Home
Mortgage RatesRefinance RatesLoan ComparisonHELOC Calculator
Understanding Mortgage RatesFirst-Time Homebuyer GuideWhen to Refinance Your Mortgage
groupRealtorsinfoAbout Us
Continue with Google
Sign InSign Up
Real Estate/CA/Glendora/543 Ranch Lane
Photo 1 of 543 Ranch Lane
Photo 2 of 543 Ranch Lane
1 / 20
Main
Interior 1
Interior 2
Interior 3
Interior 4
imagesmode View 20 photos
For Sale
$1,150,000
Est. $6,440/mo

543 Ranch Lane, Glendora, CA 91741

bed
4
Bedrooms
bathtub
4
Bathrooms
square_foot
2,530
Sq Ft

About this home

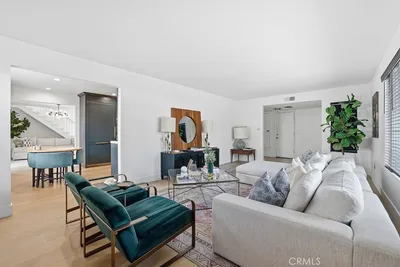

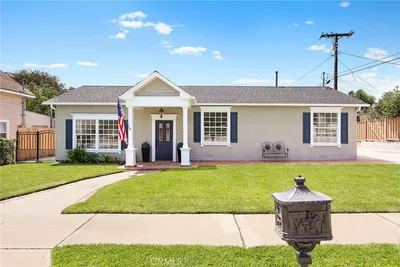
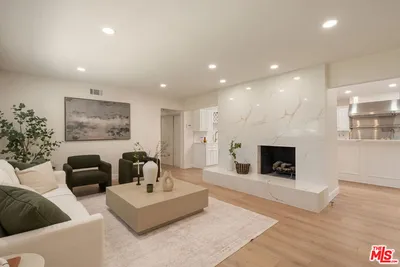
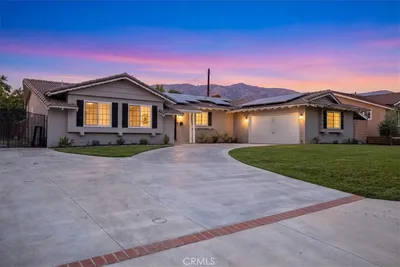
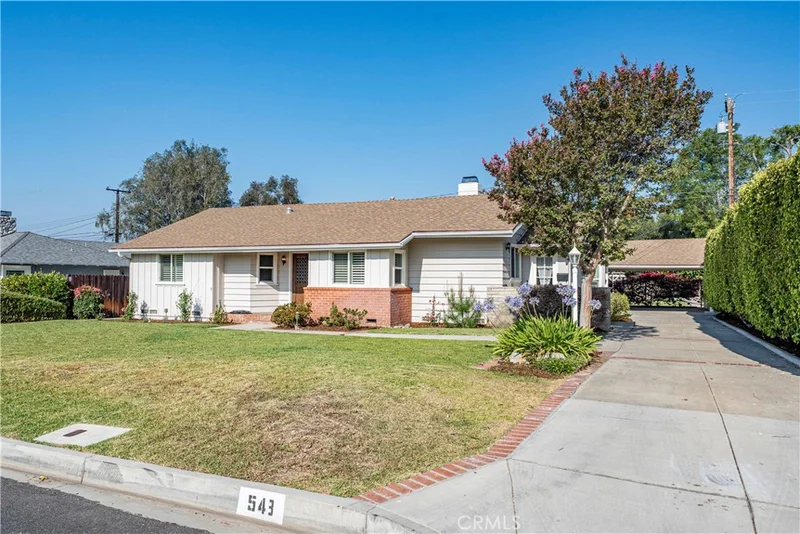
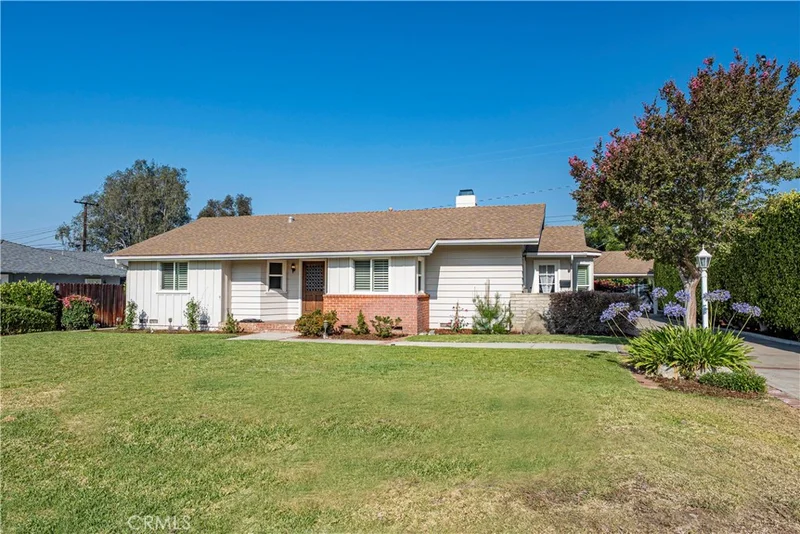
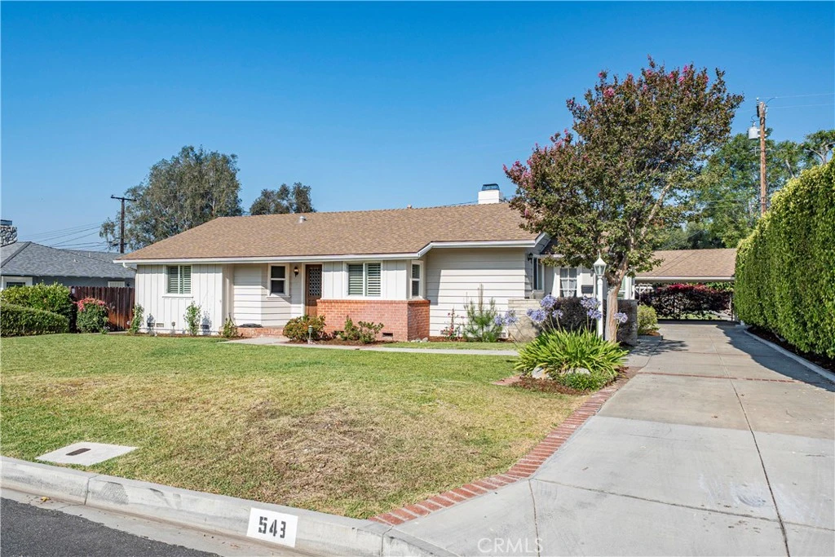
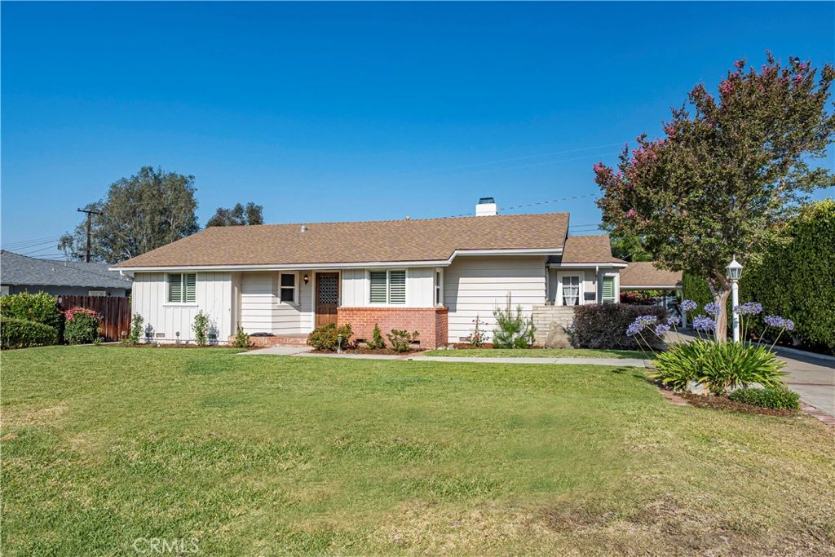
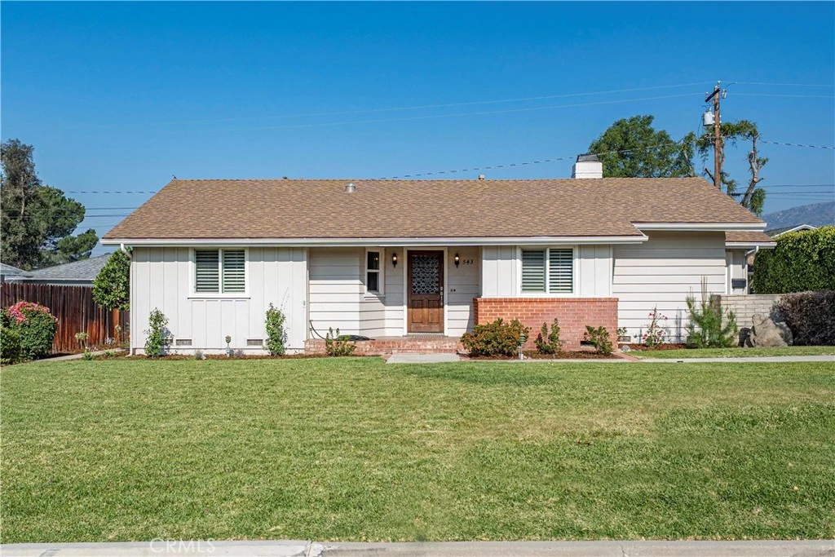
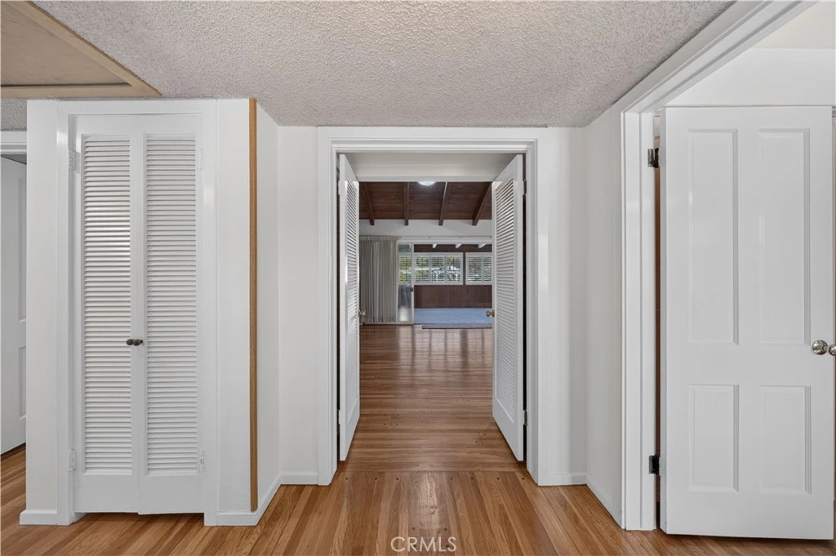
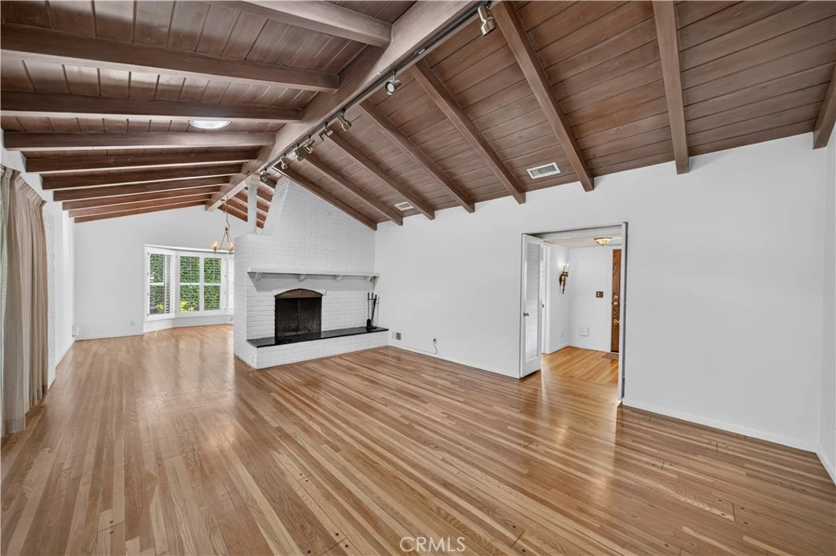
Beautifully maintained single-story home situated on an expansive 16,425 square foot lot, offering a rare combination of space, flexibility, and exceptional outdoor living. This 4 bedroom, 4 bathroom property includes a private JR ADU with its own separate entrance and ¾ bathroom, creating an ideal setup for guests, multi-generational living, a home office, or additional living space. Excellent curb appeal and mature landscaping welcome you to the home. Inside, the open floor plan is filled with natural light and features a spacious living room anchored by a fireplace, creating a warm and inviting gathering space. The family room offers abundant windows and views of the backyard, while the dining room showcases charming bay windows, built-in storage, and direct access to the front yard. The remodeled kitchen features granite countertops, ample cabinetry, and a breakfast nook for casual dining. The primary suite includes a tandem bathroom with a shower, while the additional bedrooms provide flexibility for family, guests, or workspace needs. One bedroom features sliding door access to the backyard, creating a seamless connection to the outdoor living areas. A full hall bathroom, half hall bathroom, and abundant hallway storage enhance everyday functionality. The backyard is truly the highlight of the property. Set on a huge lot, the grounds offer expansive lawn areas, raised garden beds, mature trees, and multiple outdoor gathering spaces. Enjoy a tranquil pond with waterfall feature, a lattice-covered patio ideal for outdoor dining and entertaining, a workshop shed, an additional storage shed, and ample space for gardening, recreation, or future possibilities. The detached 2-car garage and additional carport provide generous parking and storage options. Additional features include dual-pane windows, plantation shutters, and a highly desirable single-story layout. Conveniently located near schools, parks, shopping, dining, and local amenities, this unique property offers a rare opportunity to enjoy a spacious home, versatile JR ADU, and an extraordinary, oversized lot in a sought-after neighborhood.

Property Facts

bed

Bedrooms

4

bathtub

Bathrooms

4

square_foot

Square Feet

2,530

landscape

Lot Size

16,425 sqft

calendar_month

Year Built

1953

home_work

Property Type

Single Family Residence

timer

Days on Market

55

garage

Garage Total

2

fingerprint

MLS #

CV26135583

Interior Details

General Interior

Interior Features

Breakfast Area, Separate Formal Dining Room, Granite Counters, Open Floorplan, Jack And Jill Bath, Walk In Closets

Flooring

Carpet, Tile, Wood

Fireplace

Gas Starter, Living Room

Kitchen & Appliances

Appliances

Dishwasher, Electric Oven, Electric Range, Microwave

Laundry

Laundry Closet

Bed & Bath

Main Level Bedrooms

4

Main Level Bathrooms

2

Climate Control

Cooling

Central Air

Heating

Central

Parking

Total Parking Spaces

2

Garage Spaces

2

Parking Features

Concrete, Driveway

Exterior & Lot

Building & Construction

Patio & Porch

Concrete, Covered

Fencing

Chain Link, Vinyl

Security

Carbon Monoxide Detectors, Smoke Detectors

Construction

Stucco, Wood Siding

Foundation

Raised

Roof

Composition

Lot & Grounds

Lot Features

Sprinklers In Rear, Sprinklers In Front, Sprinklers Timer, Sprinklers On Side, Street Level

Sewer

Public Sewer

Water Source

Public

Community & HOA

Community Features

Curbs, Gutters

Mortgage Calculator

Total Monthly

$0

Principal & Interest:
$0
Property Tax:
$0
Home Insurance:
$0
HOA Fees:
$0
$
$
%

Nearby Schools

RatingSchool NameGradesDistance
9
Goddard Middle
Middle School
6-80.2 mi
9
Sellers Elementary
Elementary School
K-50.2 mi
9
Cullen Elementary
Elementary School
K-50.3 mi
N/A
Hope Lutheran Elementary School
Private School
K-120.5 mi
N/A
Real Life La Preschool And Kindergarten
Private School
K-120.7 mi

Convenience Score

Market Insights

91741|Glendora

Estimated Value

Calculating...
No change vs. last year
Value history is still building for this area.

Market Temperature

Seller'sBalancedBuyer's
0d30d60d180d
Balanced

Balanced market

30 Days

Avg. time on market

This is a Balanced Market. Homes are selling at a moderate pace.

Flood & Climate Risk

Noise Levels

Location

543 Ranch Lane

Glendora, CA 91741

Open in Mapsopen_in_new
Topfind Realty

Ready to Take the Next Step?

Get expert support from a local agent today.

call
(800)-330-9306Available 9AM - 7PM

Similar Homes You Might Like

Based on price, location, and features
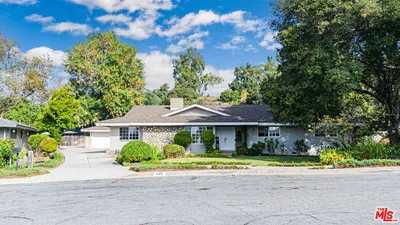
742 Sycamore Avenue
742 Sycamore Avenue photo 2
1 / 20
3D TOUR

$1,200,000

FOR SALE

742 Sycamore Avenue, Glendora, CA 91741

4 beds · 3 baths · 2,595 sqft

425 Fern Dell Place
425 Fern Dell Place photo 2
1 / 66

$1,325,000

FOR SALE

425 Fern Dell Place, Glendora, CA 91741

3 beds · 3 baths · 2,700 sqft

480 Citrus Oak Road
480 Citrus Oak Road photo 2
1 / 20
VIRTUAL TOUR

$1,299,990

FOR SALE

480 Citrus Oak Road, Glendora, CA 91740

4 beds · 3 baths · 2,631 sqft

457 Citrus Oak Road
457 Citrus Oak Road photo 2
1 / 4
OPEN AUG 22, 6PM - 12AM

$1,449,990

FOR SALE

457 Citrus Oak Road, Glendora, CA 91740

5 beds · 5 baths · 2,937 sqft

475 Citrus Oak Road
475 Citrus Oak Road photo 2
1 / 36
OPEN AUG 22, 6PM - 12AM

$1,199,990

FOR SALE

475 Citrus Oak Road, Glendora, CA 91740

3 beds · 3 baths · 2,280 sqft

437 Citrus Oak Road
437 Citrus Oak Road photo 2
1 / 4
OPEN AUG 22, 6PM - 12AM

$1,417,664

FOR SALE

437 Citrus Oak Road, Glendora, CA 91740

4 beds · 4 baths · 2,717 sqft

403 S Valley Center Avenue
403 S Valley Center Avenue photo 2
1 / 20
OPEN AUG 22, 6PM - 11PM
VIRTUAL TOUR

$1,168,000

FOR SALE

403 S Valley Center Avenue, Glendora, CA 91741

3 beds · 2 baths · 2,049 sqft

451 N Baldy Vista
451 N Baldy Vista photo 2
1 / 20

$1,874,999

FOR SALE

451 N Baldy Vista, Glendora, CA 91741

5 beds · 6 baths · 5,400 sqft

Recently Sold

1004 E Saga Street
VIRTUAL TOUR

$1,200,000

1004 E Saga Street, Glendora, CA 91741

4 beds · 3 baths · 2,749 sqft

1030 Fountain Springs
3D TOUR

$1,400,000

1030 Fountain Springs, Glendora, CA 91741

5 beds · 3 baths · 2,861 sqft

431 N Marcile Avenue
3D TOUR

$1,275,000

431 N Marcile Avenue, Glendora, CA 91741

4 beds · 3 baths · 2,156 sqft

1010 Juniper
3D TOUR

$1,700,000

1010 Juniper, Glendora, CA 91741

4 beds · 4 baths · 2,854 sqft

455 W Bennett Avenue
3D TOUR

$1,150,000

455 W Bennett Avenue, Glendora, CA 91741

4 beds · 3 baths · 2,083 sqft

1268 Indian Springs
3D TOUR

$1,415,000

1268 Indian Springs, Glendora, CA 91741

4 beds · 3 baths · 2,657 sqft

1010 E Leadora Avenue

$1,305,000

1010 E Leadora Avenue, Glendora, CA 91741

4 beds · 3 baths · 2,054 sqft

1829 Palopinto Avenue

$1,300,000

1829 Palopinto Avenue, Glendora, CA 91741

4 beds · 3 baths · 2,184 sqft

$1,150,000
4 bd | 4 ba | 2,530 sqft
call
Topfind Realty

Company

  • About Us
  • Careers
  • Articles
  • Home Estimate

Explore

  • Renting
  • Buying
  • Selling
  • Realtors

Support

  • Help Center
  • Contact Us
  • Terms & Conditions
  • Privacy Policy

Topfind Realty, DRE # 02240815, is a licensed real estate broker in California. Topfind Realty pledges to support the Fair Housing Act and adhere to Equal Housing Opportunity laws.

Copyright © 2026 Topfind Realty. All Rights Reserved.