Topfind Realty
Renting

Search Rentals

Houses for RentTownhomes for RentCondos for RentView All Rentals →

Renting Resources

Why Rent With UsRenter GuideRent vs Buy Calculator

Renter Articles

How to Negotiate RentUnderstanding Your LeaseMoving Checklist for Renters
Buying

Search Homes

Houses for SaleTownhomes for SaleCondos for SaleView All Homes →

Buying Resources

Why Buy With UsBuyer GuideAffordability CalculatorInvestment CalculatorProperty Tax Calculator

Buyer Articles

Master Your New Home BudgetBeat Moving StressPacking Secrets
Selling

Selling Tools

Home ValuationFind a Seller's Agent

Selling Resources

Why Sell With UsSeller GuideNet Sheet CalcHELOC Calculator

Seller Articles

Strategic PricingDownsizing Tips
Mortgage Rates

Today's Rates

Mortgage RatesRefinance RatesLoan ComparisonHELOC Calculator

Mortgage Resources

Understanding Mortgage RatesFirst-Time Homebuyer GuideWhen to Refinance Your Mortgage
Realtors
Topfind
Houses for RentTownhomes for RentCondos for RentView All Rentals →
Why Rent With UsRenter GuideRent vs Buy Calculator
How to Negotiate RentUnderstanding Your LeaseMoving Checklist for Renters
Houses for SaleTownhomes for SaleCondos for SaleView All Homes →
Why Buy With UsBuyer GuideAffordability CalculatorInvestment CalculatorProperty Tax Calculator
Master Your New Home BudgetBeat Moving StressPacking Secrets
Home ValuationFind a Seller's Agent
Why Sell With UsSeller GuideNet Sheet CalcHELOC Calculator
Strategic PricingDownsizing Tips
Mortgage RatesRefinance RatesLoan ComparisonHELOC Calculator
Understanding Mortgage RatesFirst-Time Homebuyer GuideWhen to Refinance Your Mortgage
groupRealtorsinfoAbout Us
Continue with Google
Sign InSign Up
Topfind Realty
Renting

Search Rentals

Houses for RentTownhomes for RentCondos for RentView All Rentals →

Renting Resources

Why Rent With UsRenter GuideRent vs Buy Calculator

Renter Articles

How to Negotiate RentUnderstanding Your LeaseMoving Checklist for Renters
Buying

Search Homes

Houses for SaleTownhomes for SaleCondos for SaleView All Homes →

Buying Resources

Why Buy With UsBuyer GuideAffordability CalculatorInvestment CalculatorProperty Tax Calculator

Buyer Articles

Master Your New Home BudgetBeat Moving StressPacking Secrets
Selling

Selling Tools

Home ValuationFind a Seller's Agent

Selling Resources

Why Sell With UsSeller GuideNet Sheet CalcHELOC Calculator

Seller Articles

Strategic PricingDownsizing Tips
Mortgage Rates

Today's Rates

Mortgage RatesRefinance RatesLoan ComparisonHELOC Calculator

Mortgage Resources

Understanding Mortgage RatesFirst-Time Homebuyer GuideWhen to Refinance Your Mortgage
Realtors
Topfind
Houses for RentTownhomes for RentCondos for RentView All Rentals →
Why Rent With UsRenter GuideRent vs Buy Calculator
How to Negotiate RentUnderstanding Your LeaseMoving Checklist for Renters
Houses for SaleTownhomes for SaleCondos for SaleView All Homes →
Why Buy With UsBuyer GuideAffordability CalculatorInvestment CalculatorProperty Tax Calculator
Master Your New Home BudgetBeat Moving StressPacking Secrets
Home ValuationFind a Seller's Agent
Why Sell With UsSeller GuideNet Sheet CalcHELOC Calculator
Strategic PricingDownsizing Tips
Mortgage RatesRefinance RatesLoan ComparisonHELOC Calculator
Understanding Mortgage RatesFirst-Time Homebuyer GuideWhen to Refinance Your Mortgage
groupRealtorsinfoAbout Us
Continue with Google
Sign InSign Up
Real Estate/CA/Glendora/514 Valley Center (Sold)
Main
SOLD
Interior 1
Interior 2
Interior 3
Interior 4
grid_view Show all photos
Sold
$1,425,000
Sold Price

514 Valley Center, Glendora, CA 91741

bed
4
Bedrooms
bathtub
2
Bathrooms
square_foot
2,520
Square Feet

About this home


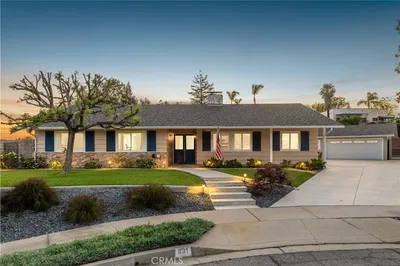
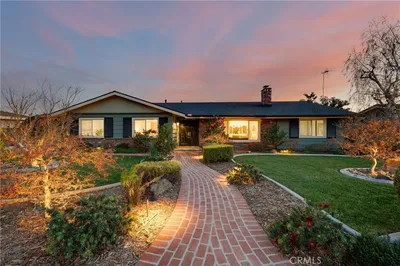
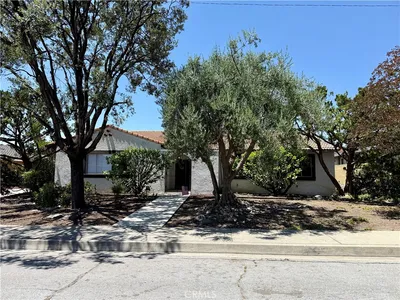
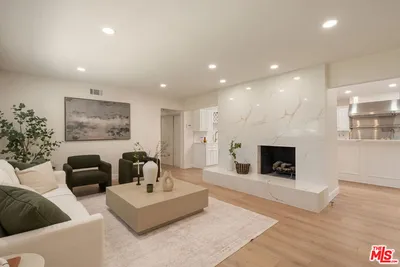
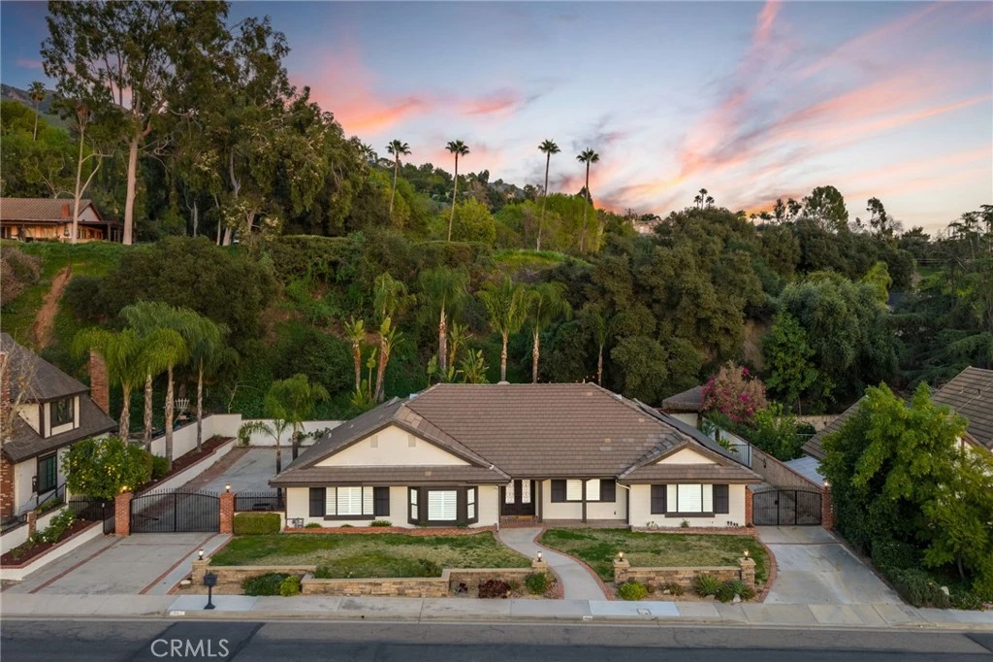
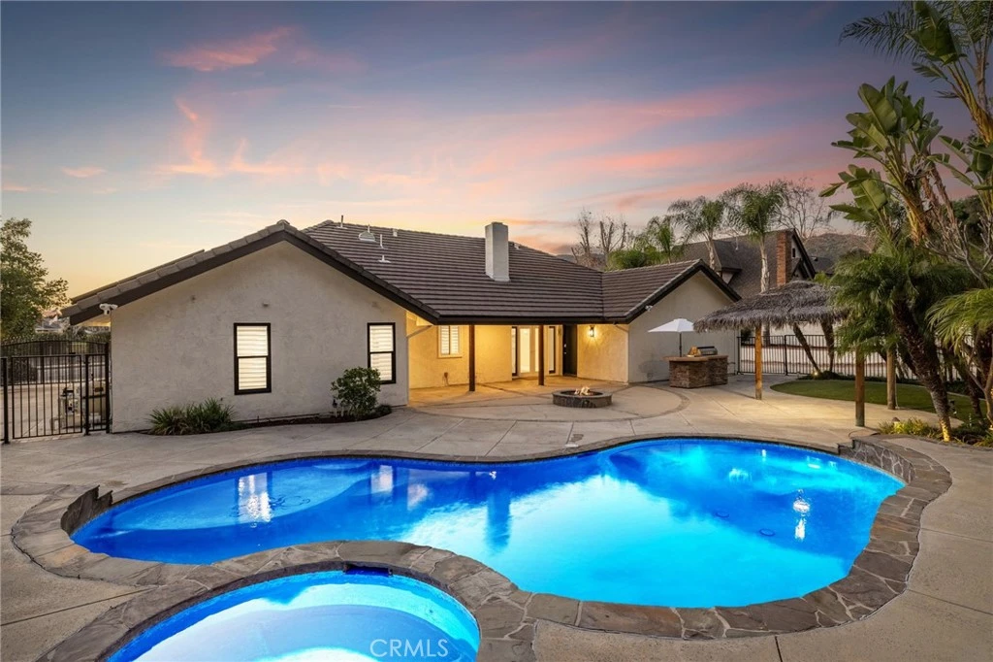
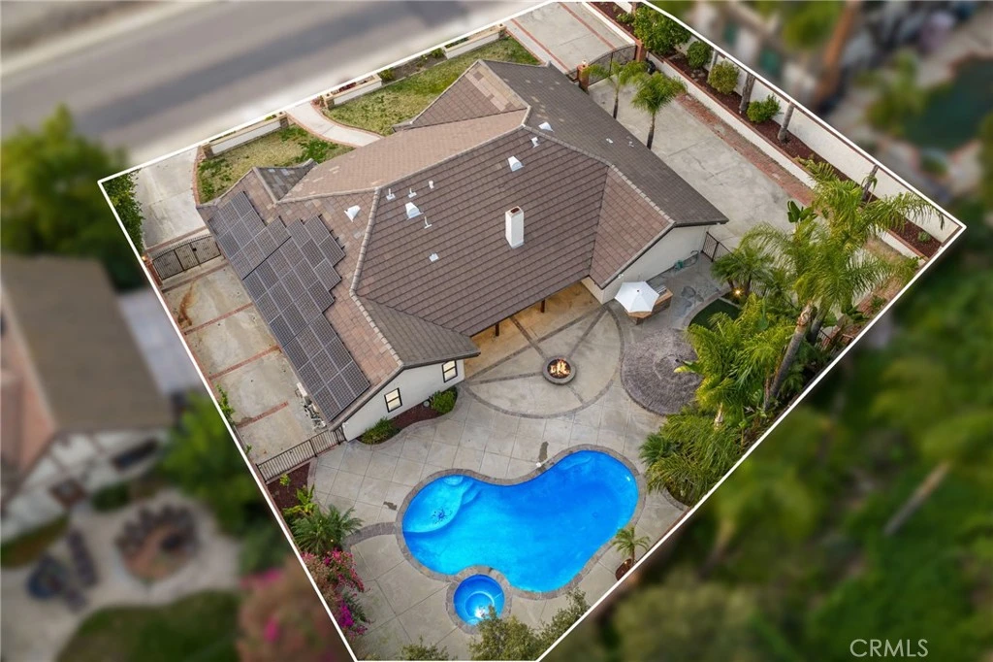
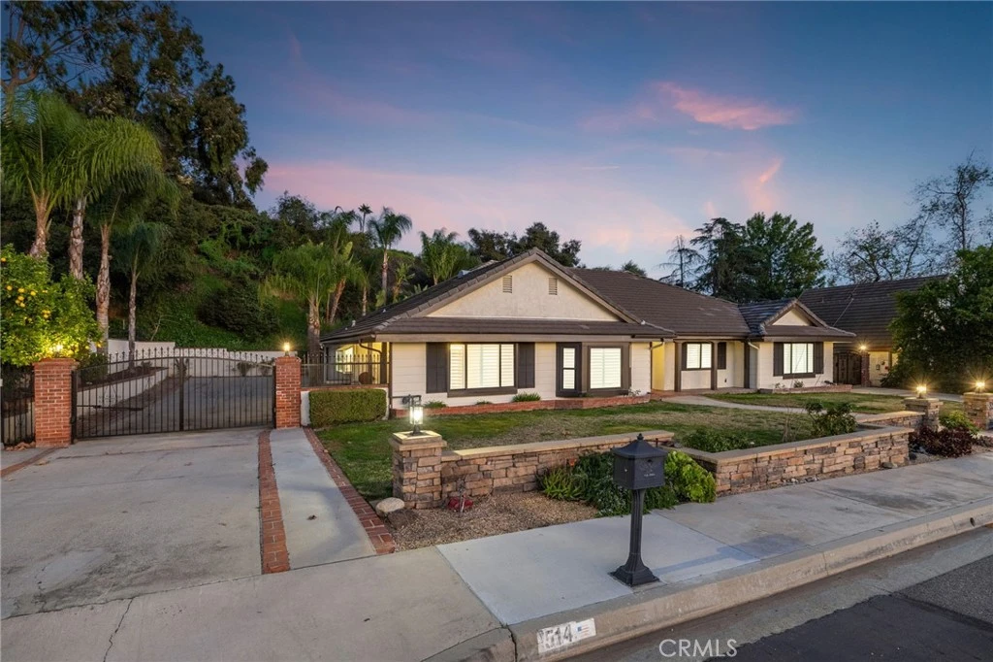
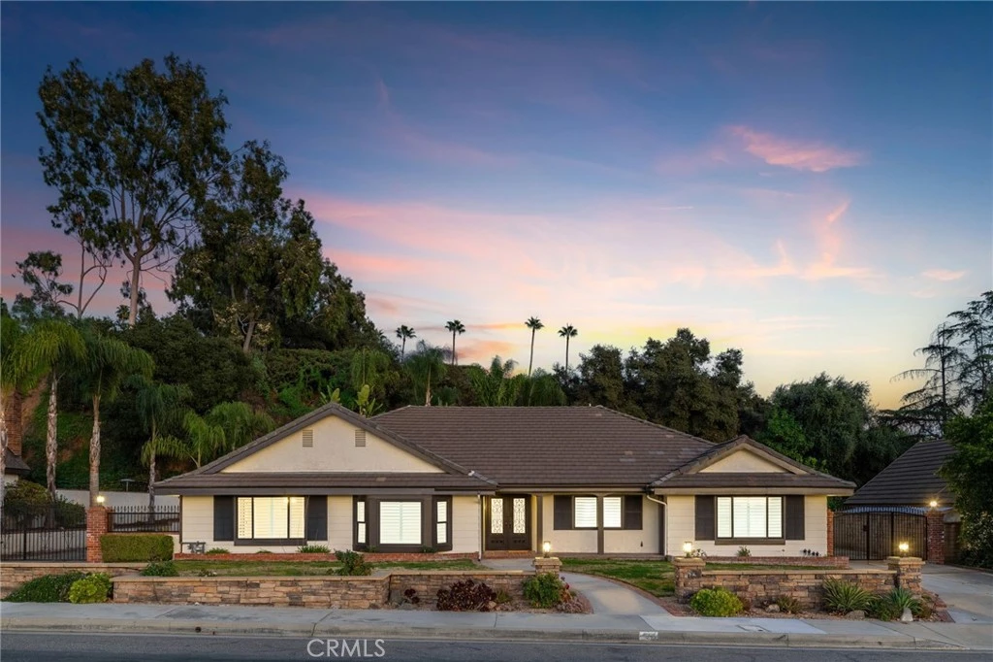
Set against a lush hillside backdrop, this single-story residence offers privacy, scale, and resort-style living. A gated driveway and separate gated RV parking are complemented by stacked-stone planters, brick-accented walkways, and curated landscaping with subtle lighting, creating a composed and welcoming arrival. The front porch introduces brick flooring and architectural lighting, opening through elegant iron-accented double doors into a thoughtfully designed interior. The foyer features herringbone tile, exposed beam detailing, and recessed lighting, with clean sightlines into the home’s primary living spaces. The living room is anchored by a bay window with plantation shutters overlooking the front yard, while the formal dining room is defined by French doors, a coffered ceiling, and a statement chandelier. The kitchen has been reimagined with white shaker cabinetry, quartz countertops, custom tile backsplash, brushed brass hardware, and designer pendant lighting. Stainless steel appliances include a gas cooktop with vent hood, a built-in oven and microwave, and a full-size refrigerator, with a peninsula providing casual seating. The family room offers vaulted beam ceilings, recessed lighting, and a stacked-stone fireplace with raised hearth. French doors open to the backyard, creating a seamless indoor-outdoor connection, with plantation shutters adding architectural continuity and privacy. The primary suite features plantation-shuttered windows, a slider with direct access to the rear patio, a walk-in closet, and a sliding barn door leading to the ensuite bath. The primary bathroom is finished with a long dual-sink quartz vanity, brushed brass fixtures, illuminated mirrors, and a walk-in shower clad in large-format tile with a hex-tile niche detail. Three additional bedrooms offer generous closets and shuttered windows, one with bamboo flooring. The hall bathroom mirrors the home’s finishes with a quartz vanity, modern fixtures, illuminated mirrors, and a tiled shower-tub surround. Outdoors, the backyard is designed as a private retreat with a pool and spa, expansive patios with stone inlays, a covered rear patio, built-in barbecue, and a central fire pit, all framed by mature palms and natural hillside greenery. The wide, fully gated driveway offers ample parking and access to the garage offering epoxy floors, a tankless water heater, and a Tesla charger. Additional upgrades: smooth finished interior drywall, owned solar and blown-in insulation.

infoProperty Facts

bed

Bedrooms

4

bathtub

Bathrooms

2

square_foot

Square Feet

2,520

landscape

Lot Size

12,405 sqft

calendar_month

Year Built

1978

home_work

Property Type

Single Family Residence

timer

Days on Market

60

payments

HOA Fee

N/A

garage

Garage Total

2

fingerprint

MLS #

CV26024821

chairInterior Details

General Interior

Interior Features

Beamed Ceilings, Breakfast Bar, Separate Formal Dining Room, Quartz Counters, Recessed Lighting, Track Lighting, All Bedrooms Down, Bedroom On Main Level, Main Level Primary, Walk In Closets

Flooring

Tile

Fireplace

Family Room, Gas, Raised Hearth

Kitchen & Appliances

Appliances

Six Burner Stove, Convection Oven, Double Oven, Dishwasher, Energy Star Qualified Appliances, Energy Star Qualified Water Heater, Gas Cooktop, Disposal, High Efficiency Water Heater, Range Hood, Trash Compactor, Tankless Water Heater, Water To Refrigerator, Water Heater

Laundry

In Garage

Bed & Bath

Main Level Master

Yes

Climate Control

Cooling

Central Air

Heating

Central

deckExterior & Lot

Building & Construction

Patio & Porch

Concrete, Covered

Fencing

Block, Stucco Wall

Security

Carbon Monoxide Detectors, Smoke Detectors

Construction

Blown In Insulation, Drywall, Stucco, Copper Plumbing

Foundation

Slab

Roof

Tile

Nearby Schools

RatingSchool NameGradesDistance
9
Sellers Elementary
Elementary School
K-50.5 mi
9
Glendora High
High School
9-120.7 mi
N/A
ST DOROTHY CATHOLIC SCHOOL
Private School
K-120.7 mi
N/A
HOPE LUTHERAN ELEMENTARY SCHOOL
Private School
K-120.7 mi
9
Goddard Middle
Middle School
6-80.8 mi

Convenience Score

Topfind Realty

This Home is Sold

Curious what your home is worth? Get a free valuation.

call
(800)-330-9306Available 9AM - 6PM

Similar Homes You Might Like

Based on price, location, and features
403 S Valley Center Avenue
OPEN AUG 15, 6PM - 12AM
VIRTUAL TOUR

$1,168,000

FOR SALE

403 S Valley Center Avenue, Glendora, CA 91741

3 beds · 2 baths · 2,049 sqft

425 Fern Dell Place

$1,325,000

FOR SALE

425 Fern Dell Place, Glendora, CA 91741

3 beds · 3 baths · 2,700 sqft

480 Citrus Oak Road
OPEN AUG 15, 8PM - 10PM
VIRTUAL TOUR

$1,299,990

FOR SALE

480 Citrus Oak Road, Glendora, CA 91740

4 beds · 3 baths · 2,631 sqft

469 Citrus Oak Road
OPEN AUG 14, 6PM - 12AM

$1,199,990

FOR SALE

469 Citrus Oak Road, Glendora, CA 91740

3 beds · 3 baths · 2,280 sqft

475 Citrus Oak Road

$1,204,840

FOR SALE

475 Citrus Oak Road, Glendora, CA 91740

3 beds · 3 baths · 2,280 sqft

1741 BRANCH OAK Drive
OPEN AUG 23, 7PM - 11PM

$1,175,000

FOR SALE

1741 BRANCH OAK Drive, Glendora, CA 91741

4 beds · 2 baths · 2,036 sqft

463 Citrus Oak Road
OPEN AUG 14, 6PM - 12AM
3D TOUR

$1,376,653

FOR SALE

463 Citrus Oak Road, Glendora, CA 91740

4 beds · 3 baths · 2,631 sqft

736 Hunters Trail

$999,000

FOR SALE

736 Hunters Trail, Glendora, CA 91740

3 beds · 3 baths · 2,049 sqft

Recently Sold

1004 E Saga Street
VIRTUAL TOUR

$1,200,000

SOLD

1004 E Saga Street, Glendora, CA 91741

4 beds · 3 baths · 2,749 sqft

1030 Fountain Springs
3D TOUR

$1,400,000

SOLD

1030 Fountain Springs, Glendora, CA 91741

5 beds · 3 baths · 2,861 sqft

431 N Marcile Avenue
3D TOUR

$1,275,000

SOLD

431 N Marcile Avenue, Glendora, CA 91741

4 beds · 3 baths · 2,156 sqft

455 W Bennett Avenue
3D TOUR

$1,150,000

SOLD

455 W Bennett Avenue, Glendora, CA 91741

4 beds · 3 baths · 2,083 sqft

1268 Indian Springs
3D TOUR

$1,415,000

SOLD

1268 Indian Springs, Glendora, CA 91741

4 beds · 3 baths · 2,657 sqft

525 Fountain Springs

$970,000

SOLD

525 Fountain Springs, Glendora, CA 91741

4 beds · 2 baths · 2,248 sqft

1010 E Leadora Avenue

$1,305,000

SOLD

1010 E Leadora Avenue, Glendora, CA 91741

4 beds · 3 baths · 2,054 sqft

1829 Palopinto Avenue

$1,300,000

SOLD

1829 Palopinto Avenue, Glendora, CA 91741

4 beds · 3 baths · 2,184 sqft

Topfind Realty

Company

  • About Us
  • Careers
  • Articles
  • Home Estimate

Explore

  • Renting
  • Buying
  • Selling
  • Realtors

Support

  • Help Center
  • Contact Us
  • Terms & Conditions
  • Privacy Policy

Topfind Realty, DRE # 02240815, is a licensed real estate broker in California. Topfind Realty pledges to support the Fair Housing Act and adhere to Equal Housing Opportunity laws.

Copyright © 2026 Topfind Realty. All Rights Reserved.