SOLD
SoldClosed on October 5, 2020
$1,688,000
Sold Price1156 Englewild Drive, Glendora, CA 91741
bed
5
Bedrooms
bathtub
5
Bathrooms
square_foot
5,839
Square Feet
About this home
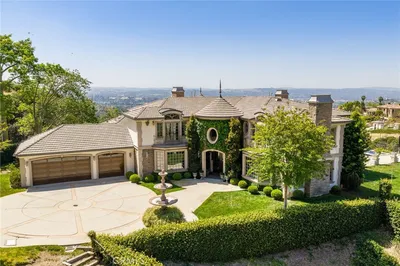
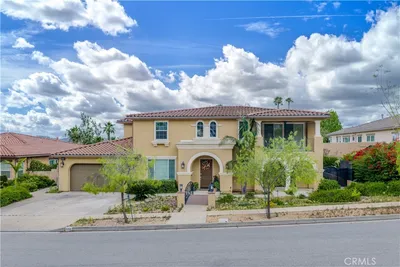
Gorgeous mountain and city lights views! Private and secluded in one of North Glendora’s most coveted neighborhoods on a cul-de-sac street with 5,839 sqft on a picturesque 20,010 sqft lot with gorgeous pool and spa. This custom built home features a formal entry with tile floors and sweeping wrought iron staircase, formal living room with gas fireplace, crown molding, plantation shutters, and beautiful windows for extra light, spacious family room/great room with fireplace and French doors, large gourmet kitchen with center island, stainless appliances, granite counters, white cabinets, breakfast bar, kitchen eating area, walk-in pantry, and separate formal dining room. Downstairs office/study with built-in bookcases and desk area, downstairs bathroom with shower and large laundry room with tons of storage. Upstairs features an impressive luxurious master suite with cozy fireplace and balcony with mountains and city lights views and a gorgeous remodeled master bathroom with dual sink vanity, soaking tub, oversized shower and two walk-in closets. Four additional upstairs bedrooms with mirrored closet doors, and an additional three upstairs bathrooms. New flooring and new interior paint. Private entertainer’s backyard with built-in BBQ, eating area perfect for summer dining, gorgeous pool and spa, spacious lawn area and lush landscaping. Three car attached garage completes this amazing estate. This home shows beautifully!
infoProperty Facts
bed
Bedrooms
5
bathtub
Bathrooms
5
square_foot
Square Feet
5,839
landscape
Lot Size
20,010 sqft
calendar_month
Year Built
1988
home_work
Property Type
Single Family Residence
timer
Days on Market
32
payments
HOA Fee
N/A
garage
Garage Total
3
fingerprint
MLS #
CV20122875
chairInterior Details
General Interior
Interior Features
Beamed Ceilings, Built In Features, Balcony, Breakfast Area, Ceiling Fans, Crown Molding, Cathedral Ceilings, Separate Formal Dining Room, Eat In Kitchen, Granite Counters, High Ceilings, Open Floorplan, Pantry, Phone System, Recessed Lighting, Two Story Ceilings, Dressing Area, Entrance Foyer, Jack And Jill Bath, Utility Room, Walk In Pantry
Flooring
Carpet, Stone, Tile
Fireplace
Family Room, Living Room, Primary Bedroom
Accessibility
Accessible Hallways
Kitchen & Appliances
Appliances
Six Burner Stove, Barbecue, Double Oven, Dishwasher, Freezer, Disposal, Gas Oven, Gas Range, High Efficiency Water Heater, Refrigerator, Vented Exhaust Fan, Water To Refrigerator, Water Heater
Laundry
Inside, Laundry Room
Climate Control
Cooling
Central Air
Heating
Central, Natural Gas
deckExterior & Lot
Building & Construction
Patio & Porch
Concrete, Deck, Open, Patio, Stone
Fencing
Excellent Condition
Security
Carbon Monoxide Detectors, Smoke Detectors, Security Lights
Construction
Stucco, Copper Plumbing
Foundation
Slab
Roof
Tile
Nearby Schools
| Rating | School Name | ||
|---|---|---|---|
| No school data available for this area. | |||
Convenience Score

This Home is Sold
Curious what your home is worth? Get a free valuation.
call
(800)-330-9306Available 9AM - 6PM
Similar Homes You Might Like
Based on price, location, and features