Topfind Realty
Renting

Search Rentals

Houses for RentTownhomes for RentCondos for RentView All Rentals →

Renting Resources

Why Rent With UsRenter GuideRent vs Buy Calculator

Renter Articles

How to Negotiate RentUnderstanding Your LeaseMoving Checklist for RentersAll Renter Articles
Buying

Search Homes

Houses for SaleTownhomes for SaleCondos for SaleView All Homes →

Buying Resources

Why Buy With UsBuyer GuideAffordability CalculatorInvestment CalculatorProperty Tax Calculator

Buyer Articles

Home Inspection TipsFirst-Time Buyer ChecklistImprove Your Credit Score
Selling

Selling Tools

Home ValuationNet Sheet CalculatorHELOC CalculatorRefinance Calculator

Selling Resources

Why Sell With UsSeller GuideFind a Seller's Agent

Seller Articles

Strategic PricingMaximize Profit When SellingSell While Buying Your Next Home
Mortgage

Today's Rates

Mortgage RatesRefinance Rates

Mortgage Tools

Mortgage CalculatorLoan Comparison

Mortgage Resources

Why Pre-Approval MattersCompare Mortgage OffersFind the Right Loan Program
Realtors
Topfind
Houses for RentTownhomes for RentCondos for RentView All Rentals →
Why Rent With UsRenter GuideRent vs Buy Calculator
How to Negotiate RentUnderstanding Your LeaseMoving Checklist for Renters
Houses for SaleTownhomes for SaleCondos for SaleView All Homes →
Why Buy With UsBuyer GuideAffordability CalculatorInvestment CalculatorProperty Tax Calculator
Home Inspection TipsFirst-Time Buyer ChecklistImprove Your Credit Score
Home ValuationNet Sheet CalculatorHELOC CalculatorRefinance Calculator
Why Sell With UsSeller GuideFind a Seller's Agent
Strategic PricingMaximize Profit When SellingSell While Buying Your Next Home
Mortgage RatesRefinance RatesMortgage CalculatorLoan Comparison
Why Pre-Approval MattersCompare Mortgage OffersFind the Right Loan Program
groupRealtorsinfoAbout Us
Continue with Google
Sign InSign Up
Topfind Realty
Renting

Search Rentals

Houses for RentTownhomes for RentCondos for RentView All Rentals →

Renting Resources

Why Rent With UsRenter GuideRent vs Buy Calculator

Renter Articles

How to Negotiate RentUnderstanding Your LeaseMoving Checklist for RentersAll Renter Articles
Buying

Search Homes

Houses for SaleTownhomes for SaleCondos for SaleView All Homes →

Buying Resources

Why Buy With UsBuyer GuideAffordability CalculatorInvestment CalculatorProperty Tax Calculator

Buyer Articles

Home Inspection TipsFirst-Time Buyer ChecklistImprove Your Credit Score
Selling

Selling Tools

Home ValuationNet Sheet CalculatorHELOC CalculatorRefinance Calculator

Selling Resources

Why Sell With UsSeller GuideFind a Seller's Agent

Seller Articles

Strategic PricingMaximize Profit When SellingSell While Buying Your Next Home
Mortgage

Today's Rates

Mortgage RatesRefinance Rates

Mortgage Tools

Mortgage CalculatorLoan Comparison

Mortgage Resources

Why Pre-Approval MattersCompare Mortgage OffersFind the Right Loan Program
Realtors
Topfind
Houses for RentTownhomes for RentCondos for RentView All Rentals →
Why Rent With UsRenter GuideRent vs Buy Calculator
How to Negotiate RentUnderstanding Your LeaseMoving Checklist for Renters
Houses for SaleTownhomes for SaleCondos for SaleView All Homes →
Why Buy With UsBuyer GuideAffordability CalculatorInvestment CalculatorProperty Tax Calculator
Home Inspection TipsFirst-Time Buyer ChecklistImprove Your Credit Score
Home ValuationNet Sheet CalculatorHELOC CalculatorRefinance Calculator
Why Sell With UsSeller GuideFind a Seller's Agent
Strategic PricingMaximize Profit When SellingSell While Buying Your Next Home
Mortgage RatesRefinance RatesMortgage CalculatorLoan Comparison
Why Pre-Approval MattersCompare Mortgage OffersFind the Right Loan Program
groupRealtorsinfoAbout Us
Continue with Google
Sign InSign Up
Real Estate/CA/Glendale/556 Hawthorne
Photo 1 of 556 Hawthorne
Photo 2 of 556 Hawthorne
1 / 42
Main
Interior 1
Interior 2
Interior 3
Interior 4
imagesmode View 42 photos
For Sale
$1,499,000
Est. $8,394/mo

556 Hawthorne, Glendale, CA 91204

bed
3
Bedrooms
bathtub
2
Bathrooms
square_foot
1,834
Sq Ft

About this home

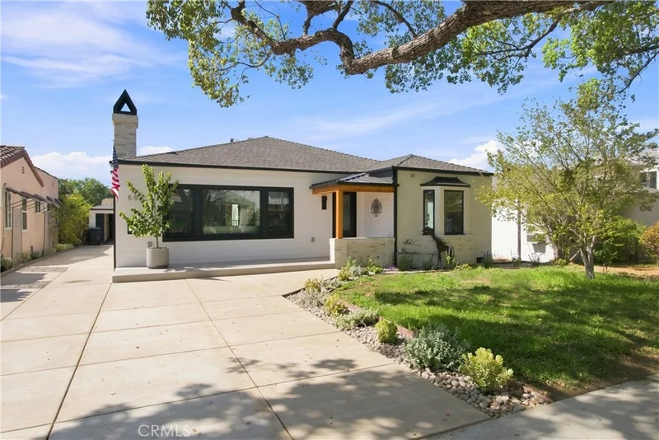
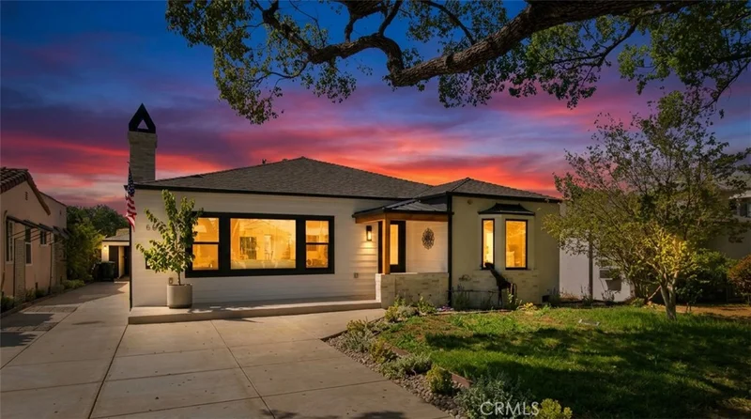
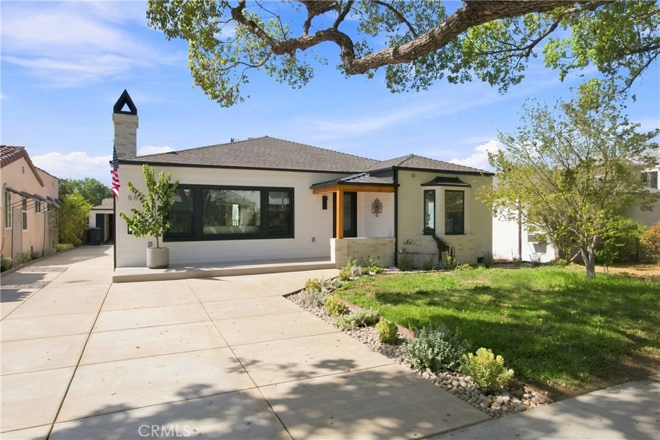
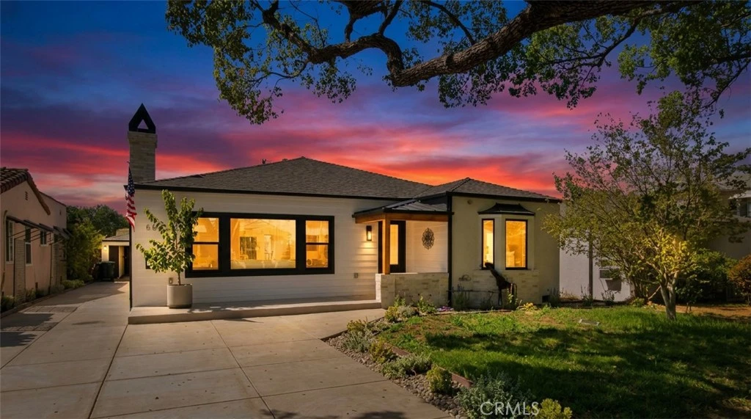
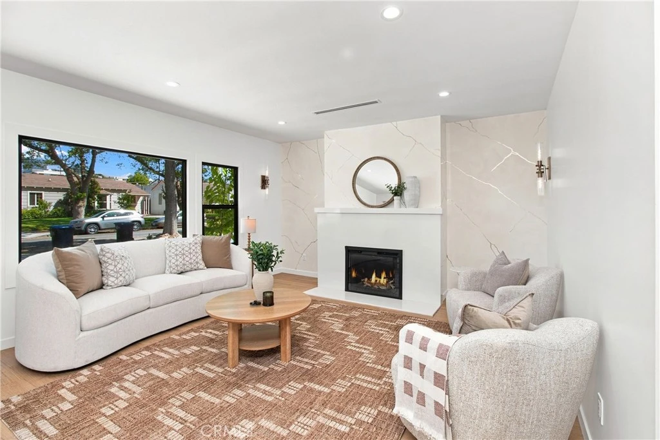
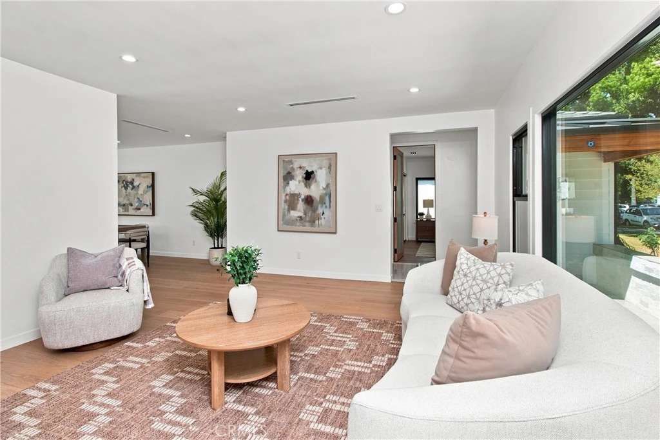
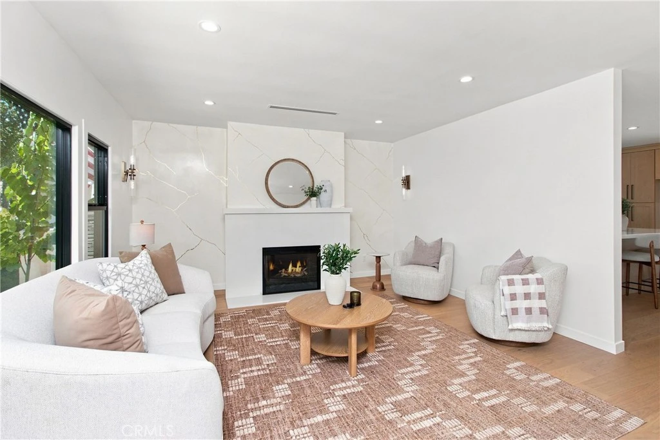
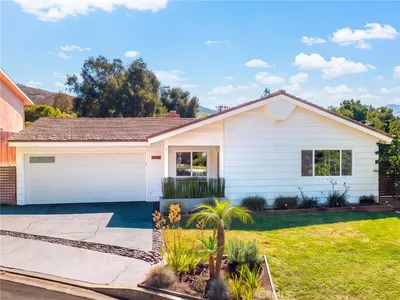
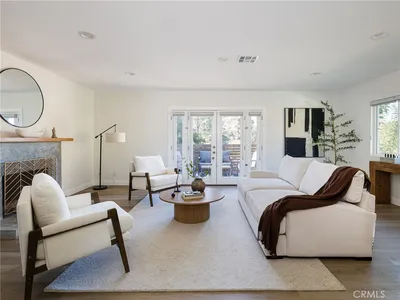
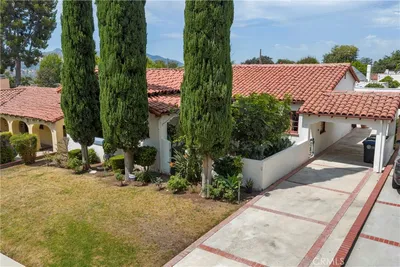
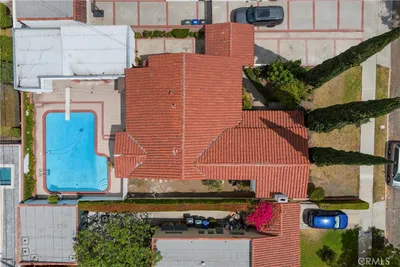
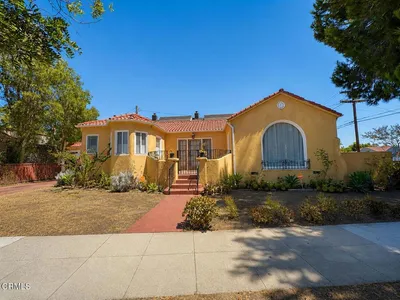
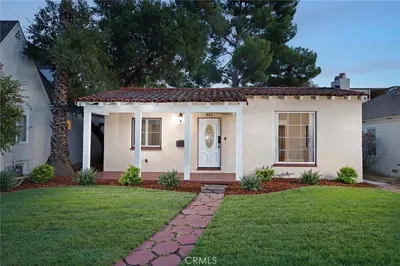
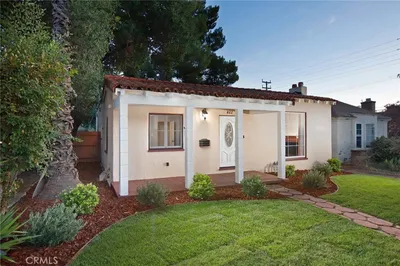
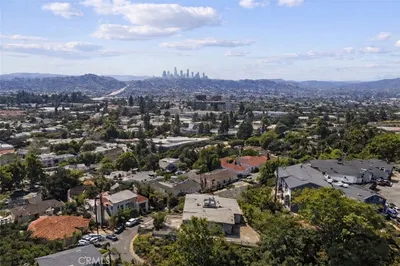
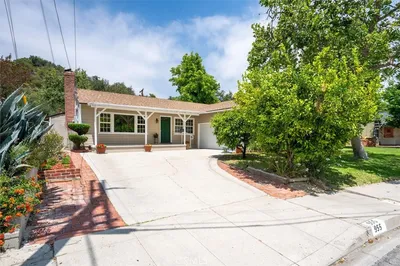
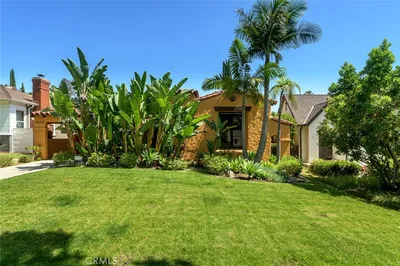
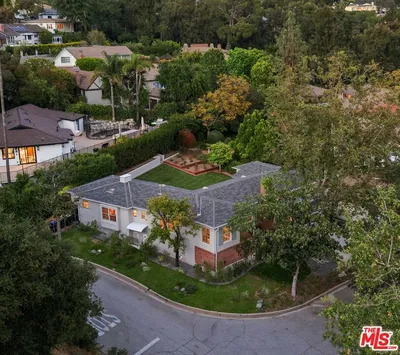
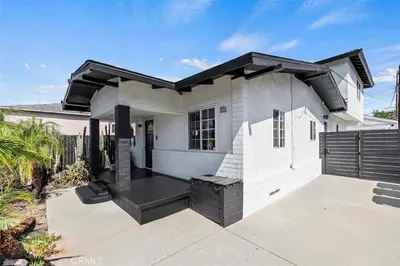
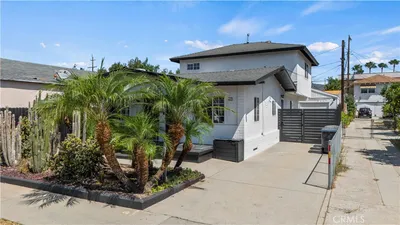
Buyers, this beautifully remodeled home is the one you’ve been waiting for! This spacious 3-bedroom, 2-bathroom home offers 1,834 sq. ft. of living space and sits on an impressive 9,472 sq. ft. lot. The generous lot provides endless possibilities to create your dream outdoor space, including adding a pool or an ADU (subject to local regulations). As you step into the foyer, you’re greeted by beautiful Babilon Arctic flooring, fresh paint throughout the interior and exterior, recessed lighting, and upscale interior doors accented with custom wood framing—a unique detail that adds warmth and character to the home. The formal living room features beautiful hardwood flooring, generous space for entertaining, and an abundance of natural light. A gorgeous fireplace serves as the room’s stunning focal point, accented by a venation plaster that adds a refined touch to the space. The kitchen features a thoughtfully designed combination of cabinetry colors that adds depth, style, and character to the space, complemented by tasteful hardware and open shelving for a refined yet functional touch. A stylish farmhouse sink enhances the kitchen character, while the well-appointed appliances include a large range and oven, dishwasher, and microwave. The natural, clean-look countertops provide plenty of workspace, while a large picture window fills the kitchen with natural light. The spacious island is perfect for enjoying a quick bite or gathering with family and friends, with a welcoming dining area nearby that makes entertaining effortless. The laundry area adds convenience and functionality, with a nearby door providing easy access to the backyard. The primary en-suite bathroom offers a stylish retreat, featuring dual sinks, contemporary mirrors, and a spacious walk-in shower finished with luxurious tilework. The guest bathroom is equally inviting, with a tub-and-shower combination, tasteful tile accents, and a sleek vanity that adds a polished touch. The primary suite is generous in size with a walk-in closet, and all other bedrooms offer generous space and are perfect for your overnight guests or an office, as you desire. The backyard is your chance to get creative with your lifestyle or enjoy the fruit trees and BBQ area for your weekend gatherings! Additional details are a NEW roof, tankless water heater, copper plumbing, electrical panel, and double-pane windows and electric car charger. You won’t want to miss this!

Property Facts

bed

Bedrooms

3

bathtub

Bathrooms

2

square_foot

Square Feet

1,834

landscape

Lot Size

9,472 sqft

calendar_month

Year Built

1938

home_work

Property Type

Single Family Residence

timer

Days on Market

0

garage

Garage Total

2

fingerprint

MLS #

BB26186002

Interior Details

General Interior

Interior Features

Open Floorplan, Quartz Counters, Recessed Lighting, All Bedrooms Down

Flooring

Wood

Fireplace

Decorative, Living Room

Accessibility

Safe Emergency Egress From Home

Kitchen & Appliances

Appliances

Dishwasher, Disposal, Gas Oven, Gas Range, Gas Water Heater, Microwave, Tankless Water Heater

Laundry

Laundry Room

Bed & Bath

Main Level Bedrooms

3

Main Level Bathrooms

2

Climate Control

Cooling

Central Air

Heating

Central

Parking

Total Parking Spaces

2

Garage Spaces

2

Parking Features

Driveway, Garage

Exterior & Lot

Building & Construction

Patio & Porch

Deck, Front Porch

Security

Carbon Monoxide Detectors

Construction

Copper Plumbing

Lot & Grounds

Lot Features

Front Yard

Sewer

Public Sewer

Water Source

Public

Community & HOA

Community Features

Sidewalks

Schedule a home tour with a Topfind agent

Mortgage Calculator

Total Monthly

$0

Principal & Interest:
$0
Property Tax:
$0
Home Insurance:
$0
HOA Fees:
$0
$
$
%

Nearby Schools

RatingSchool NameGradesDistance
8
Thomas Edison Elementary
Elementary School
K-60.3 mi
N/A
Pacific Avenue - Early Bird Preschool
Elementary School
P0.4 mi
5
Columbus Elementary
Elementary School
K-50.6 mi
N/A
Glendale Montessori School
Private School
K-120.7 mi
N/A
Holy Family Grade School
Private School
K-120.8 mi

Convenience Score

Market Insights

91204|Glendale

Estimated Value

Calculating...
No change vs. last year
Value history is still building for this area.

Market Temperature

Seller'sBalancedBuyer's
0d30d60d180d
Balanced

Balanced market

30 Days

Avg. time on market

This is a Balanced Market. Homes are selling at a moderate pace.

Flood & Climate Risk

Noise Levels

Location

556 Hawthorne

Glendale, CA 91204

Open in Mapsopen_in_new
Topfind Realty

Ready to Take the Next Step?

Get expert support from a local agent today.

call
(800)-330-9306Available 9AM - 7PM

Similar Homes You Might Like

Based on price, location, and features
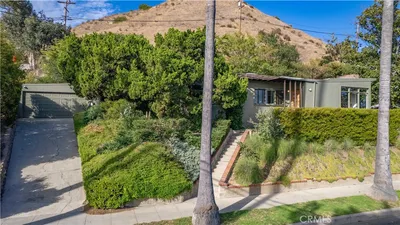
1111 E Elk, Glendale, CA 91205
1 / 30
VIDEO TOUR
$1,199,900FOR SALE
1111 E Elk, Glendale, CA 91205

4 beds · 2 baths · 1,552 sqft

1011 W Mountain, Glendale, CA 91202
1 / 20
OPEN SATURDAY, 9PM - 11PM
$1,849,000FOR SALE
1011 W Mountain, Glendale, CA 91202

3 beds · 3 baths · 1,767 sqft

460 Mount Carmel Drive, Glendale, CA 91206
1 / 21
NEW 11 HRS AGO
OPEN SATURDAY, 8PM - 11PM
$1,549,000FOR SALE
460 Mount Carmel Drive, Glendale, CA 91206

3 beds · 2 baths · 1,794 sqft

3305 Community Avenue, Glendale, CA 91214
1 / 20
VIRTUAL TOUR
$1,799,997FOR SALE
3305 Community Avenue, Glendale, CA 91214

4 beds · 3 baths · 1,951 sqft

1417 Ardmore, Glendale, CA 91202
1 / 18
3D TOUR
$1,649,000FOR SALE
1417 Ardmore, Glendale, CA 91202

3 beds · 2 baths · 1,788 sqft

1001 Monterey Road, Glendale, CA 91206
1 / 13
OPEN SUNDAY, 5:30PM - 8PM
$1,400,000FOR SALE
1001 Monterey Road, Glendale, CA 91206

3 beds · 2 baths · 1,489 sqft

822 Monterey, Glendale, CA 91206
1 / 51
NEW 10 HRS AGO
$1,295,000FOR SALE
822 Monterey, Glendale, CA 91206

3 beds · 2 baths · 1,673 sqft

1223 Hague Court, Glendale, CA 91204
1 / 20
$849,000FOR SALE
1223 Hague Court, Glendale, CA 91204

4 beds · 2 baths · 1,505 sqft

Recently Sold

1318 E Garfield, Glendale, CA 91205
VIRTUAL TOUR
$1,047,000
1318 E Garfield, Glendale, CA 91205

3 beds · 2 baths · 1,715 sqft

1430 E Mountain Street, Glendale, CA 91207
VIRTUAL TOUR
$1,595,000
1430 E Mountain Street, Glendale, CA 91207

3 beds · 2 baths · 1,896 sqft

1255 Oak Circle Drive, Glendale, CA 91208
3D TOUR
$1,699,000
1255 Oak Circle Drive, Glendale, CA 91208

3 beds · 2 baths · 1,618 sqft

1441 Andenes Drive, Glendale, CA 91208
VIDEO TOUR
$1,895,000
1441 Andenes Drive, Glendale, CA 91208

3 beds · 2 baths · 2,146 sqft

649 Atkins, Glendale, CA 91206
3D TOUR
$1,075,000
649 Atkins, Glendale, CA 91206

3 beds · 2 baths · 1,640 sqft

955 Eilinita, Glendale, CA 91208
3D TOUR
$1,400,000
955 Eilinita, Glendale, CA 91208

4 beds · 2 baths · 1,480 sqft

1428 Thompson, Glendale, CA 91201
VIRTUAL TOUR
$1,600,000
1428 Thompson, Glendale, CA 91201

3 beds · 2 baths · 1,818 sqft

1609 Las Flores Drive, Glendale, CA 91207
3D TOUR
$1,900,000
1609 Las Flores Drive, Glendale, CA 91207

4 beds · 3 baths · 2,182 sqft

$1,499,000
3 bd | 2 ba | 1,834 sqft
call
Topfind Realty
Download on theApp StoreGET IT ONGoogle Play

Company

  • About Us
  • Careers
  • Articles
  • Home Estimate

Explore

  • Renting
  • Buying
  • Selling
  • Realtors

Support

  • Help Center
  • Contact Us
  • Terms & Conditions
  • Privacy Policy

Tools

  • Mortgage Calculator
  • Affordability Calculator
  • Rent vs Buy Calculator
  • Refinance Calculator

Topfind Realty, DRE # 02240815, is a licensed real estate broker in California. Topfind Realty pledges to support the Fair Housing Act and adhere to Equal Housing Opportunity laws.

Copyright © 2026 Topfind Realty. All Rights Reserved.