Topfind Realty
Renting

Search Rentals

Houses for RentTownhomes for RentCondos for RentView All Rentals →

Renting Resources

Why Rent With UsRenter GuideRent vs Buy Calculator

Renter Articles

How to Negotiate RentUnderstanding Your LeaseMoving Checklist for RentersAll Renter Articles
Buying

Search Homes

Houses for SaleTownhomes for SaleCondos for SaleView All Homes →

Buying Resources

Why Buy With UsBuyer GuideAffordability CalculatorInvestment CalculatorProperty Tax Calculator

Buyer Articles

Home Inspection TipsFirst-Time Buyer ChecklistImprove Your Credit Score
Selling

Selling Tools

Home ValuationNet Sheet CalculatorHELOC CalculatorRefinance Calculator

Selling Resources

Why Sell With UsSeller GuideFind a Seller's Agent

Seller Articles

Strategic PricingMaximize Profit When SellingSell While Buying Your Next Home
Mortgage

Today's Rates

Mortgage RatesRefinance Rates

Mortgage Tools

Mortgage CalculatorLoan Comparison

Mortgage Resources

Why Pre-Approval MattersCompare Mortgage OffersFind the Right Loan Program
Realtors
Topfind
Houses for RentTownhomes for RentCondos for RentView All Rentals →
Why Rent With UsRenter GuideRent vs Buy Calculator
How to Negotiate RentUnderstanding Your LeaseMoving Checklist for Renters
Houses for SaleTownhomes for SaleCondos for SaleView All Homes →
Why Buy With UsBuyer GuideAffordability CalculatorInvestment CalculatorProperty Tax Calculator
Home Inspection TipsFirst-Time Buyer ChecklistImprove Your Credit Score
Home ValuationNet Sheet CalculatorHELOC CalculatorRefinance Calculator
Why Sell With UsSeller GuideFind a Seller's Agent
Strategic PricingMaximize Profit When SellingSell While Buying Your Next Home
Mortgage RatesRefinance RatesMortgage CalculatorLoan Comparison
Why Pre-Approval MattersCompare Mortgage OffersFind the Right Loan Program
groupRealtorsinfoAbout Us
Continue with Google
Sign InSign Up
Topfind Realty
Renting

Search Rentals

Houses for RentTownhomes for RentCondos for RentView All Rentals →

Renting Resources

Why Rent With UsRenter GuideRent vs Buy Calculator

Renter Articles

How to Negotiate RentUnderstanding Your LeaseMoving Checklist for RentersAll Renter Articles
Buying

Search Homes

Houses for SaleTownhomes for SaleCondos for SaleView All Homes →

Buying Resources

Why Buy With UsBuyer GuideAffordability CalculatorInvestment CalculatorProperty Tax Calculator

Buyer Articles

Home Inspection TipsFirst-Time Buyer ChecklistImprove Your Credit Score
Selling

Selling Tools

Home ValuationNet Sheet CalculatorHELOC CalculatorRefinance Calculator

Selling Resources

Why Sell With UsSeller GuideFind a Seller's Agent

Seller Articles

Strategic PricingMaximize Profit When SellingSell While Buying Your Next Home
Mortgage

Today's Rates

Mortgage RatesRefinance Rates

Mortgage Tools

Mortgage CalculatorLoan Comparison

Mortgage Resources

Why Pre-Approval MattersCompare Mortgage OffersFind the Right Loan Program
Realtors
Topfind
Houses for RentTownhomes for RentCondos for RentView All Rentals →
Why Rent With UsRenter GuideRent vs Buy Calculator
How to Negotiate RentUnderstanding Your LeaseMoving Checklist for Renters
Houses for SaleTownhomes for SaleCondos for SaleView All Homes →
Why Buy With UsBuyer GuideAffordability CalculatorInvestment CalculatorProperty Tax Calculator
Home Inspection TipsFirst-Time Buyer ChecklistImprove Your Credit Score
Home ValuationNet Sheet CalculatorHELOC CalculatorRefinance Calculator
Why Sell With UsSeller GuideFind a Seller's Agent
Strategic PricingMaximize Profit When SellingSell While Buying Your Next Home
Mortgage RatesRefinance RatesMortgage CalculatorLoan Comparison
Why Pre-Approval MattersCompare Mortgage OffersFind the Right Loan Program
groupRealtorsinfoAbout Us
Continue with Google
Sign InSign Up
Real Estate/CA/Glendale/3930 Burritt Way
Photo 1 of 3930 Burritt Way
Photo 2 of 3930 Burritt Way
1 / 58
Main
Interior 1
Interior 2
Interior 3
Interior 4
imagesmode View 58 photos
For Sale
$1,450,000
Est. $8,120/mo

3930 Burritt Way, Glendale, CA 91214

bed
4
Bedrooms
bathtub
2
Bathrooms
square_foot
1,979
Sq Ft

About this home

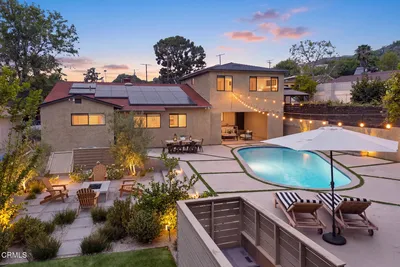
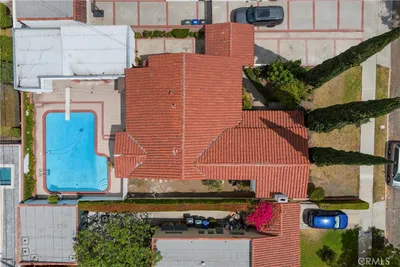
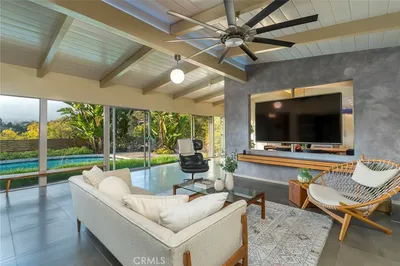
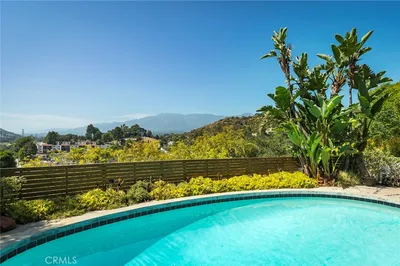
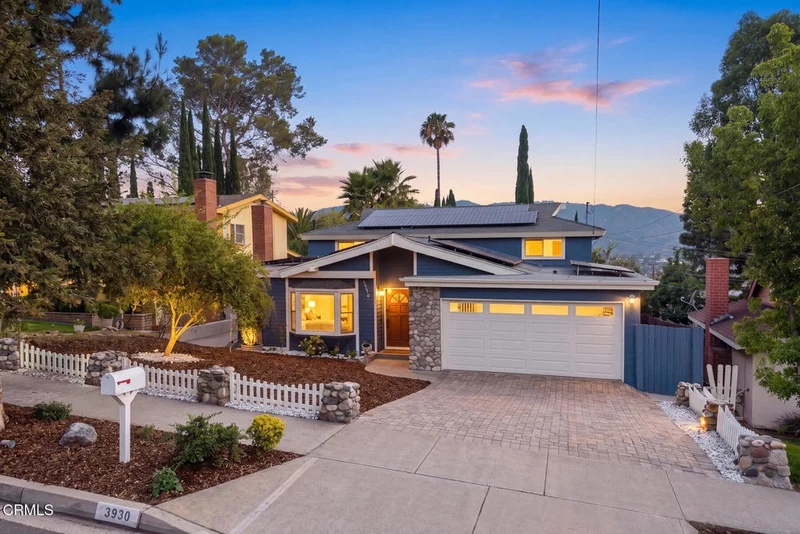
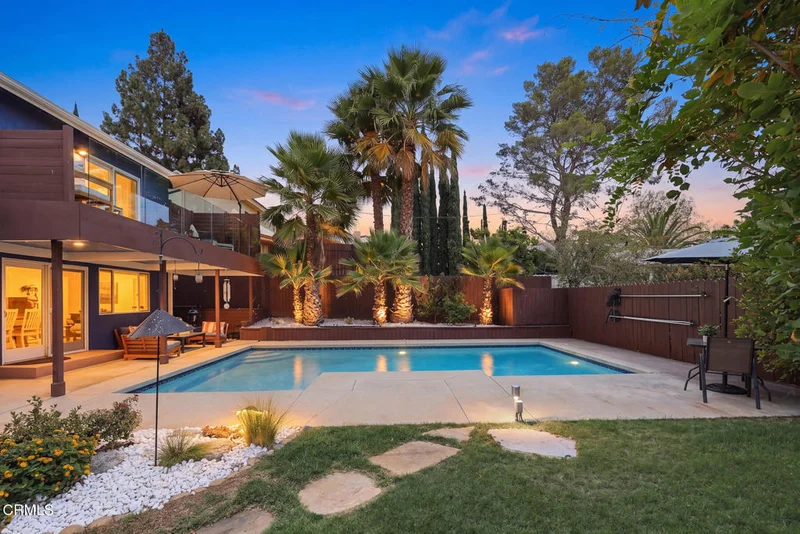
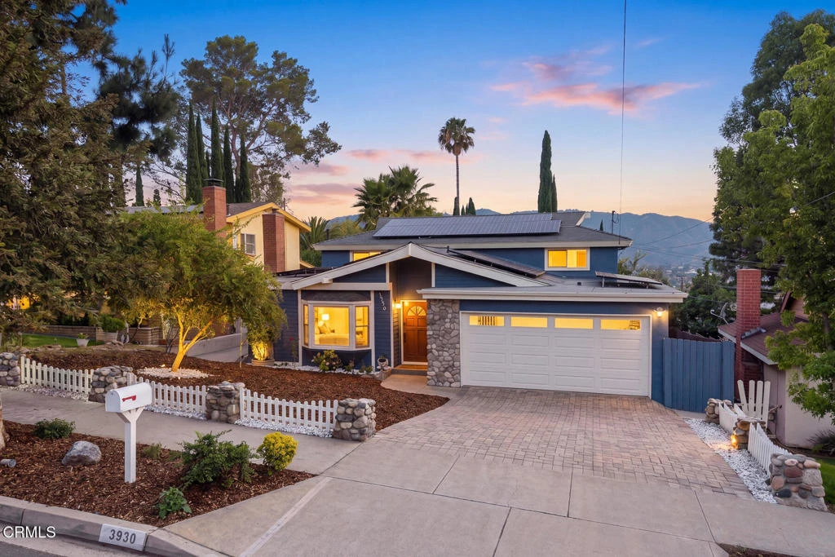
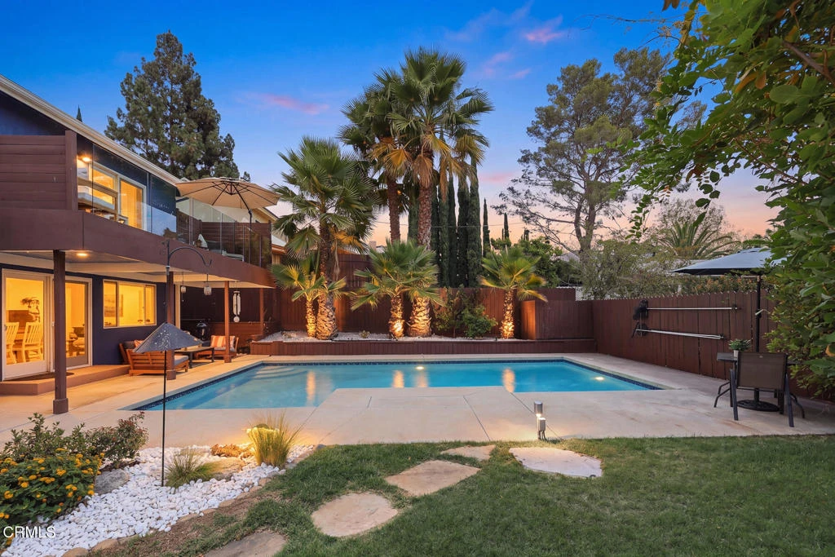
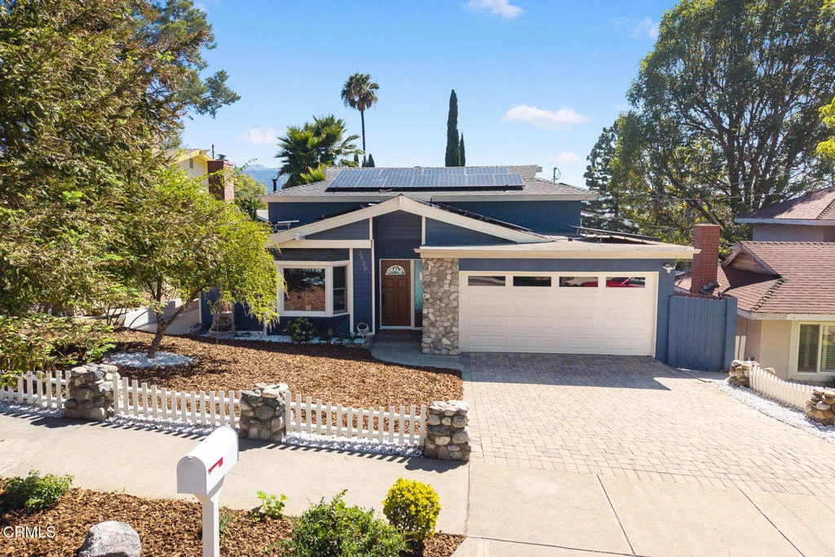
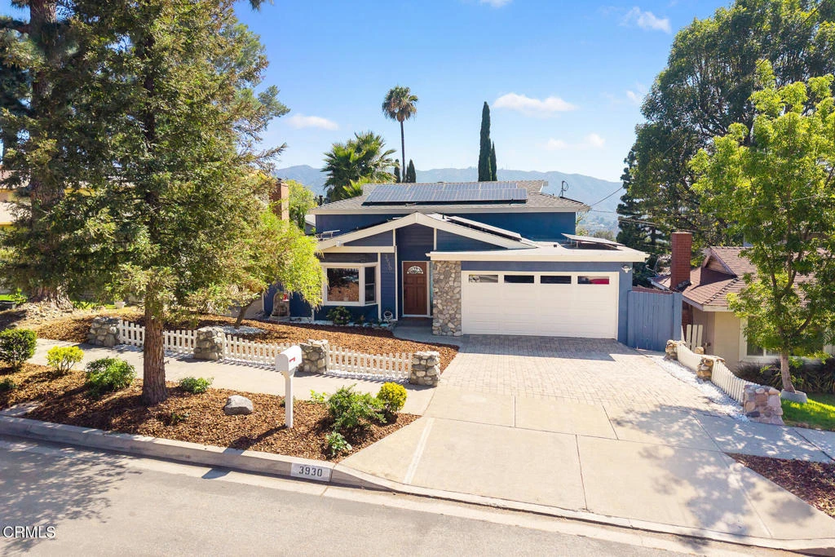
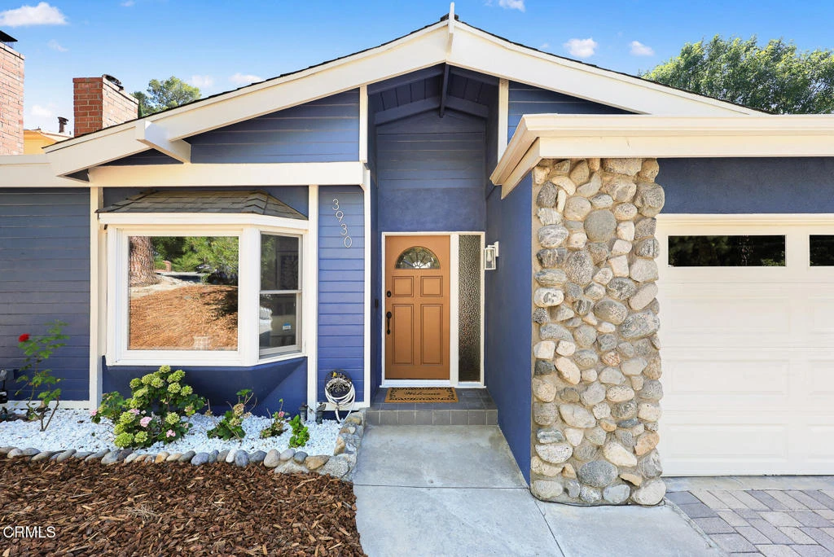
Tucked away in the Crescenta Highlands, this reimagined four-bedroom retreat offers a lifestyle defined by fresh air, mountain vistas, and effortless modern style. It's the kind of home where the morning starts with coffee overlooking the peaks and ends with a sunset dip in your own private sanctuary. The heart of the home is an open-concept kitchen outfitted with a professional Viking range, custom cabinetry, and a classic Belfast farm sink, it flows seamlessly into a dining room and sitting area framed by glass. Step through the sliders and the backyard reveals itself: a lush oasis anchored by an updated sparkling saltwater pool. Surrounded by a lush lawn, lemon tree, a bubbling fountain, and towering palms, this space feels worlds away from the hustle. Retreat to the primary suite on the main level, where private yard access lets you step straight out to the patio. The updated primary bath serves with a large basin shower and double sinks. Upstairs, three generous bedrooms offer versatility and space. One features its own private balcony--the ultimate vantage point for watching sunsets over the mountains. Beyond the aesthetics, the home is tech-forward and efficient, featuring solar power, an updated 220 electrical panel, and Lennox mini-split HVAC units in rooms for personalized climate control. This is the quintessential La Crescenta experience. Spend your Saturdays exploring the rugged trails of Deukmejian Wilderness Park just moments away, then head home to cool off in the pool. With the shops and cafes of Montrose nearby and easy access to the rest of the city, it's a perfect balance of mountain serenity and modern convenience.

Property Facts

bed

Bedrooms

4

bathtub

Bathrooms

2

square_foot

Square Feet

1,979

landscape

Lot Size

6,525 sqft

calendar_month

Year Built

1965

home_work

Property Type

Single Family Residence

timer

Days on Market

0

garage

Garage Total

2

fingerprint

MLS #

P1-28572

Interior Details

General Interior

Interior Features

Balcony, Open Floorplan, Recessed Lighting, Primary Suite, Walk In Closets

Fireplace

Living Room

Kitchen & Appliances

Appliances

Dishwasher, Free Standing Range, Freezer, Gas Range, Refrigerator, Range Hood

Laundry

In Garage

Climate Control

Cooling

See Remarks

Heating

See Remarks

Parking

Total Parking Spaces

2

Garage Spaces

2

Attached Garage

Yes

Parking Features

Door Single, Driveway, Garage

Exterior & Lot

Building & Construction

Patio & Porch

Rear Porch, Covered, Deck, Balcony

Fencing

Wood

Direction Faced

Northeast

Lot & Grounds

Lot Features

Back Yard, Front Yard

Pool Features

In Ground, Salt Water

Sewer

Public Sewer

Water Source

Public

Community & HOA

Community Features

Foothills, Gutters, Hiking, Mountainous, Park, Suburban

Schedule a home tour with a Topfind agent

Mortgage Calculator

Total Monthly

$0

Principal & Interest:
$0
Property Tax:
$0
Home Insurance:
$0
HOA Fees:
$0
$
$
%

Nearby Schools

RatingSchool NameGradesDistance
7
Mountain View Elementary
Elementary School
K-50.4 mi
N/A
Chamlian Armenian School
Private School
K-120.7 mi
10
Dunsmore Elementary
Elementary School
K-60.7 mi
N/A
St James-Holy Redeemer School
Private School
K-120.8 mi
10
Anderson W. Clark Magnet High
High School
9-121.0 mi

Convenience Score

Market Insights

91214|Glendale

Estimated Value

Calculating...
No change vs. last year
Value history is still building for this area.

Market Temperature

Seller'sBalancedBuyer's
0d30d60d180d
Balanced

Balanced market

30 Days

Avg. time on market

This is a Balanced Market. Homes are selling at a moderate pace.

Flood & Climate Risk

Noise Levels

Location

3930 Burritt Way

Glendale, CA 91214

Open in Mapsopen_in_new
Topfind Realty

Ready to Take the Next Step?

Get expert support from a local agent today.

call
(800)-330-9306Available 9AM - 7PM

Similar Homes You Might Like

Based on price, location, and features
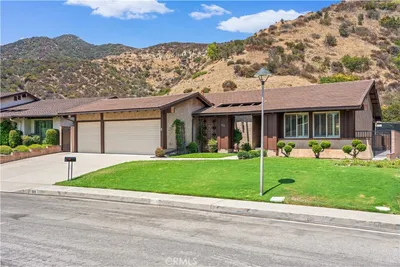
3305 Community Avenue
3305 Community Avenue photo 2
1 / 20
OPEN AUG 23, 8PM - 11PM
VIRTUAL TOUR

$1,799,997

FOR SALE

3305 Community Avenue, Glendale, CA 91214

4 beds · 3 baths · 1,951 sqft

1414 Thompson
1414 Thompson photo 2
1 / 20
OPEN AUG 23, 9PM - 11PM
VIRTUAL TOUR

$1,199,000

FOR SALE

1414 Thompson, Glendale, CA 91201

3 beds · 2 baths · 1,776 sqft

4714 Boston Avenue
4714 Boston Avenue photo 2
1 / 20

$1,550,000

FOR SALE

4714 Boston Avenue, Glendale, CA 91214

4 beds · 3 baths · 2,084 sqft

1308 Ethel Street
1308 Ethel Street photo 2
1 / 20
OPEN AUG 23, 8PM - 11PM
3D TOUR

$1,450,000

FOR SALE

1308 Ethel Street, Glendale, CA 91207

3 beds · 2 baths · 1,594 sqft

915 Kilmary
915 Kilmary photo 2
1 / 20
OPEN SUNDAY, 9:30PM - 11:30PM
3D TOUR

$1,900,000

FOR SALE

915 Kilmary, Glendale, CA 91207

3 beds · 2 baths · 1,938 sqft

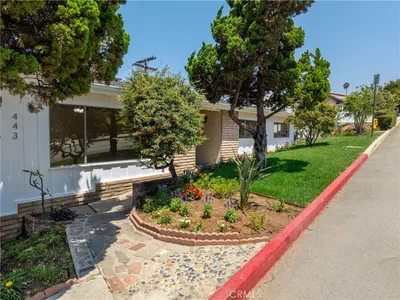
443 Woodbury
443 Woodbury photo 2
1 / 20

$1,299,000

FOR SALE

443 Woodbury, Glendale, CA 91206

3 beds · 3 baths · 2,299 sqft

1417 Ardmore
1417 Ardmore photo 2
1 / 18
OPEN AUG 23, 7PM - 10PM
3D TOUR

$1,649,000

FOR SALE

1417 Ardmore, Glendale, CA 91202

3 beds · 2 baths · 1,788 sqft

2770 Mira Vista Drive
2770 Mira Vista Drive photo 2
1 / 47

$2,150,000

FOR SALE

2770 Mira Vista Drive, Glendale, CA 91208

3 beds · 2 baths · 2,154 sqft

Recently Sold

1318 E Garfield
VIRTUAL TOUR

$1,047,000

1318 E Garfield, Glendale, CA 91205

3 beds · 2 baths · 1,715 sqft

1430 E Mountain Street
VIRTUAL TOUR

$1,595,000

1430 E Mountain Street, Glendale, CA 91207

3 beds · 2 baths · 1,896 sqft

1255 Oak Circle Drive
3D TOUR

$1,699,000

1255 Oak Circle Drive, Glendale, CA 91208

3 beds · 2 baths · 1,618 sqft

1441 Andenes Drive
VIDEO TOUR

$1,895,000

1441 Andenes Drive, Glendale, CA 91208

3 beds · 2 baths · 2,146 sqft

649 Atkins
3D TOUR

$1,075,000

649 Atkins, Glendale, CA 91206

3 beds · 2 baths · 1,640 sqft

1428 Thompson
VIRTUAL TOUR

$1,600,000

1428 Thompson, Glendale, CA 91201

3 beds · 2 baths · 1,818 sqft

1609 Las Flores Drive
3D TOUR

$1,900,000

1609 Las Flores Drive, Glendale, CA 91207

4 beds · 3 baths · 2,182 sqft

3737 San Augustine
VIDEO TOUR

$1,395,000

3737 San Augustine, Glendale, CA 91206

3 beds · 2 baths · 1,896 sqft

$1,450,000
4 bd | 2 ba | 1,979 sqft
call
Topfind Realty

Company

  • About Us
  • Careers
  • Articles
  • Home Estimate

Explore

  • Renting
  • Buying
  • Selling
  • Realtors

Support

  • Help Center
  • Contact Us
  • Terms & Conditions
  • Privacy Policy

Topfind Realty, DRE # 02240815, is a licensed real estate broker in California. Topfind Realty pledges to support the Fair Housing Act and adhere to Equal Housing Opportunity laws.

Copyright © 2026 Topfind Realty. All Rights Reserved.