Topfind Realty
Renting

Search Rentals

Houses for RentTownhomes for RentCondos for RentView All Rentals →

Renting Resources

Why Rent With UsRenter GuideRent vs Buy Calculator
Buying

Search Homes

Houses for SaleTownhomes for SaleCondos for SaleView All Homes →

Buying Resources

Why Buy With UsBuyer GuideAffordability CalculatorInvestment CalculatorProperty Tax Calculator

Buyer Articles

Master Your New Home BudgetBeat Moving StressPacking Secrets
Selling

Selling Tools

Home ValuationFind a Seller's Agent

Selling Resources

Why Sell With UsSeller GuideNet Sheet CalcHELOC Calculator

Seller Articles

Strategic PricingDownsizing Tips
Mortgage Rates

Today's Rates

Mortgage RatesRefinance RatesLoan ComparisonHELOC Calculator

Mortgage Resources

Understanding Mortgage RatesFirst-Time Homebuyer GuideWhen to Refinance Your Mortgage
Realtors
Topfind
Houses for RentTownhomes for RentCondos for RentView All Rentals →
Why Rent With UsRenter GuideRent vs Buy Calculator
Houses for SaleTownhomes for SaleCondos for SaleView All Homes →
Why Buy With UsBuyer GuideAffordability CalculatorInvestment CalculatorProperty Tax Calculator
Master Your New Home BudgetBeat Moving StressPacking Secrets
Home ValuationFind a Seller's Agent
Why Sell With UsSeller GuideNet Sheet CalcHELOC Calculator
Strategic PricingDownsizing Tips
Mortgage RatesRefinance RatesLoan ComparisonHELOC Calculator
Understanding Mortgage RatesFirst-Time Homebuyer GuideWhen to Refinance Your Mortgage
groupRealtorsinfoAbout Us
Continue with Google
Sign InSign Up
Topfind Realty
Renting

Search Rentals

Houses for RentTownhomes for RentCondos for RentView All Rentals →

Renting Resources

Why Rent With UsRenter GuideRent vs Buy Calculator
Buying

Search Homes

Houses for SaleTownhomes for SaleCondos for SaleView All Homes →

Buying Resources

Why Buy With UsBuyer GuideAffordability CalculatorInvestment CalculatorProperty Tax Calculator

Buyer Articles

Master Your New Home BudgetBeat Moving StressPacking Secrets
Selling

Selling Tools

Home ValuationFind a Seller's Agent

Selling Resources

Why Sell With UsSeller GuideNet Sheet CalcHELOC Calculator

Seller Articles

Strategic PricingDownsizing Tips
Mortgage Rates

Today's Rates

Mortgage RatesRefinance RatesLoan ComparisonHELOC Calculator

Mortgage Resources

Understanding Mortgage RatesFirst-Time Homebuyer GuideWhen to Refinance Your Mortgage
Realtors
Topfind
Houses for RentTownhomes for RentCondos for RentView All Rentals →
Why Rent With UsRenter GuideRent vs Buy Calculator
Houses for SaleTownhomes for SaleCondos for SaleView All Homes →
Why Buy With UsBuyer GuideAffordability CalculatorInvestment CalculatorProperty Tax Calculator
Master Your New Home BudgetBeat Moving StressPacking Secrets
Home ValuationFind a Seller's Agent
Why Sell With UsSeller GuideNet Sheet CalcHELOC Calculator
Strategic PricingDownsizing Tips
Mortgage RatesRefinance RatesLoan ComparisonHELOC Calculator
Understanding Mortgage RatesFirst-Time Homebuyer GuideWhen to Refinance Your Mortgage
groupRealtorsinfoAbout Us
Continue with Google
Sign InSign Up
Real Estate/CA/Glendale/1734 N Verdugo 10
view_in_arVirtual Tour
Photo 1 of 1734 N Verdugo 10
Photo 2 of 1734 N Verdugo 10
1 / 20
Main
Interior 1
Interior 2
Interior 3
Interior 4
imagesmode View 20 photos
For Sale
$999,000
Est. $5,594/mo

1734 N Verdugo 10, Glendale, CA 91208

bed
2
Bedrooms
bathtub
3
Bathrooms
square_foot
1,517
Sq Ft

About this home

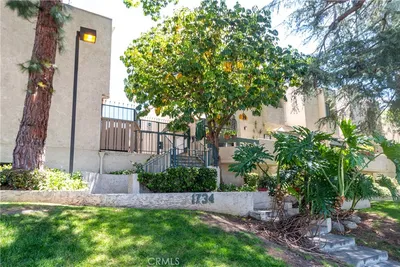
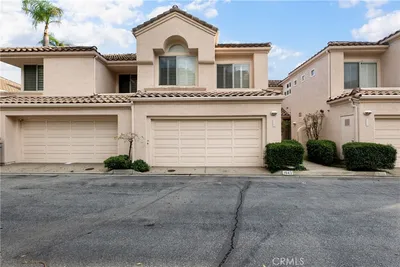
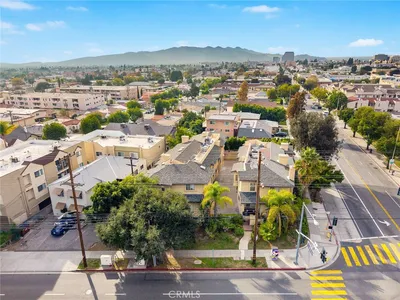
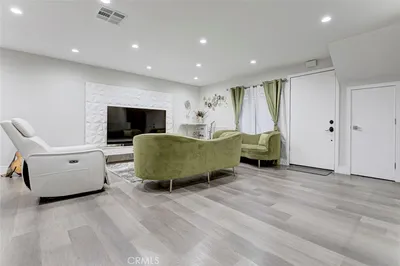
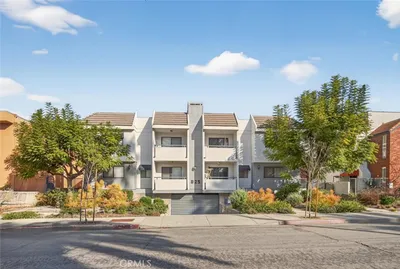
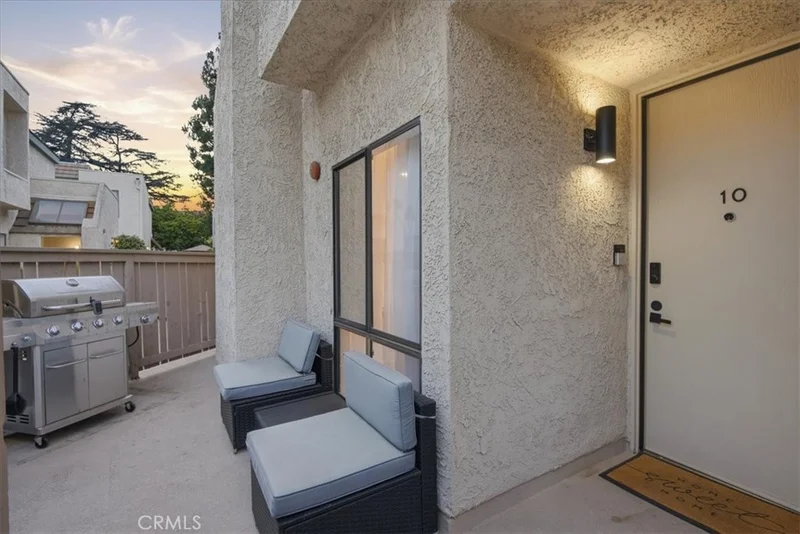
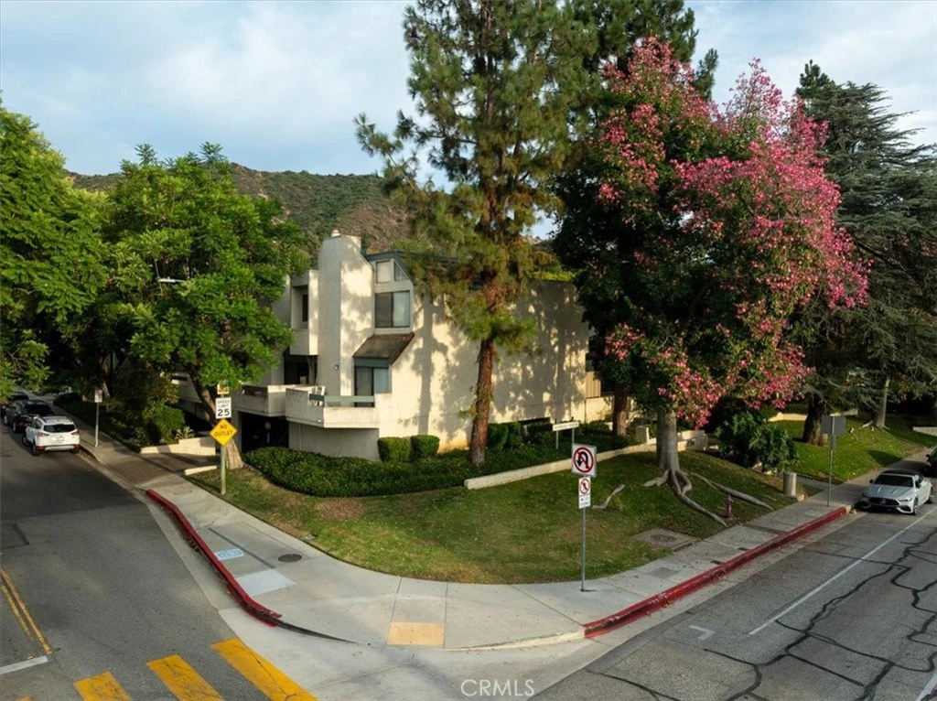
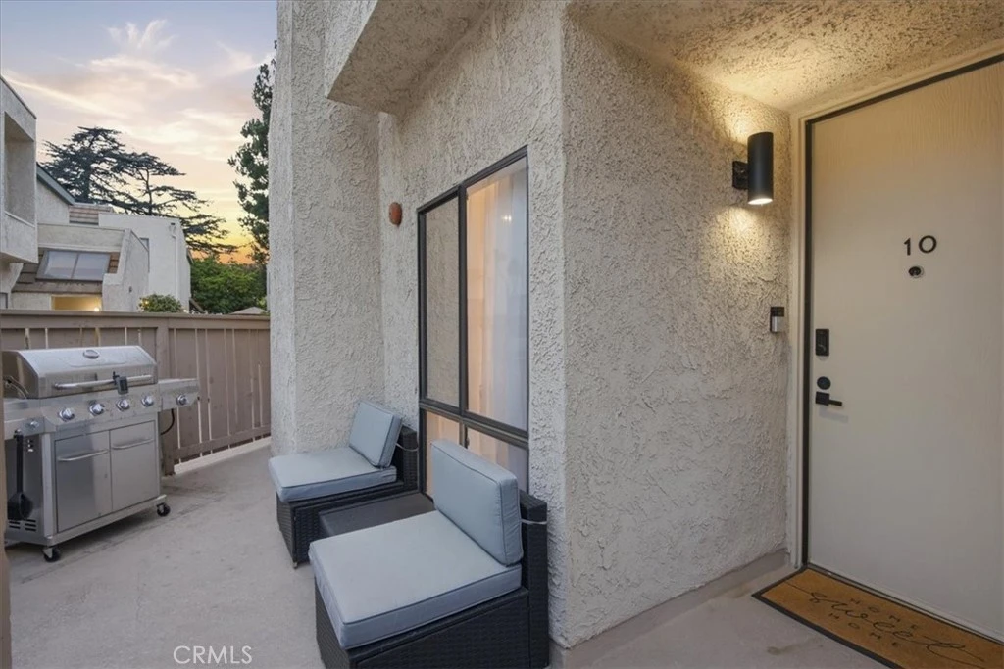

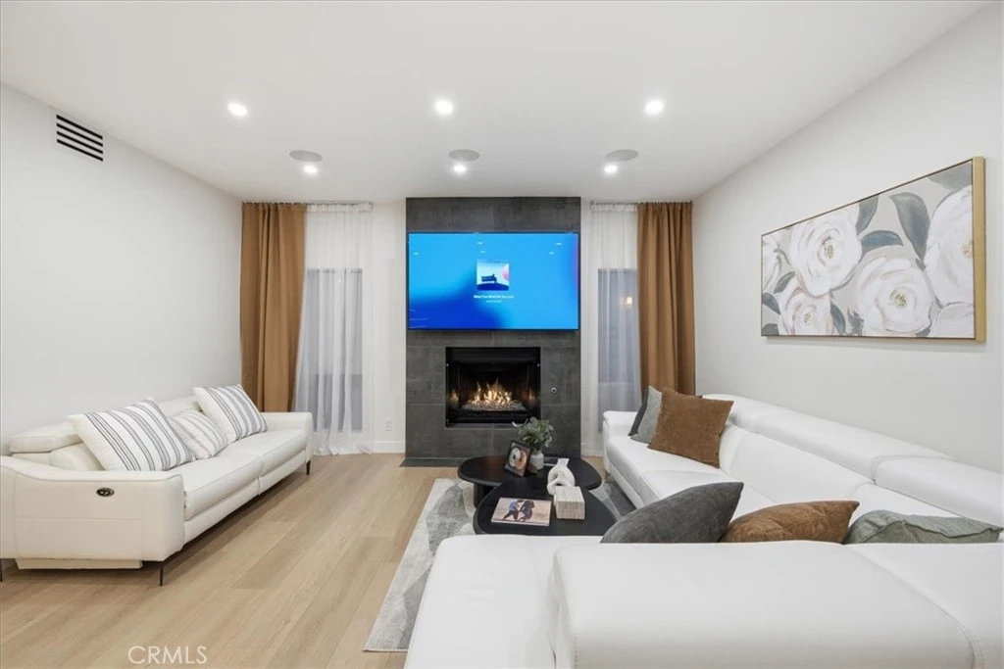
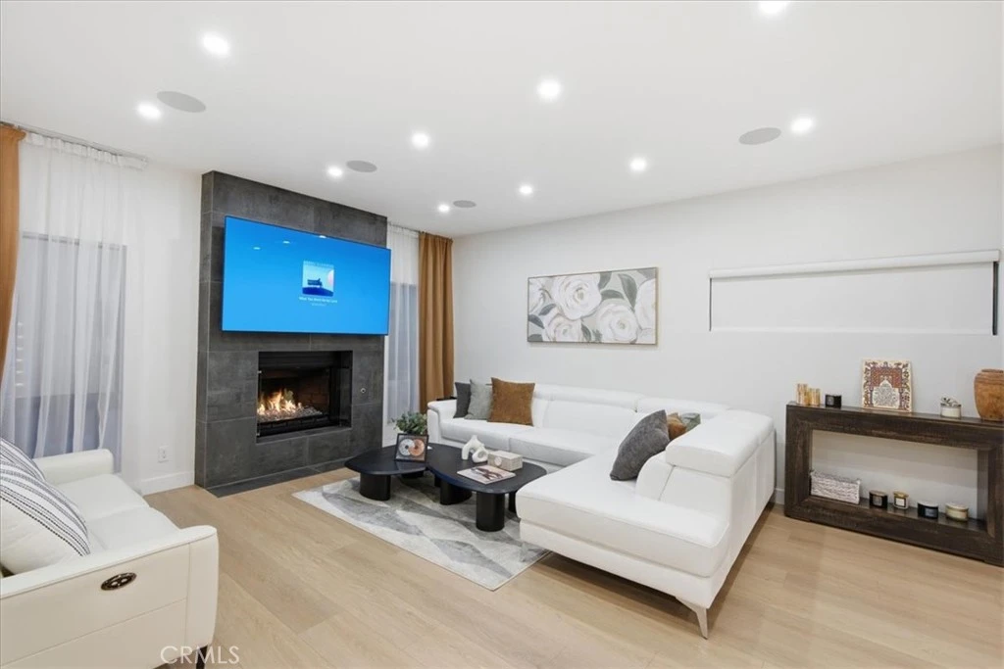
Behind the gates of Verdugo Villas, set against the hillside in Glendale's Verdugo Woodlands, this townhouse was rebuilt from the systems outward. The HVAC is new and the ducts behind it were replaced, which is the work nobody photographs and everybody lives with. New floors and fresh paint arrived in the same season, along with recessed lighting in every room and custom Somfy electric blinds on the windows. In the living room a newly installed gas fireplace fills a full height tiled surround, and the speakers sit flush in the ceiling above it, so the sound has no visible source. The kitchen has granite counters, an arabesque tile backsplash and a breakfast bar, and above the table a single skylight, tilted with the roofline, is finished with a special ceramic tint that keeps the daylight and turns away the heat. Glass railings run the staircase, lit from beneath the treads. Both bedrooms are upstairs, each with a full bath of its own, remodeled behind frameless glass with backlit mirrors, and laundry on the same level. The primary rises into a vaulted ceiling behind full height windows, and a remodeled powder room downstairs makes the third bath. A slider opens to a private patio behind its own fence. The community adds a pool and spa, and the gated subterranean garage holds two assigned spaces side by side and an EV charger.

Property Facts

bed

Bedrooms

2

bathtub

Bathrooms

3

square_foot

Square Feet

1,517

landscape

Lot Size

39,674 sqft

calendar_month

Year Built

1980

home_work

Property Type

Townhouse

timer

Days on Market

0

payments

HOA Fee

$525/mo

garage

Garage Total

2

fingerprint

MLS #

BB26180250

Interior Details

General Interior

Interior Features

Breakfast Area, Separate Formal Dining Room, Recessed Lighting, Multiple Primary Suites

Flooring

Wood

Fireplace

Living Room

Kitchen & Appliances

Appliances

Dishwasher, Gas Range, Refrigerator

Laundry

Inside

Bed & Bath

Main Level Bathrooms

1

Climate Control

Cooling

Central Air

Heating

Central

Parking

Total Parking Spaces

2

Garage Spaces

2

Parking Features

Underground, Electric Vehicle Charging Stations

Exterior & Lot

Building & Construction

Patio & Porch

Patio

Security

Security Gate

Lot & Grounds

Pool Features

In Ground, Association

Spa Features

Association, In Ground

Sewer

Public Sewer

Water Source

Public

Community & HOA

Association Info

HOA Fee$525
FrequencyMonthly

HOA Amenities

Maintenance Grounds, Insurance, Pool, Spa Hot Tub

Community Features

Curbs, Sidewalks

Mortgage Calculator

Total Monthly

$0

Principal & Interest:
$0
Property Tax:
$0
Home Insurance:
$0
HOA Fees:
$0
$
$
%

Nearby Schools

RatingSchool NameGradesDistance
9
Verdugo Woodlands Elementary
Elementary School
K-60.1 mi
N/A
College View
Elementary School
K-120.6 mi
8
Verdugo Academy
Elementary School
K-120.6 mi
N/A
Glendale Adventist Academy
Private School
K-121.0 mi
7
Woodrow Wilson Middle
Middle School
6-81.4 mi

Convenience Score

Market Insights

91208|Glendale

Estimated Value

Calculating...
No change vs. last year
Value history is still building for this area.

Market Temperature

Seller'sBalancedBuyer's
0d30d60d180d
Balanced

Balanced market

30 Days

Avg. time on market

This is a Balanced Market. Homes are selling at a moderate pace.

Flood & Climate Risk

Noise Levels

Location

1734 N Verdugo 10

Glendale, CA 91208

Open in Mapsopen_in_new
Topfind Realty

Ready to Take the Next Step?

Get expert support from a local agent today.

call
(800)-330-9306Available 9AM - 7PM

Similar Homes You Might Like

Based on price, location, and features
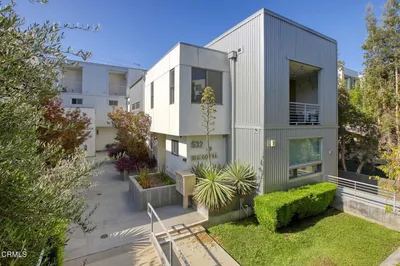
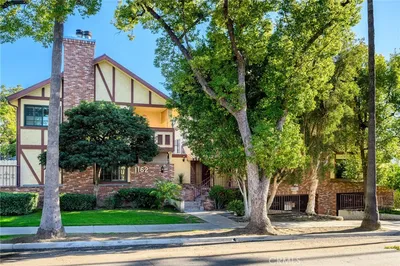
532 W Elk Avenue 5

$1,049,000

FOR SALE

532 W Elk Avenue 5, Glendale, CA 91204

3 beds · 3 baths · 1,810 sqft

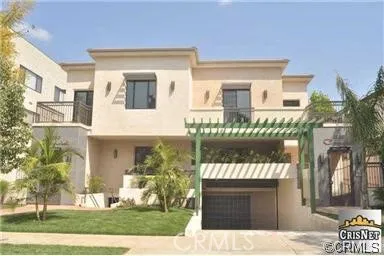
317 W Acacia 4

$695,000

FOR SALE

317 W Acacia 4, Glendale, CA 91204

3 beds · 3 baths · 1,500 sqft

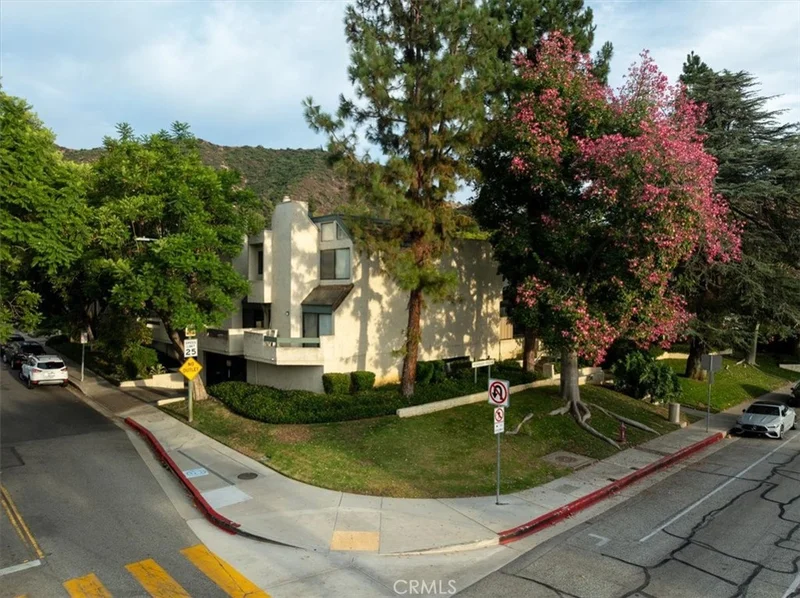
1734 N Verdugo 23
3D TOUR

$774,999

FOR SALE

1734 N Verdugo 23, Glendale, CA 91208

2 beds · 3 baths · 1,314 sqft

383 Arden Avenue 2

$1,049,999

FOR SALE

383 Arden Avenue 2, Glendale, CA 91203

3 beds · 4 baths · 1,520 sqft

444 Myrtle Street 4

$789,000

FOR SALE

444 Myrtle Street 4, Glendale, CA 91203

3 beds · 3 baths · 1,354 sqft

608 Hawthorne Street C

$850,000

FOR SALE

608 Hawthorne Street C, Glendale, CA 91204

3 beds · 3 baths · 1,584 sqft

1421 5th Street 1

$795,000

FOR SALE

1421 5th Street 1, Glendale, CA 91201

3 beds · 3 baths · 1,231 sqft

714 N Howard H
OPEN AUG 23, 8PM - 11PM

$675,000

FOR SALE

714 N Howard H, Glendale, CA 91206

2 beds · 3 baths · 1,379 sqft

Recently Sold

801 E Acacia Avenue F
3D TOUR

$785,000

SOLD

801 E Acacia Avenue F, Glendale, CA 91205

3 beds · 3 baths · 1,312 sqft

1942 Caminito De La Estrella

$1,250,000

SOLD

1942 Caminito De La Estrella, Glendale, CA 91208

3 beds · 3 baths · 1,776 sqft

101 S Verdugo Road C

$700,000

SOLD

101 S Verdugo Road C, Glendale, CA 91205

2 beds · 3 baths · 1,338 sqft

1881 Alpha Rd 17

$840,000

SOLD

1881 Alpha Rd 17, Glendale, CA 91208

2 beds · 3 baths · 1,346 sqft

825 E Maple Street 3

$805,000

SOLD

825 E Maple Street 3, Glendale, CA 91205

3 beds · 3 baths · 1,755 sqft

1162 Winchester Avenue K

$750,000

SOLD

1162 Winchester Avenue K, Glendale, CA 91201

2 beds · 3 baths · 1,363 sqft

1130 Campbell Street 106

$870,000

SOLD

1130 Campbell Street 106, Glendale, CA 91207

2 beds · 4 baths · 1,550 sqft

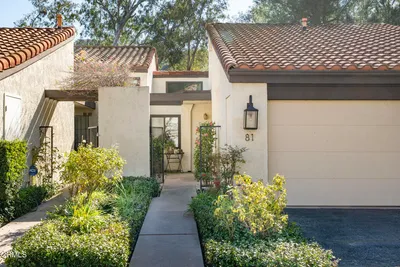
81 Barmore Court

$955,000

SOLD

81 Barmore Court, Glendale, CA 91206

2 beds · 2 baths · 1,491 sqft

$999,000
2 bd | 3 ba | 1,517 sqft
Request a tourcall
Topfind Realty

Company

  • About Us
  • Careers
  • Articles
  • Home Estimate

Explore

  • Renting
  • Buying
  • Selling
  • Realtors

Support

  • Help Center
  • Contact Us
  • Terms & Conditions
  • Privacy Policy

Topfind Realty, DRE # 02240815, is a licensed real estate broker in California. Topfind Realty pledges to support the Fair Housing Act and adhere to Equal Housing Opportunity laws.

Copyright © 2026 Topfind Realty. All Rights Reserved.