Topfind Realty
Renting

Search Rentals

Houses for RentTownhomes for RentCondos for RentView All Rentals →

Renting Resources

Why Rent With UsRenter GuideRent vs Buy Calculator

Renter Articles

How to Negotiate RentUnderstanding Your LeaseMoving Checklist for Renters
Buying

Search Homes

Houses for SaleTownhomes for SaleCondos for SaleView All Homes →

Buying Resources

Why Buy With UsBuyer GuideAffordability CalculatorInvestment CalculatorProperty Tax Calculator

Buyer Articles

Master Your New Home BudgetBeat Moving StressPacking Secrets
Selling

Selling Tools

Home ValuationFind a Seller's Agent

Selling Resources

Why Sell With UsSeller GuideNet Sheet CalcHELOC Calculator

Seller Articles

Strategic PricingDownsizing Tips
Mortgage Rates

Today's Rates

Mortgage RatesRefinance RatesLoan ComparisonHELOC Calculator

Mortgage Resources

Understanding Mortgage RatesFirst-Time Homebuyer GuideWhen to Refinance Your Mortgage
Realtors
Topfind
Houses for RentTownhomes for RentCondos for RentView All Rentals →
Why Rent With UsRenter GuideRent vs Buy Calculator
How to Negotiate RentUnderstanding Your LeaseMoving Checklist for Renters
Houses for SaleTownhomes for SaleCondos for SaleView All Homes →
Why Buy With UsBuyer GuideAffordability CalculatorInvestment CalculatorProperty Tax Calculator
Master Your New Home BudgetBeat Moving StressPacking Secrets
Home ValuationFind a Seller's Agent
Why Sell With UsSeller GuideNet Sheet CalcHELOC Calculator
Strategic PricingDownsizing Tips
Mortgage RatesRefinance RatesLoan ComparisonHELOC Calculator
Understanding Mortgage RatesFirst-Time Homebuyer GuideWhen to Refinance Your Mortgage
groupRealtorsinfoAbout Us
Continue with Google
Sign InSign Up
Topfind Realty
Renting

Search Rentals

Houses for RentTownhomes for RentCondos for RentView All Rentals →

Renting Resources

Why Rent With UsRenter GuideRent vs Buy Calculator

Renter Articles

How to Negotiate RentUnderstanding Your LeaseMoving Checklist for Renters
Buying

Search Homes

Houses for SaleTownhomes for SaleCondos for SaleView All Homes →

Buying Resources

Why Buy With UsBuyer GuideAffordability CalculatorInvestment CalculatorProperty Tax Calculator

Buyer Articles

Master Your New Home BudgetBeat Moving StressPacking Secrets
Selling

Selling Tools

Home ValuationFind a Seller's Agent

Selling Resources

Why Sell With UsSeller GuideNet Sheet CalcHELOC Calculator

Seller Articles

Strategic PricingDownsizing Tips
Mortgage Rates

Today's Rates

Mortgage RatesRefinance RatesLoan ComparisonHELOC Calculator

Mortgage Resources

Understanding Mortgage RatesFirst-Time Homebuyer GuideWhen to Refinance Your Mortgage
Realtors
Topfind
Houses for RentTownhomes for RentCondos for RentView All Rentals →
Why Rent With UsRenter GuideRent vs Buy Calculator
How to Negotiate RentUnderstanding Your LeaseMoving Checklist for Renters
Houses for SaleTownhomes for SaleCondos for SaleView All Homes →
Why Buy With UsBuyer GuideAffordability CalculatorInvestment CalculatorProperty Tax Calculator
Master Your New Home BudgetBeat Moving StressPacking Secrets
Home ValuationFind a Seller's Agent
Why Sell With UsSeller GuideNet Sheet CalcHELOC Calculator
Strategic PricingDownsizing Tips
Mortgage RatesRefinance RatesLoan ComparisonHELOC Calculator
Understanding Mortgage RatesFirst-Time Homebuyer GuideWhen to Refinance Your Mortgage
groupRealtorsinfoAbout Us
Continue with Google
Sign InSign Up
Real Estate/CA/Glendale/532 W Elk Avenue 5
Main
Interior 1
Interior 2
Interior 3
Interior 4
imagesmode View 20 photos
For Sale
$1,049,000
Est. $5,874/mo

532 W Elk Avenue 5, Glendale, CA 91204

bed
3
Bedrooms
bathtub
3
Bathrooms
square_foot
1,810
Square Feet

About this home

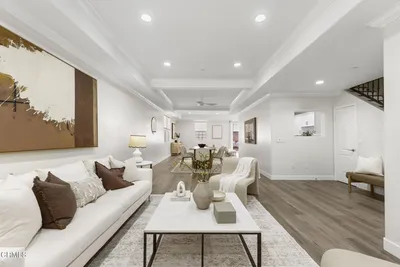
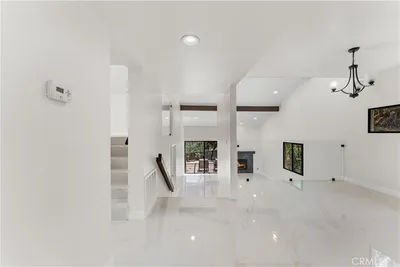
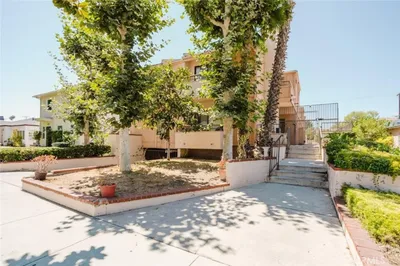
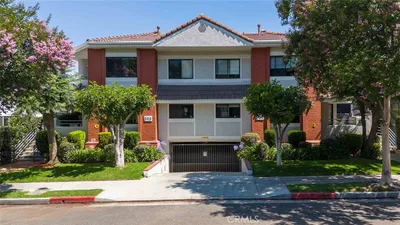
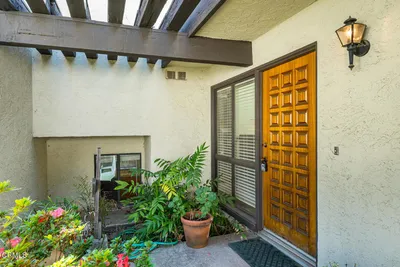
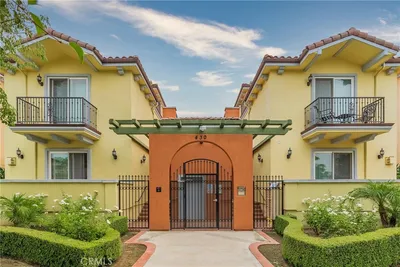
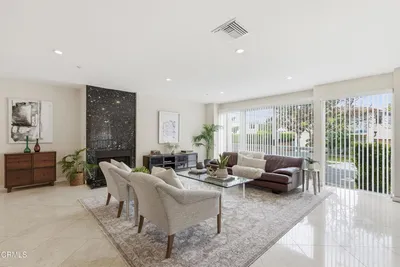
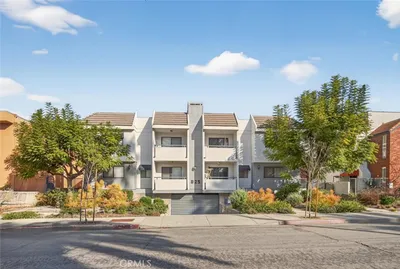
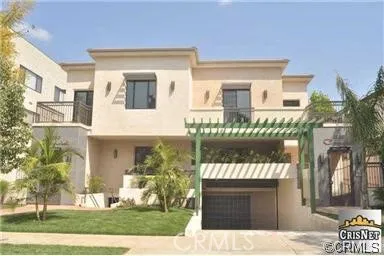
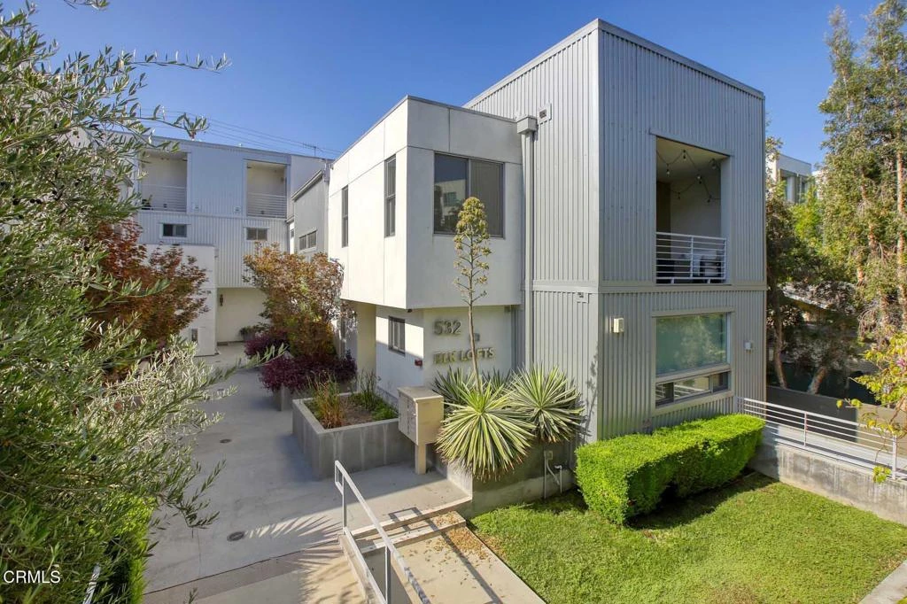
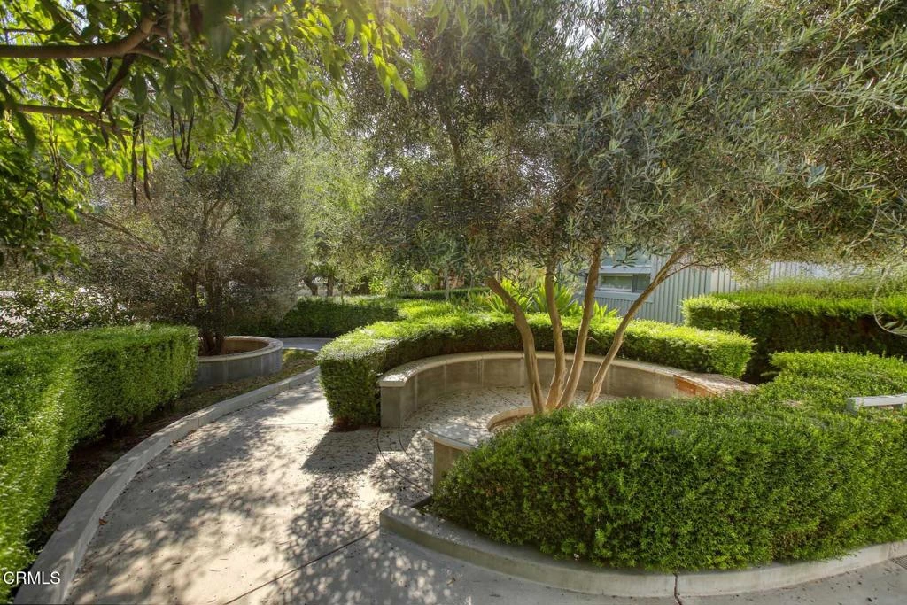
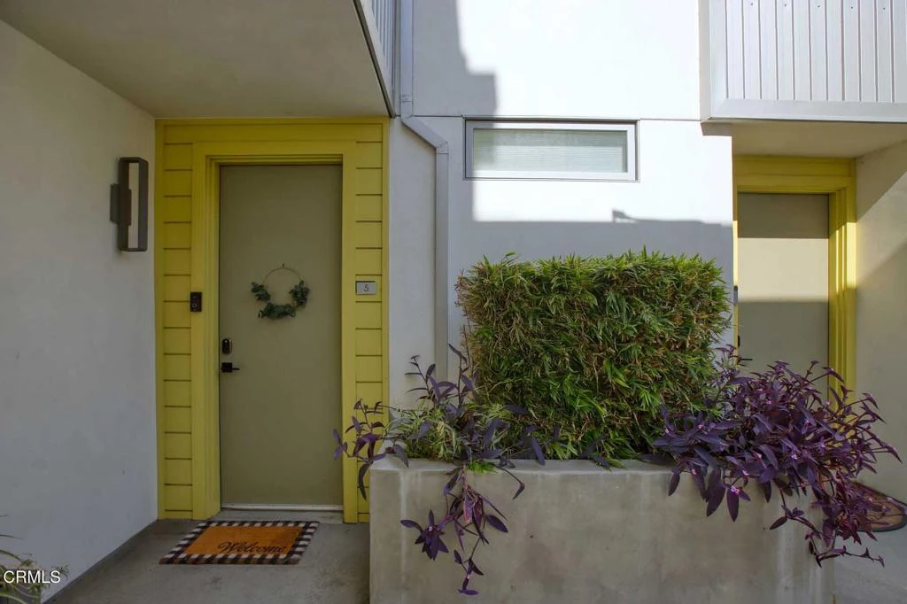
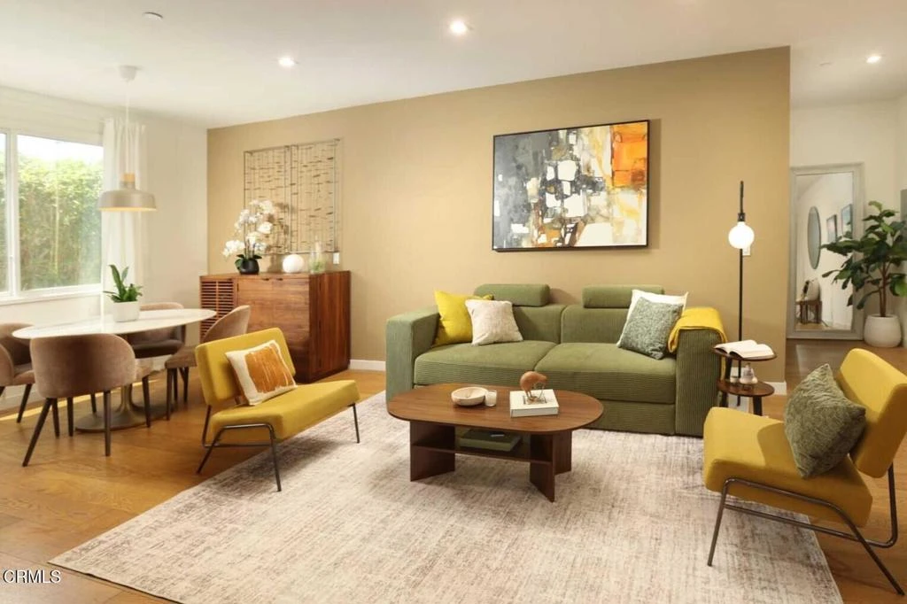
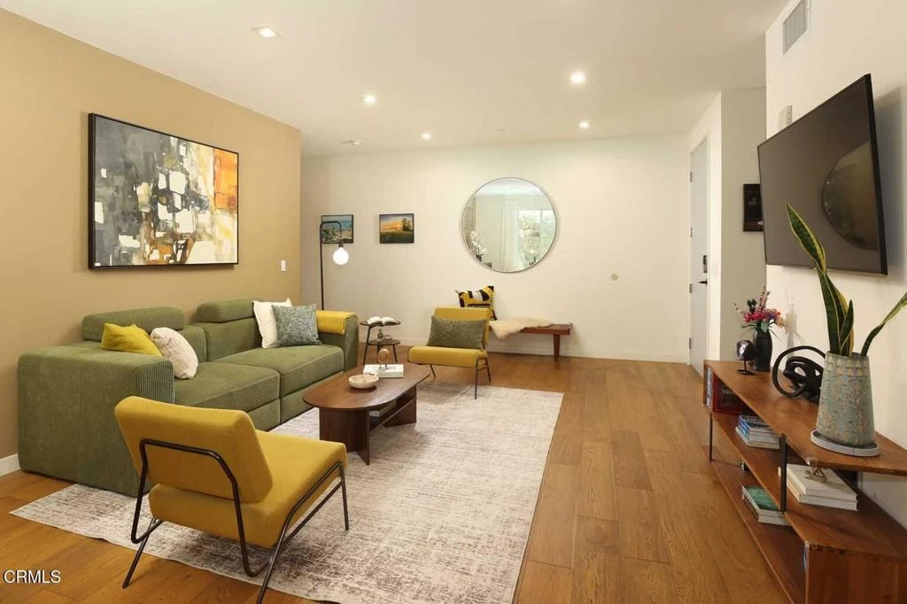
Built in 2018, one of only two 3-bedroom, 2 1/2 bath residences in an intimate six-home community, this beautifully designed modern townhome is ideally tucked away at the quiet rear corner of the property, offering enhanced privacy, abundant natural light, and an exceptional floor plan in the heart of Glendale. This home is close to The Americana at Brand, Glendale Galleria, Pacific Community Center Park/Pool, Edison Elementary School, and convenient access to the 5 and 134 freeways. The main level opens to spacious living and dining areas with 9ft ceilings, recessed lighting, hardwood floors, south-facing windows, and access to a rear patio area, perfect for BBQing and dining al-fresco. The thoughtfully designed kitchen features custom wood cabinetry, quartz countertops, tiled floors, and top-of-the-line stainless steel appliances, including a Bosch five-burner gas range, Bosch dishwasher, and built-in microwave. A stylish powder room showcases a striking full-height herringbone tile accent wall, while an entry coat closet and generous under-stair storage provide exceptional everyday functionality. Taking the stairway with glass dividers to the second level, you will find two large bedrooms with hardwood floors, large south-facing windows, and ample closets, including one with an upgraded custom organization system. The beautifully finished bathroom features a spacious walk-in shower, quartz vanity, and contemporary finishes. A conveniently located laundry closet with a stacked washer and dryer offers additional storage.Occupying the entire top floor, you will find the private primary suite providing a peaceful retreat with abundant natural light, a spacious walk-in closet with a custom organization system, and a beautifully appointed ensuite bathroom featuring designer tile accents and a large walk-in shower. Step outside to a large private south-facing balcony to take in views toward the Griffith Park hills or unwind beneath Southern California's beautiful sunset skies. Additional highlights include 3 parking spaces in a secure underground garage, easy access to EV chargers, and a large dedicated 10ft (L) x 7ft (W) x 10ft (H) storage area. This is a wonderful property in a great location that is not to be missed.

Property Facts

bed

Bedrooms

3

bathtub

Bathrooms

3

square_foot

Square Feet

1,810

landscape

Lot Size

12,296 sqft

calendar_month

Year Built

2018

home_work

Property Type

Townhouse

timer

Days on Market

0

payments

HOA Fee

$540/mo

garage

Garage Total

3

fingerprint

MLS #

P1-28338

Interior Details

General Interior

Interior Features

High Ceilings, Open Floorplan, Quartz Counters, Recessed Lighting, Storage, All Bedrooms Up, Walk In Closets

Flooring

Tile, Wood

Kitchen & Appliances

Appliances

Dishwasher, Gas Cooktop, Gas Oven, Microwave, Refrigerator, Tankless Water Heater, Vented Exhaust Fan, Water To Refrigerator

Laundry

Washer Hookup, Gas Dryer Hookup, Laundry Closet, Stacked

Bed & Bath

Main Level Bathrooms

1

Climate Control

Cooling

Central Air

Heating

Central

Parking

Total Parking Spaces

3

Garage Spaces

3

Parking Features

Assigned, Controlled Entrance, Underground, Side By Side

Exterior & Lot

Building & Construction

Patio & Porch

Concrete

Fencing

Block

Security

Carbon Monoxide Detectors, Fire Sprinkler System, Smoke Detectors

Lot & Grounds

Lot Features

Zero To One Unit Acre

Sewer

Public Sewer

Water Source

Public

Community & HOA

Association Info

HOA Fee$540
FrequencyMonthly

HOA Amenities

Maintenance Grounds, Storage, Trash

Community Features

Park, Street Lights, Sidewalks

Mortgage Calculator

Total Monthly

$0

Principal & Interest:
$0
Property Tax:
$0
Home Insurance:
$0
HOA Fees:
$0
$
$
%

Nearby Schools

RatingSchool NameGradesDistance
8
Thomas Edison Elementary
Elementary School
K-60.1 mi
N/A
Pacific Avenue - Early Bird Preschool
Elementary School
P0.2 mi
N/A
HOLY FAMILY GRADE SCHOOL
Private School
K-120.8 mi
N/A
HOLY FAMILY HIGH SCHOOL
Private School
K-120.8 mi
5
Columbus Elementary
Elementary School
K-50.8 mi

Convenience Score

Market Insights

91204|Glendale
analytics

Estimated Value

Calculating...
trending_up0%vs. last year
202120222023202420252026

Market Temperature

Seller'sBalancedBuyer's
0d30d60d180d
Balanced

Balanced market

30 Days

Avg. time on market

This is a Balanced Market. Homes are selling at a moderate pace.

flood

Flood & Climate Risk

Flood Risk

Minimal — not in a FEMA flood zone

Low

Wildfire Risk

Moderate — near wildland-urban interface

Moderate

Heat Risk

Low — moderate summer temperatures

Low

Earthquake Risk

Southern California seismic zone

Moderate
volume_up

Noise Levels

TrafficQuiet residential street
AirportMinimal airport noise
CommercialLow commercial activity nearby
location_on

Location

532 W Elk Avenue 5

Glendale, CA 91204

Open in Mapsopen_in_new
Topfind Realty

Ready to Take the Next Step?

Get expert support from a local agent today.

call
(800)-330-9306Available 9AM - 7PM

Similar Homes You Might Like

Based on price, location, and features
300 N Isabel Street 10

$725,000

FOR SALE

300 N Isabel Street 10, Glendale, CA 91206

2 beds · 3 baths · 1,460 sqft

3974 Pennsylvania Avenue 109
OPEN AUG 8, 9PM TO 11:30PM
VIDEO TOUR

$869,000

FOR SALE

3974 Pennsylvania Avenue 109, Glendale, CA 91214

3 beds · 3 baths · 2,120 sqft

77 Barmore Ct

$999,000

FOR SALE

77 Barmore Ct, Glendale, CA 91206

2 beds · 2 baths · 1,491 sqft

383 Arden Avenue 2

$1,059,999

FOR SALE

383 Arden Avenue 2, Glendale, CA 91203

3 beds · 4 baths · 1,520 sqft

300 N Isabel Street 10

$769,000

FOR SALE

300 N Isabel Street 10, Glendale, CA 91206

2 beds · 3 baths · 1,460 sqft

1245 Grandview Avenue 4

$975,000

FOR SALE

1245 Grandview Avenue 4, Glendale, CA 91201

3 beds · 3 baths · 1,598 sqft

608 Hawthorne Street C

$850,000

FOR SALE

608 Hawthorne Street C, Glendale, CA 91204

3 beds · 3 baths · 1,584 sqft

301 W Loraine Street 5

$899,000

FOR SALE

301 W Loraine Street 5, Glendale, CA 91202

3 beds · 3 baths · 1,600 sqft

Recently Sold

5 Faircliff Court

$799,997

SOLD

5 Faircliff Court, Glendale, CA 91206

2 beds · 3 baths · 1,837 sqft

430 W Wilson 116

$950,000

SOLD

430 W Wilson 116, Glendale, CA 91203

3 beds · 4 baths · 1,840 sqft

628 South Street B

$1,082,500

SOLD

628 South Street B, Glendale, CA 91202

4 beds · 3 baths · 2,103 sqft

1942 Caminito De La Estrella

$1,250,000

SOLD

1942 Caminito De La Estrella, Glendale, CA 91208

3 beds · 3 baths · 1,776 sqft

1872 Caminito De La Narcissa

$1,400,000

SOLD

1872 Caminito De La Narcissa, Glendale, CA 91208

3 beds · 3 baths · 2,146 sqft

825 E Maple Street 3

$805,000

SOLD

825 E Maple Street 3, Glendale, CA 91205

3 beds · 3 baths · 1,755 sqft

1130 Campbell Street 106

$870,000

SOLD

1130 Campbell Street 106, Glendale, CA 91207

2 beds · 4 baths · 1,550 sqft

1896 Caminito De La Narcissa
VIRTUAL TOUR

$1,350,000

SOLD

1896 Caminito De La Narcissa, Glendale, CA 91208

3 beds · 3 baths · 2,093 sqft

Topfind Realty

Company

  • About Us
  • Careers
  • Articles
  • Home Estimate

Explore

  • Renting
  • Buying
  • Selling
  • Realtors

Support

  • Help Center
  • Contact Us
  • Terms & Conditions
  • Privacy Policy

Topfind Realty, DRE # 02240815, is a licensed real estate broker in California. Topfind Realty pledges to support the Fair Housing Act and adhere to Equal Housing Opportunity laws.

Copyright © 2026 Topfind Realty. All Rights Reserved.