SoldClosed on July 15, 2021
$2,675,000
Sold Price1511 La Vista Terrace, Glendale, CA 91208
bed
4
Bedrooms
bathtub
3
Bathrooms
square_foot
3,632
Square Feet
About this home
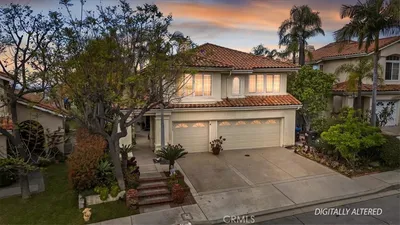
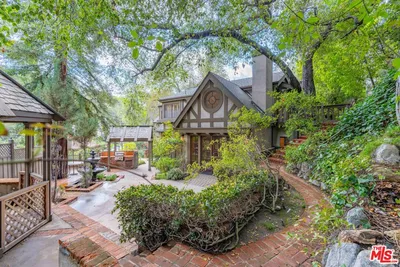
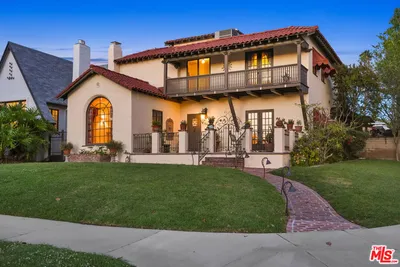
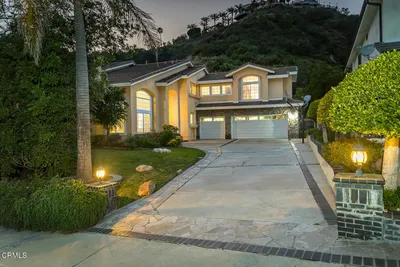
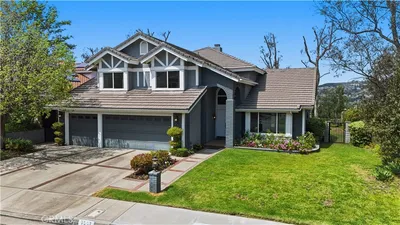
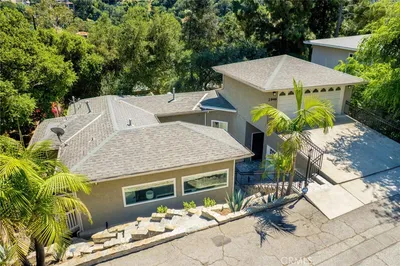
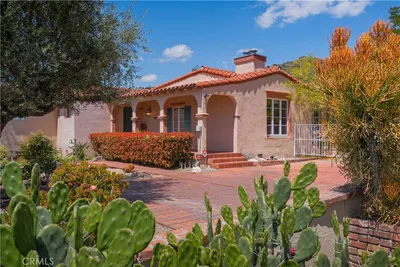
This remarkable 2006 luxury Mediterranean Style home on Private cobblestone paved street will meet the expectations of the most discerning buyers who prefer to live in one the primer neighborhood of Glendale Verdugo Hills with incredible sensational views of the cityscape & mountains. A welcoming entrance with double doors opens to high ceilings, spectacular chandeliers & custom staircase. This amazing home welcomes you with an open concept floor plan, high ceilings, and attention to details. The custom iron double doors lead to a grand entry that opens to an expansive living room & formal dining area with recessed lighting, tiled floors, designer fireplace & custom drapery. Chefs delight gourmet kitchen features custom cabinetry, large center island, stainless steel Viking appliances, granite countertops with large breakfast area & its conveniently flows to a spacious family room with high ceilings. One bedroom downstairs & 3 others upstairs including huge master suite with private balcony with views, oversized custom-built walk-in closet. Luxuries master Bath with dual sinks, separate shower area, & Jet-Tub. California living backyard is your own private oasis with custom built entraining gazebo that includes with full BBQ & seating area, fireplace, bar & designers Pebble Tec sparkling pool & spa with separate shower area overlooks the stunning views. Add'l features include, surround sound, full security system, balconies with views.
infoProperty Facts
bed
Bedrooms
4
bathtub
Bathrooms
3
square_foot
Square Feet
3,632
landscape
Lot Size
11,851 sqft
calendar_month
Year Built
2006
home_work
Property Type
Single Family Residence
timer
Days on Market
25
payments
HOA Fee
N/A
garage
Garage Total
2
fingerprint
MLS #
320006440
chairInterior Details
General Interior
Interior Features
Balcony, Breakfast Area, Ceiling Fans, Crown Molding, Separate Formal Dining Room, Eat In Kitchen, High Ceilings, Open Floorplan, Recessed Lighting, Track Lighting, Attic, Bedroom On Main Level, Dressing Area, Primary Suite, Walk In Closets
Flooring
Carpet, Tile
Fireplace
Family Room, Free Standing, Gas, Living Room, Outside, Raised Hearth
Kitchen & Appliances
Appliances
Built In, Convection Oven, Double Oven, Disposal, Gas Oven, Microwave, Refrigerator, Trash Compactor, Washer
Laundry
Inside, Laundry Closet, Upper Level
Climate Control
Cooling
Central Air, Dual, Gas
Heating
Forced Air, Natural Gas
deckExterior & Lot
Building & Construction
Patio & Porch
Concrete, Covered
Fencing
Stucco Wall, Wrought Iron
Security
Closed Circuit Cameras, Carbon Monoxide Detectors, Fire Sprinkler System, Smoke Detectors
Construction
Drywall, Frame, Stucco, Copper Plumbing
Foundation
Slab
Roof
Tile
Nearby Schools
| Rating | School Name | ||
|---|---|---|---|
| No school data available for this area. | |||
Convenience Score

This Home is Sold
Curious what your home is worth? Get a free valuation.
call
(800)-330-9306Available 9AM - 6PM
Similar Homes You Might Like
Based on price, location, and features