SoldClosed on June 3, 2026
$600,000
Sold Price8170 Westwood Drive 15, Gilroy, CA 95020
bed
2
Bedrooms
bathtub
2
Bathrooms
square_foot
1,381
Square Feet
About this home
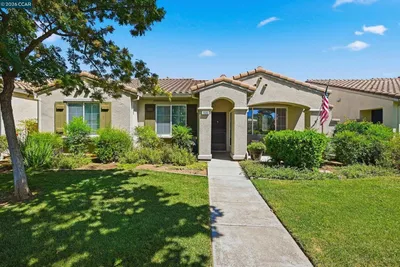
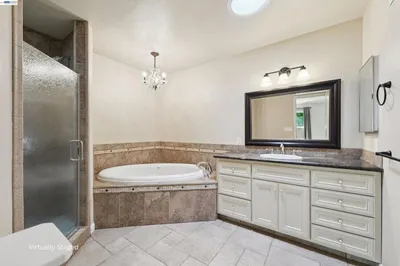
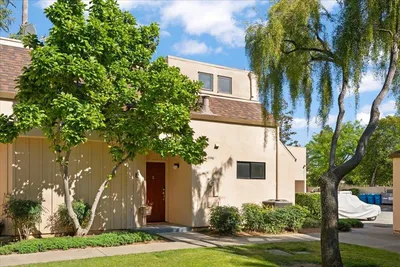
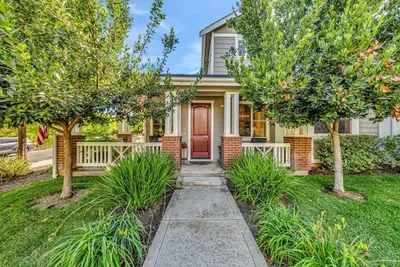
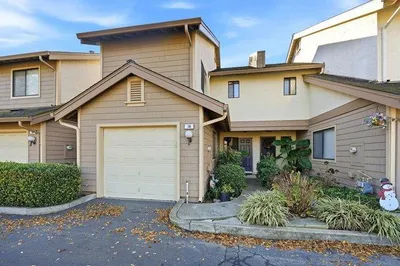
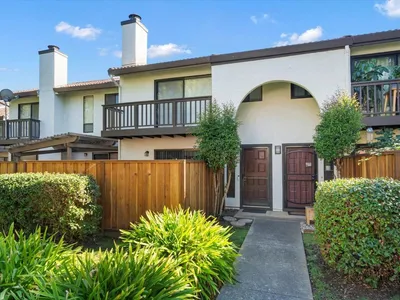
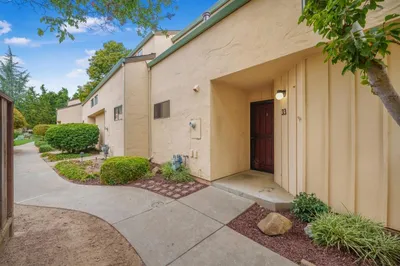
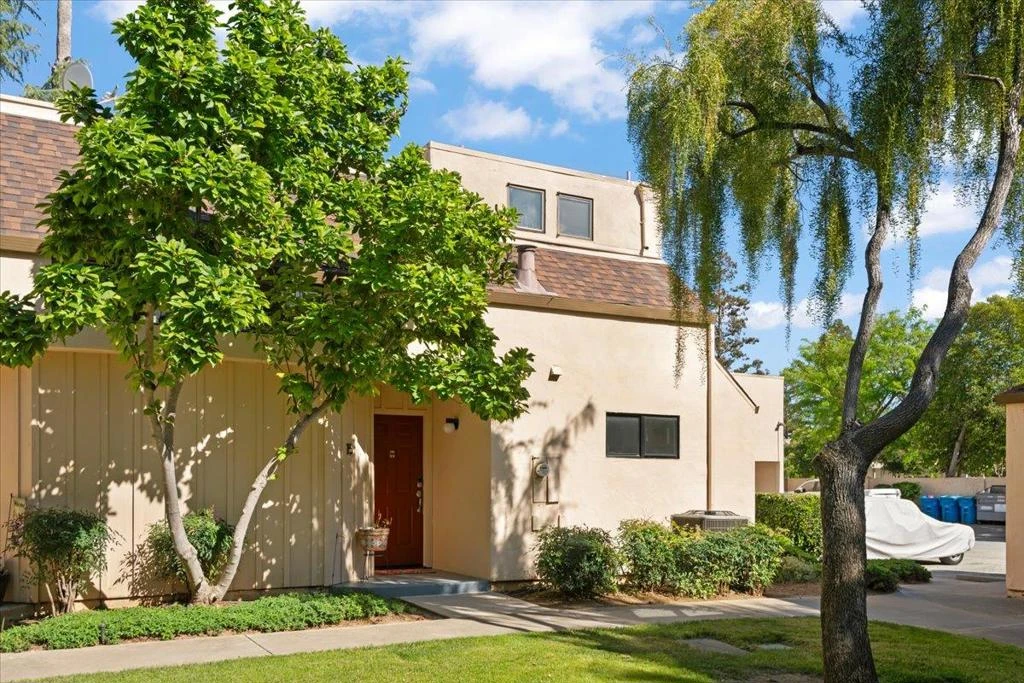
This unit was a builder special. Its a 1,381 sq ft end unit. The additional sq footage is a first level family / bonus room with vaulted ceiling. The updated kitchen has all wood shaker style cabinets and solid granite counters. The backsplash is glass tile. All electric appliances, cooktop, oven, dishwasher, microwave oven with hood exhaust. There is a refrigerator. The living room has a wood burning fireplace. The first level flooring is laminate. There is a1/2 bath powder room with solid stone counter top and vessel sink. Indoor laundry room. 3 newer duel pane sliding glass doors lead to the garden style patio retreat. 2 upstairs bedrooms with high ceilings. The second level landing area has additional storage. Bathroom has solid stone counter tops. The Forced air heating and air conditioning was recently replaced along with the water heater. There is 1 assigned parking spot at carport and 1 assigned uncovered in gated area.
infoProperty Facts
bed
Bedrooms
2
bathtub
Bathrooms
2
square_foot
Square Feet
1,381
calendar_month
Year Built
1982
home_work
Property Type
Townhouse
timer
Days on Market
18
payments
HOA Fee
$440/mo
garage
Garage Total
0
fingerprint
MLS #
ML82043866
chairInterior Details
General Interior
Flooring
Carpet, Laminate, Tile
Fireplace
Wood Burning
Kitchen & Appliances
Appliances
Dishwasher, Electric Cooktop, Disposal, Microwave, Refrigerator
Climate Control
Cooling
Central Air
deckExterior & Lot
Building & Construction
Foundation
Slab
Roof
Composition
Nearby Schools
| Rating | School Name |
|---|---|
1 | Mt. Madonna High High School |
7 | Rod Kelley Elementary Elementary School |
4 | El Roble Elementary Elementary School |
8 | Luigi Aprea Elementary Elementary School |
5 | Brownell Middle Middle School |
Convenience Score

This Home is Sold
Curious what your home is worth? Get a free valuation.
call
(800)-330-9306Available 9AM - 6PM
Similar Homes You Might Like
Based on price, location, and features