Topfind Realty
Renting

Search Rentals

Houses for RentTownhomes for RentCondos for RentView All Rentals →

Renting Resources

Why Rent With UsRenter GuideRent vs Buy Calculator

Renter Articles

How to Negotiate RentUnderstanding Your LeaseMoving Checklist for Renters
Buying

Search Homes

Houses for SaleTownhomes for SaleCondos for SaleView All Homes →

Buying Resources

Why Buy With UsBuyer GuideAffordability CalculatorInvestment CalculatorProperty Tax Calculator

Buyer Articles

Master Your New Home BudgetBeat Moving StressPacking Secrets
Selling

Selling Tools

Home ValuationFind a Seller's Agent

Selling Resources

Why Sell With UsSeller GuideNet Sheet CalcHELOC Calculator

Seller Articles

Strategic PricingDownsizing Tips
Mortgage Rates

Today's Rates

Mortgage RatesRefinance RatesLoan ComparisonHELOC Calculator

Mortgage Resources

Understanding Mortgage RatesFirst-Time Homebuyer GuideWhen to Refinance Your Mortgage
Realtors
Topfind
Houses for RentTownhomes for RentCondos for RentView All Rentals →
Why Rent With UsRenter GuideRent vs Buy Calculator
How to Negotiate RentUnderstanding Your LeaseMoving Checklist for Renters
Houses for SaleTownhomes for SaleCondos for SaleView All Homes →
Why Buy With UsBuyer GuideAffordability CalculatorInvestment CalculatorProperty Tax Calculator
Master Your New Home BudgetBeat Moving StressPacking Secrets
Home ValuationFind a Seller's Agent
Why Sell With UsSeller GuideNet Sheet CalcHELOC Calculator
Strategic PricingDownsizing Tips
Mortgage RatesRefinance RatesLoan ComparisonHELOC Calculator
Understanding Mortgage RatesFirst-Time Homebuyer GuideWhen to Refinance Your Mortgage
groupRealtorsinfoAbout Us
Continue with Google
Sign InSign Up
Topfind Realty
Renting

Search Rentals

Houses for RentTownhomes for RentCondos for RentView All Rentals →

Renting Resources

Why Rent With UsRenter GuideRent vs Buy Calculator

Renter Articles

How to Negotiate RentUnderstanding Your LeaseMoving Checklist for Renters
Buying

Search Homes

Houses for SaleTownhomes for SaleCondos for SaleView All Homes →

Buying Resources

Why Buy With UsBuyer GuideAffordability CalculatorInvestment CalculatorProperty Tax Calculator

Buyer Articles

Master Your New Home BudgetBeat Moving StressPacking Secrets
Selling

Selling Tools

Home ValuationFind a Seller's Agent

Selling Resources

Why Sell With UsSeller GuideNet Sheet CalcHELOC Calculator

Seller Articles

Strategic PricingDownsizing Tips
Mortgage Rates

Today's Rates

Mortgage RatesRefinance RatesLoan ComparisonHELOC Calculator

Mortgage Resources

Understanding Mortgage RatesFirst-Time Homebuyer GuideWhen to Refinance Your Mortgage
Realtors
Topfind
Houses for RentTownhomes for RentCondos for RentView All Rentals →
Why Rent With UsRenter GuideRent vs Buy Calculator
How to Negotiate RentUnderstanding Your LeaseMoving Checklist for Renters
Houses for SaleTownhomes for SaleCondos for SaleView All Homes →
Why Buy With UsBuyer GuideAffordability CalculatorInvestment CalculatorProperty Tax Calculator
Master Your New Home BudgetBeat Moving StressPacking Secrets
Home ValuationFind a Seller's Agent
Why Sell With UsSeller GuideNet Sheet CalcHELOC Calculator
Strategic PricingDownsizing Tips
Mortgage RatesRefinance RatesLoan ComparisonHELOC Calculator
Understanding Mortgage RatesFirst-Time Homebuyer GuideWhen to Refinance Your Mortgage
groupRealtorsinfoAbout Us
Continue with Google
Sign InSign Up
Real Estate/CA/Gilroy/812 Geronimo Street (Sold)
Main
SOLD
SoldClosed on August 18, 2025
$1,275,000
Sold Price

812 Geronimo Street, Gilroy, CA 95020

bed
4
Bedrooms
bathtub
2
Bathrooms
square_foot
2,261
Square Feet

About this home

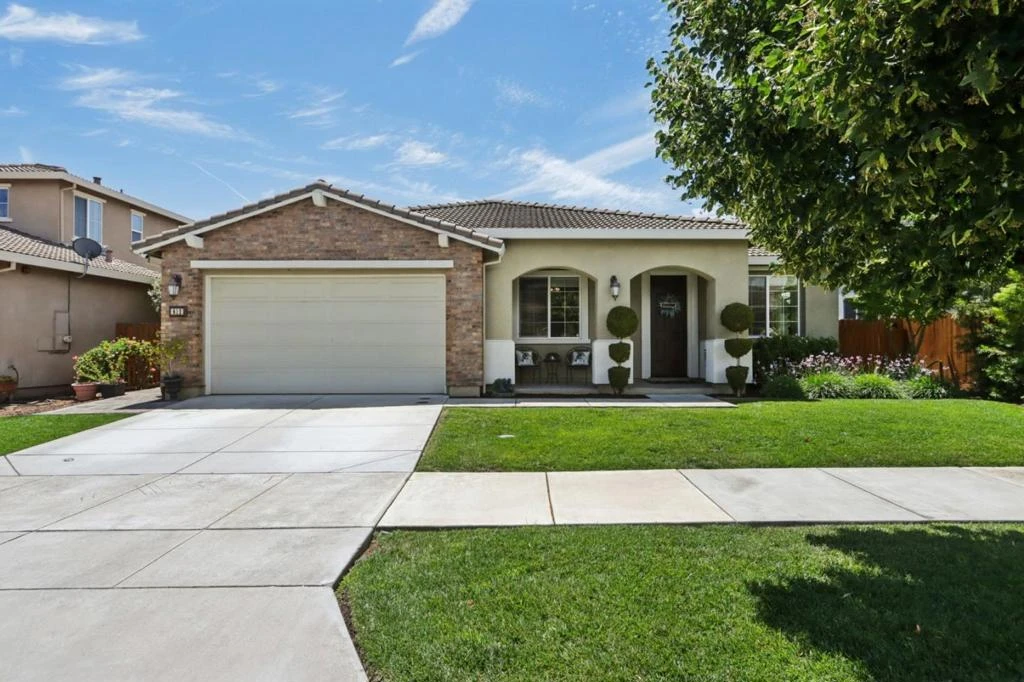
Welcome to this beautiful 4-bedroom, 2-bath immaculate single-story home, ideally situated in Gilroy's most desirable North-West neighborhood! Upon entering, you'll be greeted by a warm, open formal living and dining room. The heart of the home is the great room, featuring an expansive family room with a gas-burning fireplace, a modern kitchen, and a cozy breakfast nook. The kitchen is a chef's delight, equipped with a 9-foot island with seating, upgraded cabinets, granite countertops, stainless steel appliances, and a gas range with a hood. The primary suite offers a true retreat, boasting French doors that open to the lush backyard. You'll find two additional bedrooms down the hall, while the fourth bedroom is currently utilized as an office/den but can easily be converted back to the 4th room. Step outside through the enchanting French doors to a charming backyard, designed for relaxation and gatherings. It features lovely low-maintenance landscaping, an attached covered patio with fan, a wood arbor, and beautiful green hedges. As an added bonus, enjoy fresh fruit from your very own apple, peach, and apricot trees. Ample storage is provided by a custom-built 5'x16' shed with dual entry, perfect for a workshop or extra storage. No HOA Dues here! Welcome Home!

infoProperty Facts

bed

Bedrooms

4

bathtub

Bathrooms

2

square_foot

Square Feet

2,261

landscape

Lot Size

6,882 sqft

calendar_month

Year Built

2012

home_work

Property Type

Single Family Residence

timer

Days on Market

4

payments

HOA Fee

N/A

garage

Garage Total

2

fingerprint

MLS #

ML82016436

chairInterior Details

General Interior

Interior Features

Breakfast Area, Attic, Walk In Closets

Flooring

Carpet, Laminate, Tile

Fireplace

Family Room

Kitchen & Appliances

Appliances

Dishwasher, Disposal, Gas Oven, Ice Maker, Refrigerator, Range Hood, Vented Exhaust Fan

Climate Control

Cooling

Central Air

Heating

Central

deckExterior & Lot

Building & Construction

Fencing

Wood

Security

Fire Sprinkler System

Foundation

Slab

Roof

Tile

Nearby Schools

RatingSchool NameGradesDistance
6
Christopher High
High School
9-120.2 mi
8
Luigi Aprea Elementary
Elementary School
K-50.7 mi
7
Rod Kelley Elementary
Elementary School
K-51.0 mi
1
Mt. Madonna High
High School
9-121.0 mi
5
Rucker Elementary
Elementary School
K-51.5 mi

Convenience Score

Topfind Realty

This Home is Sold

Curious what your home is worth? Get a free valuation.

call
(800)-330-9306Available 9AM - 6PM

Similar Homes You Might Like

Based on price, location, and features
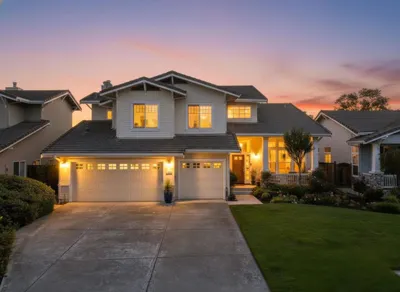
1405 Casablanca Circle

$1,198,888

FOR SALE

1405 Casablanca Circle, Gilroy, CA 95020

5 beds · 3 baths · 2,598 sqft

8885 New Avenue
NEW 21 HRS AGO
VIRTUAL TOUR

$1,649,000

FOR SALE

8885 New Avenue, Gilroy, CA 95020

3 beds · 2 baths · 2,311 sqft

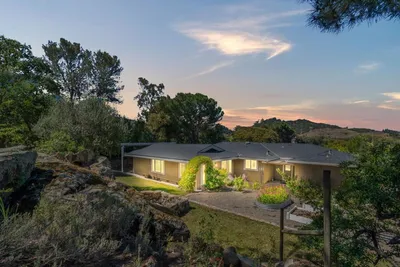
2718 Ferguson Road
VIRTUAL TOUR

$1,799,000

FOR SALE

2718 Ferguson Road, Gilroy, CA 95020

4 beds · 3 baths · 2,100 sqft

2025 Pacheco Pass Highway

$995,000

FOR SALE

2025 Pacheco Pass Highway, Gilroy, CA 95020

3 beds · 1 baths · 2,682 sqft

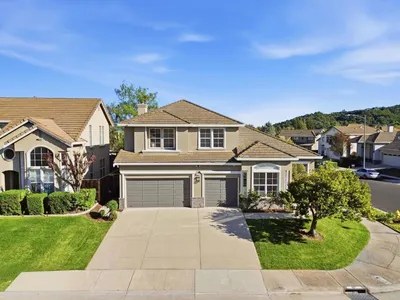
6567 Sanchez Place

$1,085,000

FOR SALE

6567 Sanchez Place, Gilroy, CA 95020

4 beds · 3 baths · 2,381 sqft

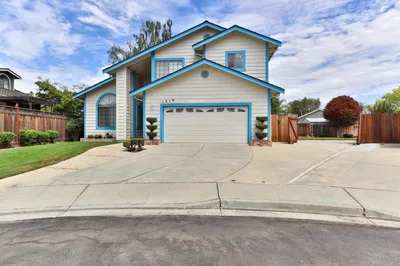
1219 Willow Court
VIRTUAL TOUR

$1,150,000

FOR SALE

1219 Willow Court, Gilroy, CA 95020

4 beds · 3 baths · 2,242 sqft

9465 Watsonville Road
VIRTUAL TOUR

$1,799,999

FOR SALE

9465 Watsonville Road, Gilroy, CA 95020

3 beds · 2 baths · 2,214 sqft

1301 Peregrine Drive
VIDEO TOUR

$1,290,000

FOR SALE

1301 Peregrine Drive, Gilroy, CA 95020

5 beds · 3 baths · 2,635 sqft

Recently Sold

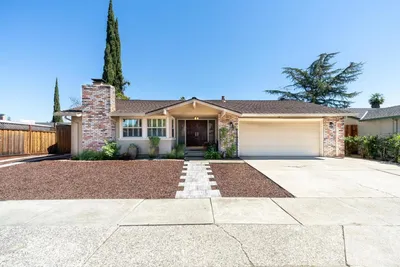
7680 Santa Paula Drive
VIRTUAL TOUR

$949,999

SOLD

7680 Santa Paula Drive, Gilroy, CA 95020

4 beds · 2 baths · 1,893 sqft

9212 Kestrel Court
VIRTUAL TOUR

$1,289,888

SOLD

9212 Kestrel Court, Gilroy, CA 95020

5 beds · 3 baths · 2,516 sqft

8875 New Avenue

$2,099,999

SOLD

8875 New Avenue, Gilroy, CA 95020

4 beds · 3 baths · 2,193 sqft

41 Caspian Way
3D TOUR

$899,000

SOLD

41 Caspian Way, Gilroy, CA 95020

4 beds · 3 baths · 1,817 sqft

1510 Sunrise Drive
3D TOUR

$1,222,000

SOLD

1510 Sunrise Drive, Gilroy, CA 95020

4 beds · 3 baths · 2,274 sqft

9358 Lone Deer Way
VIRTUAL TOUR

$1,270,000

SOLD

9358 Lone Deer Way, Gilroy, CA 95020

5 beds · 3 baths · 2,658 sqft

1536 Jackdow Court
VIRTUAL TOUR

$1,259,950

SOLD

1536 Jackdow Court, Gilroy, CA 95020

4 beds · 3 baths · 2,639 sqft

7460 Miller Avenue
VIRTUAL TOUR

$1,298,888

SOLD

7460 Miller Avenue, Gilroy, CA 95020

4 beds · 3 baths · 2,241 sqft

Topfind Realty

Company

  • About Us
  • Careers
  • Articles
  • Home Estimate

Explore

  • Renting
  • Buying
  • Selling
  • Realtors

Support

  • Help Center
  • Contact Us
  • Terms & Conditions
  • Privacy Policy

Topfind Realty, DRE # 02240815, is a licensed real estate broker in California. Topfind Realty pledges to support the Fair Housing Act and adhere to Equal Housing Opportunity laws.

Copyright © 2026 Topfind Realty. All Rights Reserved.