SoldClosed on June 3, 2026
$1,222,000
Sold Price1510 Sunrise Drive, Gilroy, CA 95020
bed
4
Bedrooms
bathtub
3
Bathrooms
square_foot
2,274
Square Feet
About this home
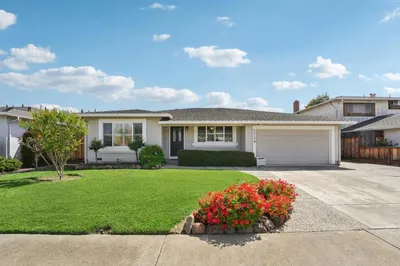
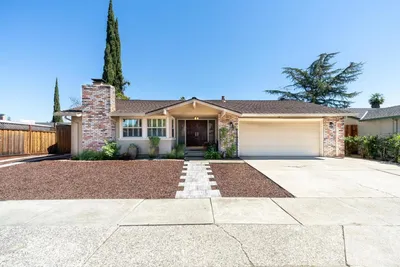
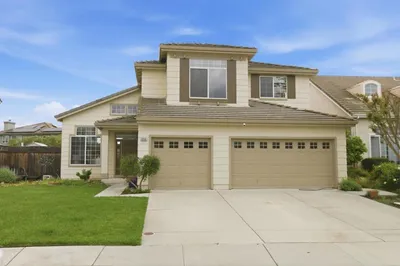
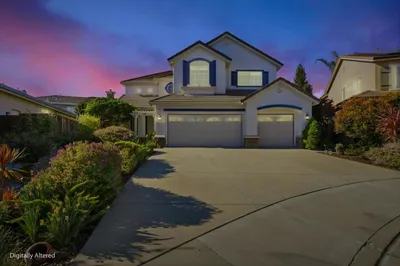
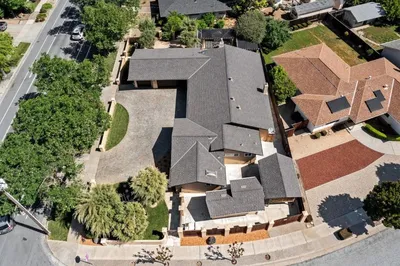
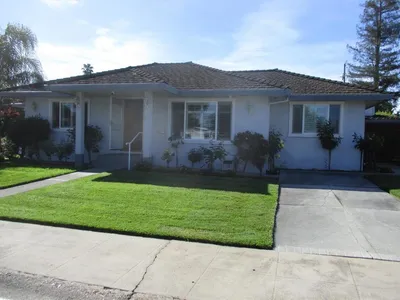
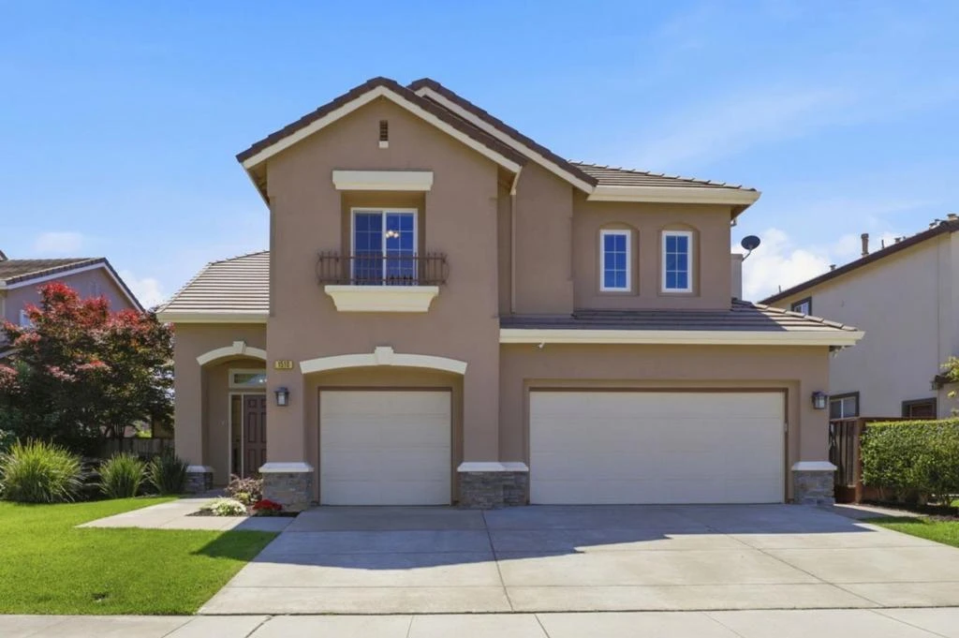
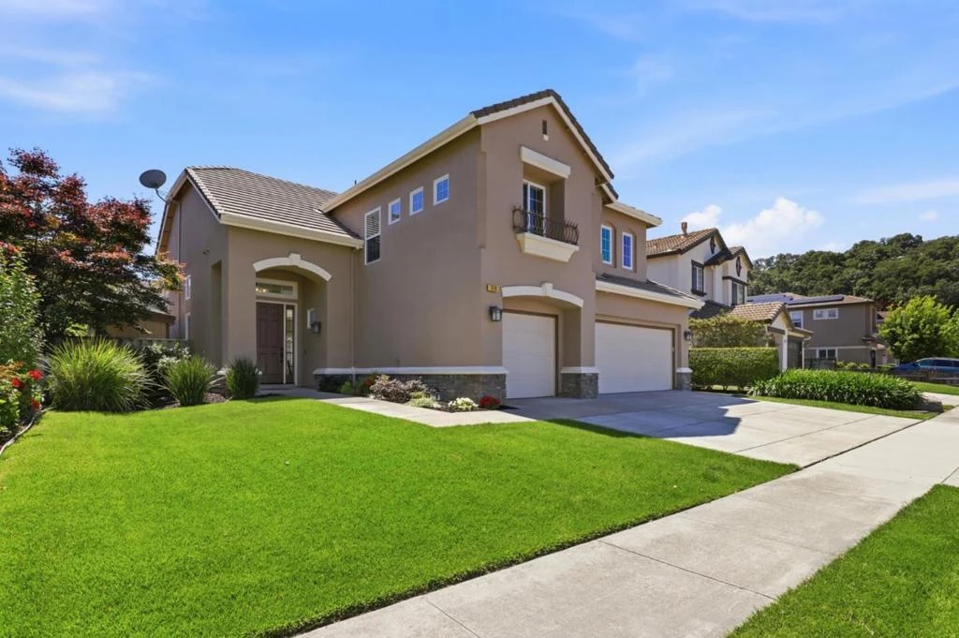
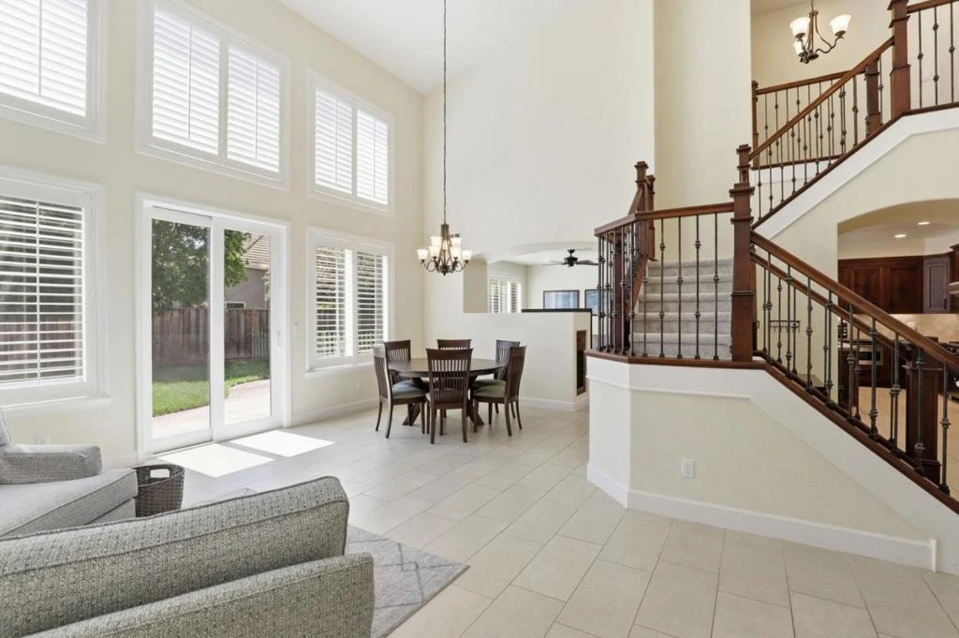
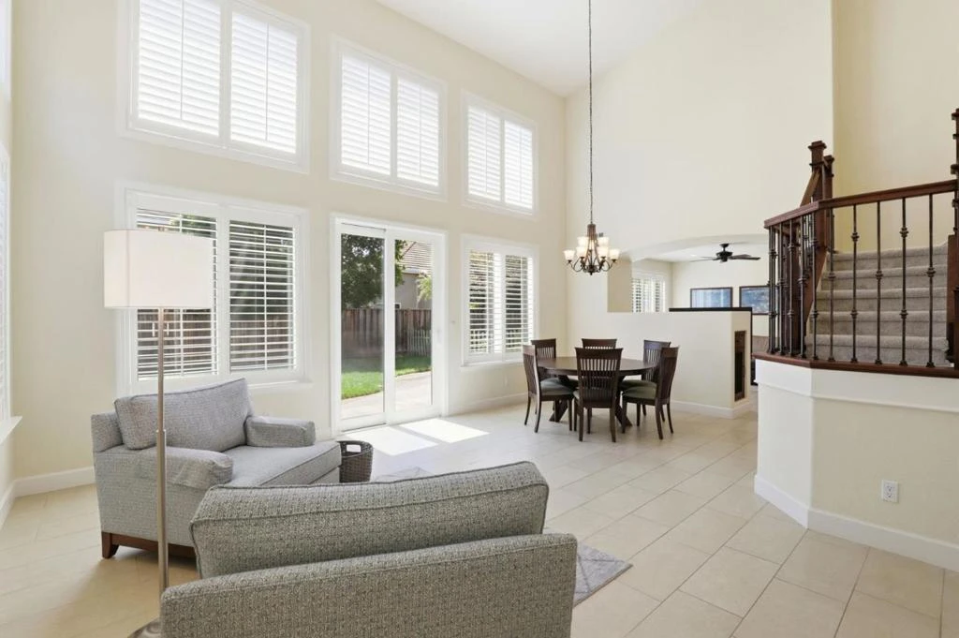
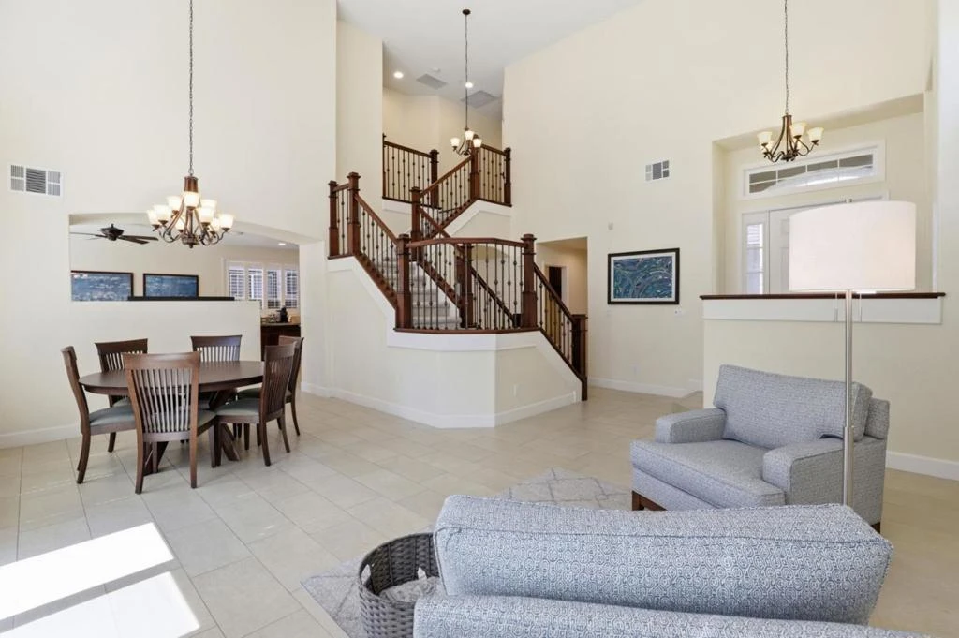
This fully updated 2274 sq. ft. home offers a spacious 4-bedroom, 2-bath layout on a 6,140 sq. ft. lot. The remodeled kitchen features a gas cooktop, built-in oven range, granite slab countertops, an island with a sink, and stainless appliances including a counter-depth refrigerator, microwave drawer, dishwasher, garbage disposal & water filtration system. Flooring that flows seamlessly throughout includes new hardwood, tile, and new carpet. The remodeled bathrooms have custom vanities, new sinks, tile flooring, mirrors & lights. The family room includes a gas starter fireplace and combines with the kitchen, living room, family room, dining area & outdoor area to provide plenty of room for socializing & hosting events. Laundry is conveniently located inside. The home also has a 3-car garage and extra storage in a backyard shed. This home is ideally located in the desirable NorthWest quad of Gilroy within walking distance of local parks and playgrounds, Luigi Aprea Elementary and Christopher High Schools, and is a short drive to amenities such as grocery shopping, coffee shops, downtown restaurants, shopping outlets and hardware stores. Minutes from highways 101 and 152 for ease of commuting to Silicon Valley and the Monterey Bay.
infoProperty Facts
bed
Bedrooms
4
bathtub
Bathrooms
3
square_foot
Square Feet
2,274
landscape
Lot Size
6,140 sqft
calendar_month
Year Built
1997
home_work
Property Type
Single Family Residence
timer
Days on Market
8
payments
HOA Fee
N/A
garage
Garage Total
3
fingerprint
MLS #
ML82045411
chairInterior Details
General Interior
Interior Features
Breakfast Area, Walk In Closets
Flooring
Carpet, Tile, Wood
Fireplace
Family Room, Wood Burning
Kitchen & Appliances
Appliances
Dishwasher, Gas Cooktop, Disposal, Microwave, Refrigerator, Range Hood, Vented Exhaust Fan
Climate Control
Cooling
Central Air
Heating
Central, Solar
deckExterior & Lot
Building & Construction
Fencing
Wood
Foundation
Slab
Roof
Tile
Direction Faced
North
Nearby Schools
| Rating | School Name |
|---|---|
6 | Christopher High High School |
8 | Luigi Aprea Elementary Elementary School |
1 | Mt. Madonna High High School |
7 | Rod Kelley Elementary Elementary School |
5 | Rucker Elementary Elementary School |
Convenience Score

This Home is Sold
Curious what your home is worth? Get a free valuation.
call
(800)-330-9306Available 9AM - 6PM
Similar Homes You Might Like
Based on price, location, and features